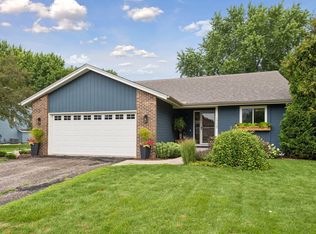
Move-up buyers who appreciate high-quality craftsmanship and want a truly turn-key home—welcome to the one you’ve been waiting for. Lovingly maintained by long-time owners, this pristine four-level shines with thoughtful upgrades and exceptional fit and finish throughout.
Step inside to beautifully kept carpet, hardwood and tile flooring, solid-core 6-panel oak doors, and spacious bedrooms with ample storage. The completely reimagined kitchen features custom cabinetry loaded with premium details—pull-outs, specialty racks, soft-close doors and drawers—designed for everyday luxury and effortless function.
On the upper level, relax in the warm and inviting living/great room featuring a newer stone gas fireplace, creating the perfect gathering space for family and friends.
A standout feature is the 16' x 13' four-season porch, filled with natural light and overlooking a large, private backyard—ideal for year-round enjoyment. Outside, enjoy a smart paver-stone front patio and walkway, a spacious rear deck, and a concrete driveway for long-term durability.
The heated, insulated, and fully finished garage is a hobbyist’s dream. With easy access to Engler Blvd., top schools, and miles of walking and biking trails, everyday life here is as convenient as it is comfortable.
This home has been truly “babied” and it shows. Move-in ready and available for a late-January closing.
Closed
$465,000
1725 White Oak Dr, Chaska, MN 55318
4beds
1,991sqft
Single Family Residence
Built in 1986
0.27 Acres Lot
$470,300 Zestimate®
$234/sqft
$2,737 Estimated rent
Home value
$470,300
$433,000 - $508,000
$2,737/mo
Zestimate® history
Owner options
List your home for rent
$2,737/mo
Rent Zestimate®
Find your next renter with Zillow Rental Manager. Plus, with online applications, you can quickly screen prospective tenants – for free.
$2,737/mo
Rent Zestimate®
Refinance and save
$2,923/mo
Est. payment
Refinancing to a lower rate could help reduce your monthly payments and save thousands over the life of the loan.
$2,923/mo
Est. payment
Explore your selling options
Work with a Zillow partner agent
Leverage their expertise and Zillow's premium Showcase listings to get your home seen by more buyers.
Get startedList with your own agent
Get your home in front of millions of buyers by listing it on Zillow.
Learn how to do itSell it yourself
Take full control of how buyers see your home on Zillow by listing For Sale by Owner (FSBO).
List your homeWhat's special
Hardwood and tile flooringSpacious rear deckNewer stone gas fireplaceBeautifully kept carpetCompletely reimagined kitchen
Zillow last checked:
Listing updated:
Listed by:
Gregory R Anderson 952-368-0345,
RE/MAX Advisors-West
Bought with:
Patricia A Pappas
Coldwell Banker Realty - Southwest Regional
Source: NorthstarMLS as distributed by MLS GRID,MLS#: 6814468
Facts & features
Interior
Bedrooms & bathrooms
- Bedrooms: 4
- Bathrooms: 2
- Full bathrooms: 1
- 3/4 bathrooms: 1
Bedroom
- Level: Upper
- Area: 204 Square Feet
- Dimensions: 17x12
Bedroom 2
- Level: Upper
- Area: 110 Square Feet
- Dimensions: 11x10
Bedroom 3
- Level: Lower
- Area: 120 Square Feet
- Dimensions: 15x8
Bedroom 4
- Level: Lower
- Area: 132 Square Feet
- Dimensions: 12x11
Dining room
- Level: Main
- Area: 150 Square Feet
- Dimensions: 15x10
Family room
- Level: Lower
- Area: 228 Square Feet
- Dimensions: 19x12
Other
- Level: Upper
- Area: 208 Square Feet
- Dimensions: 16x13
Kitchen
- Level: Main
- Area: 156 Square Feet
- Dimensions: 13x12
Living room
- Level: Upper
- Area: 221 Square Feet
- Dimensions: 17x13
Heating
- Forced Air
Cooling
- Central Air
Appliances
- Included: Central Vacuum, Dishwasher, Disposal, Humidifier, Gas Water Heater, Water Filtration System, Microwave, Range, Refrigerator, Stainless Steel Appliance(s), Water Softener Owned
- Laundry: In Hall, Main Level, Washer Hookup
Features
- Central Vacuum
- Basement: Block,Drain Tiled,Sump Basket
- Number of fireplaces: 1
- Fireplace features: Gas, Living Room, Stone
Interior area
- Total structure area: 1,991
- Total interior livable area: 1,991 sqft
- Finished area above ground: 1,314
- Finished area below ground: 677
Property
Parking
- Total spaces: 2
- Parking features: Attached, Concrete, Garage Door Opener, Heated Garage, Insulated Garage
- Attached garage spaces: 2
- Has uncovered spaces: Yes
- Details: Garage Dimensions (24x24), Garage Door Height (7), Garage Door Width (16)
Accessibility
- Accessibility features: None
Features
- Levels: Four or More Level Split
- Patio & porch: Deck
Lot
- Size: 0.27 Acres
- Dimensions: 90 x 180 x 46 x 169
- Features: Tree Coverage - Medium
Details
- Foundation area: 1081
- Parcel number: 304520160
- Zoning description: Residential-Single Family
Construction
Type & style
- Home type: SingleFamily
- Property subtype: Single Family Residence
Materials
- Frame
- Roof: Age Over 8 Years,Asphalt
Condition
- New construction: No
- Year built: 1986
Utilities & green energy
- Electric: Circuit Breakers, 150 Amp Service
- Gas: Natural Gas
- Sewer: City Sewer/Connected
- Water: City Water/Connected
Community & HOA
Community
- Subdivision: Northgate Third Add
HOA
- Has HOA: No
Location
- Region: Chaska
Financial & listing details
- Price per square foot: $234/sqft
- Tax assessed value: $399,100
- Annual tax amount: $4,448
- Date on market: 11/13/2025
- Cumulative days on market: 3 days
- Road surface type: Paved
Price history
| Date | Event | Price |
|---|---|---|
| 1/21/2026 | Sold | $465,000+6.9%$234/sqft |
Source:  NorthstarMLS as distributed by MLS GRID #6814468 Report a problem NorthstarMLS as distributed by MLS GRID #6814468 Report a problem | ||
| 11/16/2025 | Pending sale | $434,900$218/sqft |
Source: NorthstarMLS as distributed by MLS GRID #6814468 Report a problem | ||
| 11/13/2025 | Listed for sale | $434,900+141.7%$218/sqft |
Source: NorthstarMLS as distributed by MLS GRID #6814468 Report a problem | ||
| 7/11/2001 | Sold | $179,900+20%$90/sqft |
Source: Public Record Report a problem | ||
| 2/19/1998 | Sold | $149,900$75/sqft |
Source: Public Record Report a problem | ||
Public tax history
| Year | Property taxes | Tax assessment |
|---|---|---|
| 2025 | $4,448 +0.3% | $399,100 +5% |
| 2024 | $4,436 +5.9% | $380,100 |
| 2023 | $4,188 +14% | $380,100 +1.4% |
| 2022 | $3,674 +7.3% | $374,800 +24.6% |
| 2021 | $3,424 +0.8% | $300,800 +3.3% |
| 2020 | $3,396 +12.6% | $291,200 +1.5% |
| 2019 | $3,016 | $286,900 +17.1% |
| 2017 | $3,016 +0.4% | $244,900 +14.3% |
| 2016 | $3,004 | $214,300 +8% |
| 2015 | $3,004 +21.7% | $198,500 +18.6% |
| 2014 | $2,468 -2.5% | $167,400 -10.8% |
| 2013 | $2,530 -3.3% | $187,700 +1.7% |
| 2012 | $2,616 +0.4% | $184,500 -7.1% |
| 2011 | $2,606 +3.2% | $198,600 |
| 2010 | $2,524 -0.2% | -- |
| 2009 | $2,530 +0.6% | $227,100 +0.4% |
| 2008 | $2,514 | $226,200 -2.2% |
| 2007 | -- | $231,358 +4.8% |
| 2005 | -- | $220,749 +3% |
| 2004 | -- | $214,410 |
| 2002 | -- | -- |
| 2001 | $2,399 +4.7% | -- |
| 2000 | $2,291 | -- |
Find assessor info on the county website
Neighborhood: 55318
Nearby homes
- $397,8004 bd1 ba1.7k sqft1715 White Oak Dr, Chaska, MN 55318Off Market
- $443,4004 bd1 ba1.6k sqft1745 White Oak Dr, Chaska, MN 55318Off Market
- $424,9004 bd2 ba1.7k sqft1705 White Oak Dr, Chaska, MN 55318For Sale
- $475,2005 bd3 ba2.2k sqft270 Oakview Ct, Chaska, MN 55318Off Market
- $501,5005 bd3 ba1.9k sqft1716 White Oak Dr, Chaska, MN 55318Off Market
- $314,5003 bd1 ba904 sqft283 Highwood Dr, Chaska, MN 55318Off Market
- $434,5004 bd1 ba1.5k sqft1736 White Oak Dr, Chaska, MN 55318Off Market
- $335,1003 bd1 ba864 sqft295 Highwood Dr, Chaska, MN 55318Off Market
Nearby schools
GreatSchools rating
- 8/10Clover Ridge Elementary SchoolGrades: K-5Distance: 1.4 mi
- 9/10Chaska Middle School WestGrades: 6-8Distance: 0.3 mi
- 9/10Chaska High SchoolGrades: 9-12Distance: 1.4 mi
Get a cash offer in 3 minutes
Find out how much your home could sell for in as little as 3 minutes with a no-obligation cash offer.
Estimated market value
$470,300
Get a cash offer in 3 minutes
Find out how much your home could sell for in as little as 3 minutes with a no-obligation cash offer.
Estimated market value
$470,300
- Minnesota
- Carver County
- Chaska
- 55318
- 1725 White Oak Dr
Nearby cities
Nearby zip codes
Other Chaska Topics
