MOVE-IN READY WITH MAJOR UPDATES DONE! Welcome home to this freshly painted 3-bedroom, 1-bath retreat where Knockout roses line both the front and back of the home, creating instant curb appeal. Updates include recent LVP flooring (2020), HVAC (2019), complete roof replacement (2023), smart water heater (2022), durable Hardie board siding (2025), recent exterior and interior paint, added attic insulation, and a new sturdy chain-link fence (2025)—all adding up to peace of mind for years to come.
Eat-in kitchen features blue granite countertops, newer appliances, updated cabinets, and an under mount double sink with window overlooking the backyard. French doors open to the patio with huge backyard--plenty of room for grilling, pets, playtime, or gardening. Storage shed with new flooring provides secure storage. Large lot offers room to expand house if desired. The primary bedroom features an extra-long cedar lined closet complete with built-in Elfa storage. Energy-efficient replacement windows and ceiling fans throughout offer year-round comfort. LG french door refrigerator, washer, and dryer included!
Location is a standout: A-rated Northlake Elem. and Hall Park are just two blocks away, and you’re only a short drive from Firewheel Town Center and vibrant Garland Town Square, known for dining, events, and entertainment. Close to Hwy 78, LBJ Fwy, George Bush Tollway and 1-30. This one is a must-see! This property falls in a Prosperity Home Mortgage Community Lending Zone and may offer below market interest rates.
Sold
Price Unknown
1725 Whiteoak Dr, Garland, TX 75040
3beds
1,062sqft
Single Family Residence
Built in 1977
7,535 Square Feet Lot
$227,100 Zestimate®
$--/sqft
$1,813 Estimated rent
Home value
$227,100
$209,000 - $248,000
$1,813/mo
Zestimate® history
Owner options
List your home for rent
$1,813/mo
Rent Zestimate®
Find your next renter with Zillow Rental Manager. Plus, with online applications, you can quickly screen prospective tenants – for free.
$1,813/mo
Rent Zestimate®
Refinance and save
Refinancing to a lower rate could help reduce your monthly payments and save thousands over the life of the loan.
Explore your selling options
Work with a Zillow partner agent
Leverage their expertise and Zillow's premium Showcase listings to get your home seen by more buyers.
Get startedList with your own agent
Get your home in front of millions of buyers by listing it on Zillow.
Learn how to do itSell it yourself
Take full control of how buyers see your home on Zillow by listing For Sale by Owner (FSBO).
List your homeWhat's special
Newer appliancesUpdated cabinetsBlue granite countertopsEnergy-efficient replacement windowsEat-in kitchenAdded attic insulation
Zillow last checked:
Listing updated:
Listed by:
Jennifer McKinney 0738176 972-783-0000,
Ebby Halliday, REALTORS 972-783-0000
Bought with:
Suzy Escalante
VIP Realty
Source: NTREIS,MLS#: 21154536
Facts & features
Interior
Bedrooms & bathrooms
- Bedrooms: 3
- Bathrooms: 1
- Full bathrooms: 1
Primary bedroom
- Features: Closet Cabinetry, Cedar Closet(s), Ceiling Fan(s), Jetted Tub
- Level: First
- Dimensions: 15 x 10
Bedroom
- Features: Ceiling Fan(s)
- Level: First
- Dimensions: 12 x 10
Bedroom
- Features: Ceiling Fan(s)
- Level: First
- Dimensions: 10 x 8
Primary bathroom
- Features: En Suite Bathroom, Granite Counters, Jetted Tub
- Level: First
- Dimensions: 7 x 5
Breakfast room nook
- Features: Ceiling Fan(s), Eat-in Kitchen
- Level: First
- Dimensions: 12 x 10
Kitchen
- Features: Breakfast Bar, Built-in Features, Granite Counters
- Level: First
- Dimensions: 8 x 8
Living room
- Features: Ceiling Fan(s)
- Level: First
- Dimensions: 17 x 12
Heating
- Central, Electric, Heat Pump
Cooling
- Central Air, Ceiling Fan(s), Electric
Appliances
- Included: Dryer, Dishwasher, Electric Cooktop, Electric Oven, Electric Range, Disposal, Refrigerator, Washer
- Laundry: Washer Hookup, Electric Dryer Hookup, In Garage
Features
- Cedar Closet(s), Eat-in Kitchen, Granite Counters, Cable TV
- Flooring: Ceramic Tile, Luxury Vinyl Plank
- Windows: Shutters, Window Coverings
- Has basement: No
- Has fireplace: No
Interior area
- Total interior livable area: 1,062 sqft
Property
Parking
- Total spaces: 1
- Parking features: Driveway, Garage Faces Front
- Attached garage spaces: 1
- Has uncovered spaces: Yes
Features
- Levels: One
- Stories: 1
- Exterior features: Storage
- Pool features: None
- Fencing: Back Yard,Chain Link
Lot
- Size: 7,535 Square Feet
- Dimensions: 65 x 116
- Features: Back Yard, Lawn, Landscaped, Few Trees
- Residential vegetation: Grassed
Details
- Parcel number: 26403500140160000
Construction
Type & style
- Home type: SingleFamily
- Architectural style: Ranch,Detached
- Property subtype: Single Family Residence
Materials
- Brick
- Roof: Composition
Condition
- Year built: 1977
Utilities & green energy
- Sewer: Public Sewer
- Water: Public
- Utilities for property: Electricity Connected, Sewer Available, Separate Meters, Water Available, Cable Available
Green energy
- Energy efficient items: Insulation
Community & HOA
Community
- Features: Curbs
- Security: Smoke Detector(s)
- Subdivision: Northlake Estates
HOA
- Has HOA: No
Location
- Region: Garland
Financial & listing details
- Tax assessed value: $243,420
- Annual tax amount: $5,535
- Date on market: 2/12/2026
- Cumulative days on market: 32 days
- Listing terms: Cash,Conventional,FHA,VA Loan
- Exclusions: Shower curtain and other decorative staging items.
- Electric utility on property: Yes
Price history
| Date | Event | Price |
|---|---|---|
| 4/27/2026 | Sold | -- |
Source: NTREIS #21154536 Report a problem | ||
| 4/14/2026 | Pending sale | $255,000$240/sqft |
Source: NTREIS #21154536 Report a problem | ||
| 3/16/2026 | Contingent | $255,000$240/sqft |
Source: NTREIS #21154536 Report a problem | ||
| 2/12/2026 | Listed for sale | $255,000$240/sqft |
Source: NTREIS #21154536 Report a problem | ||
Public tax history
| Year | Property taxes | Tax assessment |
|---|---|---|
| 2025 | $332 +18.2% | $243,420 |
| 2024 | $281 -64.2% | $243,420 +17.9% |
| 2023 | $786 +3.5% | $206,430 |
| 2022 | $759 +305.5% | $206,430 +29.8% |
| 2021 | $187 +25.1% | $159,080 |
| 2020 | $150 +34.5% | $159,080 +17.9% |
| 2019 | $111 +31.4% | $134,910 |
| 2018 | $85 -91.4% | $134,910 +32.7% |
| 2017 | $990 +0.5% | $101,690 |
| 2016 | $985 +9.5% | $101,690 +0.2% |
| 2015 | $899 | $101,480 +24.3% |
| 2014 | $899 | $81,650 |
| 2013 | -- | -- |
| 2012 | -- | -- |
| 2011 | -- | -- |
| 2010 | -- | -- |
| 2009 | -- | -- |
| 2008 | -- | -- |
| 2007 | -- | -- |
| 2005 | -- | -- |
| 2004 | -- | -- |
| 2003 | -- | -- |
| 2002 | -- | -- |
| 2001 | -- | -- |
Find assessor info on the county website
Neighborhood: 75040
Nearby homes
- $277,0003 bd2 ba1.5k sqft1721 White Oak Dr, Garland, TX 75040Off Market
- $260,3003 bd2 ba1.2k sqft1729 Whiteoak Dr, Garland, TX 75040Off Market
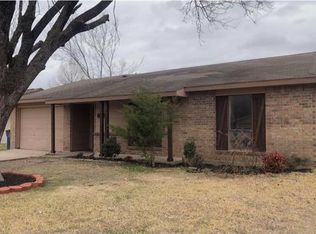
- $234,0003 bd2 ba1k sqft1726 Meridian Way, Garland, TX 75040Off Market
- $262,4003 bd2 ba1.3k sqft1717 White Oak Dr, Garland, TX 75040Off Market
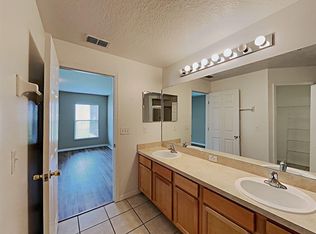
- $271,9003 bd2 ba1.3k sqft1722 Meridian Way, Garland, TX 75040Off Market
- $256,2003 bd2 ba1.2k sqft1730 Meridian Way, Garland, TX 75040Off Market
- $265,7003 bd2 ba1.3k sqft1726 Whiteoak Dr, Garland, TX 75040Off Market
- $220,5002 bd1 ba1.4k sqft1722 White Oak Dr, Garland, TX 75040Off Market
Nearby schools
GreatSchools rating
- 7/10Northlake Elementary SchoolGrades: PK-5Distance: 0.2 mi
- 5/10Sellers Middle SchoolGrades: 6-8Distance: 0.9 mi
- 5/10Garland High SchoolGrades: 9-12Distance: 2.4 mi
Schools provided by the listing agent
- District: Garland ISD
Source: NTREIS. This data may not be complete. We recommend contacting the local school district to confirm school assignments for this home.
Get a cash offer in 3 minutes
Find out how much your home could sell for in as little as 3 minutes with a no-obligation cash offer.
Estimated market value
$227,100
Get a cash offer in 3 minutes
Find out how much your home could sell for in as little as 3 minutes with a no-obligation cash offer.
Estimated market value
$227,100
- Texas
- Dallas County
- Garland
- 75040
- 1725 Whiteoak Dr
Nearby cities
Nearby neighborhoods
Nearby zip codes
Other Garland Topics
