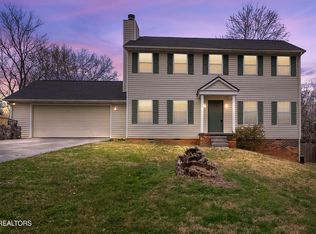
Location rules and this West Knoxville property is convenient to all activities a busy family enjoys. Gather in the den by the brick wood-burning fireplace for family time or gather on the spacious back deck for an evening of grilling and entertaining family and friends. Your fur babies will enjoy the expansive fenced in backyard. If needing a home office, one of the four bedrooms is a great option. Enjoy morning chats in the kitchen at the snack bar or family dinners in the formal dining room. The two-car garage provides room to store the items for hobby enthusiasts. Spend the upcoming holiday season in this West Knoxville beauty and make it your forever home. ***Exterior Siding 1 year old. Carpet 1 year old. Deck and Front Stoop 1 year old. Front Door and back French Doors 1 year old. Upstairs A/C Unit and duct work 2 years old & Downstairs A/C Unit and duct work 1 year old ***
Buyer to verify all information.
Closed
$430,000
1725 Wickersham Dr, Knoxville, TN 37922
4beds
1,872sqft
Single Family Residence, Residential
Built in 1982
0.31 Acres Lot
$452,700 Zestimate®
$230/sqft
$2,562 Estimated rent
Home value
$452,700
$430,000 - $475,000
$2,562/mo
Zestimate® history
Owner options
List your home for rent
$2,562/mo
Rent Zestimate®
Find your next renter with Zillow Rental Manager. Plus, with online applications, you can quickly screen prospective tenants – for free.
$2,562/mo
Rent Zestimate®
Refinance and save
$2,481/mo
Est. payment
Refinancing to a lower rate could help reduce your monthly payments and save thousands over the life of the loan.
$2,481/mo
Est. payment
Explore your selling options
Work with a Zillow partner agent
Leverage their expertise and Zillow's premium Showcase listings to get your home seen by more buyers.
Get startedList with your own agent
Get your home in front of millions of buyers by listing it on Zillow.
Learn how to do itSell it yourself
Take full control of how buyers see your home on Zillow by listing For Sale by Owner (FSBO).
List your homeWhat's special
Zillow last checked:
Listing updated:
Listed by:
Kelly Absher 865-588-3232,
Realty Executives Associates
Bought with:
Beth Mccullah, 355707
Your Home Sold Guaranteed Realty
Source: RealTracs MLS as distributed by MLS GRID,MLS#: 3103865
Facts & features
Interior
Bedrooms & bathrooms
- Bedrooms: 4
- Bathrooms: 3
- Full bathrooms: 2
- 1/2 bathrooms: 1
Bedroom 1
- Features: Walk-In Closet(s)
- Level: Walk-In Closet(s)
Other
- Features: Utility Room
- Level: Utility Room
Heating
- Electric, Heat Pump
Cooling
- Central Air, Ceiling Fan(s)
Appliances
- Included: Dishwasher, Microwave, Range, Refrigerator
- Laundry: Washer Hookup, Electric Dryer Hookup
Features
- Ceiling Fan(s)
- Flooring: Carpet, Wood, Tile
- Basement: None
- Number of fireplaces: 1
Interior area
- Total structure area: 1,872
- Total interior livable area: 1,872 sqft
- Finished area above ground: 1,872
Property
Parking
- Total spaces: 2
- Parking features: Garage Door Opener, Attached
- Attached garage spaces: 2
Features
- Levels: Two
- Stories: 2
- Patio & porch: Deck
Lot
- Size: 0.31 Acres
- Dimensions: 90 x 150
- Features: Rolling Slope
- Topography: Rolling Slope
Details
- Parcel number: 154CA009
- Special conditions: Standard
Construction
Type & style
- Home type: SingleFamily
- Architectural style: Traditional
- Property subtype: Single Family Residence, Residential
Materials
- Frame, Vinyl Siding
Condition
- New construction: No
- Year built: 1982
Utilities & green energy
- Utilities for property: Electricity Available
Community & HOA
Community
- Subdivision: Farmington S/D Unit 6
Location
- Region: Knoxville
Financial & listing details
- Price per square foot: $230/sqft
- Tax assessed value: $293,000
- Annual tax amount: $1,138
- Date on market: 9/29/2023
- Electric utility on property: Yes
Price history
| Date | Event | Price |
|---|---|---|
| 10/26/2023 | Sold | $430,000+3.6%$230/sqft |
Source:  RealTracs MLS as distributed by MLS GRID #3103865 Report a problem RealTracs MLS as distributed by MLS GRID #3103865 Report a problem | ||
| 9/29/2023 | Pending sale | $415,000$222/sqft |
Source:  East Tennessee Realtors #1239887 Report a problem East Tennessee Realtors #1239887 Report a problem | ||
| 9/27/2023 | Listed for sale | $415,000$222/sqft |
Source: East Tennessee Realtors #1239887 Report a problem | ||
| 9/19/2023 | Pending sale | $415,000$222/sqft |
Source: East Tennessee Realtors #1239887 Report a problem | ||
| 9/17/2023 | Listed for sale | $415,000+129.3%$222/sqft |
Source: East Tennessee Realtors #1239887 Report a problem | ||
| 3/24/2014 | Sold | $181,000-0.1%$97/sqft |
Source: East Tennessee Realtors #876142 Report a problem | ||
| 2/26/2014 | Listed for sale | $181,267+70.2%$97/sqft |
Source: WEICHERT, REALTORS Advantage Plus #876142 Report a problem | ||
| 11/15/1999 | Sold | $106,500$57/sqft |
Source: Public Record Report a problem | ||
Public tax history
| Year | Property taxes | Tax assessment |
|---|---|---|
| 2025 | $1,138 | $73,250 |
| 2024 | $1,138 | $73,250 |
| 2023 | $1,138 | $73,250 |
| 2022 | $1,138 +34.8% | $73,250 +83.9% |
| 2021 | $844 | $39,825 -75% |
| 2020 | $844 | $159,300 |
| 2019 | $844 | $159,300 -69.8% |
| 2018 | $844 | $527,400 +1224.3% |
| 2017 | $844 +2.8% | $39,825 |
| 2016 | $821 | -- |
| 2015 | $821 | -- |
| 2014 | $821 +0% | -- |
| 2013 | $821 +6.7% | -- |
| 2012 | $769 | -- |
| 2011 | $769 | $32,600 |
| 2010 | $769 | $32,600 |
| 2009 | $769 -9.4% | $32,600 +3.2% |
| 2008 | $849 +0% | $31,575 |
| 2007 | $849 | $31,575 |
| 2006 | $849 | $31,575 |
| 2005 | $849 +7.4% | $31,575 +18.1% |
| 2004 | $791 | $26,725 |
| 2003 | $791 | $26,725 |
| 2002 | -- | $26,725 |
| 2001 | -- | $26,725 +14.6% |
| 2000 | -- | $23,325 |
Find assessor info on the county website
Neighborhood: 37922
Nearby homes
- $375,8003 bd3 ba1.6k sqft1729 Wickersham Dr, Knoxville, TN 37922Off Market
- $387,7003 bd2 ba1.7k sqft1721 Wickersham Dr, Knoxville, TN 37922Off Market
- $401,0004 bd3 ba1.8k sqft1732 Dunraven Dr, Knoxville, TN 37922Sold
- $407,9003 bd3 ba1.7k sqft1736 Dunraven Dr, Knoxville, TN 37922Off Market

- $405,7003 bd2 ba1.9k sqft1728 Dunraven Dr, Knoxville, TN 37922Off Market
- $370,5003 bd2 ba1.5k sqft1717 Wickersham Dr, Knoxville, TN 37922Off Market
- $396,5003 bd2 ba1.8k sqft9401 Glencroft Dr, Knoxville, TN 37922Off Market
- $439,3003 bd3 ba1.8k sqft1720 Wickersham Dr, Knoxville, TN 37922Off Market
Nearby schools
GreatSchools rating
- 9/10Blue Grass Elementary SchoolGrades: PK-5Distance: 0.9 mi
- 9/10West Valley Middle SchoolGrades: 6-8Distance: 2.2 mi
- 9/10Bearden High SchoolGrades: 9-12Distance: 3.8 mi
Schools provided by the listing agent
- Elementary: Blue Grass Elementary
- Middle: West Valley Middle School
- High: Bearden High School
Source: RealTracs MLS as distributed by MLS GRID. This data may not be complete. We recommend contacting the local school district to confirm school assignments for this home.
Get a cash offer in 3 minutes
Find out how much your home could sell for in as little as 3 minutes with a no-obligation cash offer.
Estimated market value
$452,700
Get a cash offer in 3 minutes
Find out how much your home could sell for in as little as 3 minutes with a no-obligation cash offer.
Estimated market value
$452,700
- Tennessee
- Knox County
- Knoxville
- 37922
- 1725 Wickersham Dr
Nearby cities
Nearby neighborhoods
Nearby zip codes
Other Knoxville Topics
