Skip main navigation
Sold
  • Price Unknown

    17250 Cardinal Ln, Troup, TX 75789

    5beds
    4,410sqft
    Single Family Residence
    Built in 2017
    1.86 Acres Lot
    $2,701,700 Zestimate®
    $--/sqft
    $3,666 Estimated rent

    Home value

    $2,701,700

    $2.46M - $2.97M

    $3,666/mo

    Zestimate® history
    Loading
    Loading...

    Owner options

    List your home for rent

    $3,666/mo

    Rent Zestimate®

    Find your next renter with Zillow Rental Manager. Plus, with online applications, you can quickly screen prospective tenants – for free.

    Learn more

    $3,666/mo

    Rent Zestimate®

    Refinance and save

    $75/mo

    Est. payment

    Refinancing to a lower rate could help reduce your monthly payments and save thousands over the life of the loan.

    See today's rates

    $75/mo

    Est. payment

    Explore your selling options

    Work with a Zillow partner agent

    Leverage their expertise and Zillow's premium Showcase listings to get your home seen by more buyers.

    Get started

    List with your own agent

    Get your home in front of millions of buyers by listing it on Zillow.

    Learn how to do it

    Sell it yourself

    Take full control of how buyers see your home on Zillow by listing For Sale by Owner (FSBO).

    List your home

    What's special

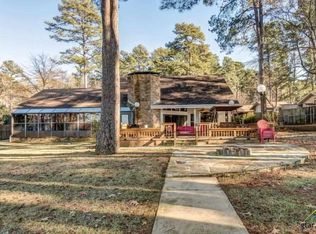
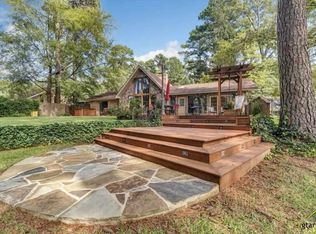
    REDUCED JUST IN TIME FOR SUMMER FUN; YOU'LL FEEL LIKE YOU ARE ON VACATION YEAR-ROUND! A DREAM WATERFRONT RETREAT ON “THE POINT” W/AWESOME VIEWS ACROSS THE LAKE FROM LGE WINDOWS IN LIVING AREAS, KITCHEN & BEDROOMS. ENTERTAIN ON LGE BACK PORCH WITH OUTDOOR LIVING AREA W/STONE WBFP & KITCHEN. CONCRETE WALKWAY LEADS TO BOATHOUSE FEATURING AIR-CONDITIONED LIVING AREA, KITCHEN, DINING & BAR; LARGE DECK IS A GREAT PLACE TO ENTERTAIN OR JUST RELAX & ENJOY THE PEACE & TRANQUILITY OF LAKE LIVING AT IT’S BEST. EXPANSIVE DOCK TO ENJOY AMAZING EVENING SUNSETS & VIEWS FOR YEAR-ROUND ENJOYMENT. INCLUDES BOAT SLIP, JET SKI LIFTS & STORAGE FOR YOUR LAKE TOYS. PREPARE TO BE IMPRESSED FROM MOMENT YOU ENTER & SEE THE PANORAMIC LAKE VIEWS OF THIS 5 BDRM, 4 ½ BATHS, 3-CAR GARAGE, CUSTOM HOME ON ALMOST 2 AC., HIGHLIGHTED BY RICH WOOD & TILE FLOORS, ELABORATE WOODWORK, HIGH CEILINGS & QUALITY THROUGHOUT! LARGE FAMILY ROOM W/MASSIVE BEAMS & STONE FIREPLACE, OPEN TO DINING & KITCHEN AREA MAKES FOR A GREAT FAMILY HOME IN WHICH YOU WILL LOVE TO ENTERTAIN. A CHEF'S KITCHEN THAT WOULD ENTICE ANY COOK W/TOP OF THE LINE SS APPLIANCES, 6-BURNER GAS RANGE, HUGE SIDE BY SIDE REFRIGERATOR, LGE ISLAND W/BREAKFAST BAR, CUSTOM CABINETS, GRANITE, WALK-IN PANTRY & BUTLERS PANTRY W/DRINK REFRIGERATOR & GREAT STORAGE. WAKE UP TO LAKEVIEWS FROM LGE WINDOWS IN OVERSIZED PRIMARY BEDROOM W/LOVELY STONE FIREPLACE & SITTING AREA. 4 BEDROOMS DOWNSTAIRS + UPSTAIRS GAMEROOM/BEDROOM BOASTS 2 BLT-IN TRUNDLE BEDS & FULL BATH. THIS IS A ONE-OF-A-KIND LAKE HOME YOU MUST SEE W/A MILLION DOLLAR LAKEVIEW! SUBDIVISION OFFERS HELI-PADS FOR EMERGENCIES, 2 BOAT RAMPS & PAVILLION FOR HOMEOWNERS USE. LOCATED ON LAKE TYLER EAST, A GREAT FISHING & RECREATIONAL LAKE IN BEAUTIFUL EAST TEXAS! CONVENIENT TO TYLER SHOPPING & WELL-KNOWN MEDICAL FACILITIES.

    Zillow last checked:

    Listing updated:

    Listed by:

    Beth Edwards 903-571-2949,

    Coldwell Banker Apex, REALTORS

    Bought with:

    Vannoy Reynolds

    Top Notch Realty & Associates

    Source: GTARMLS,MLS#: 23011167MLS Logo

    Facts & features

    Interior

    Bedrooms & bathrooms
    • Bedrooms: 5
    • Bathrooms: 5
    • Full bathrooms: 4
    • 1/2 bathrooms: 1
    Bathroom
    • Features: Shower Only, Dressing Area, Separate Dressing Areas, Separate Lavatories, Separate Water Closet, Walk-In Closet(s), Bar, Linen Closet, Jack & Jill
    Heating
    • Central/Gas, Zoned
    Cooling
    • Central Electric, Zoned-3 Or More, Individual Controlled
    Appliances
    • Included: Dishwasher, Disposal, Microwave, Indoor Grill, Refrigerator, Double Oven, Gas Cooktop, Instant Hot Water, Tankless Water Heater, ENERGY STAR Qualified Appliances
    Features
    • Master Bedroom Split, Guest Bedroom Split, Master Bedroom Downstairs, Guest Bedroom Downstairs, Sitting Area In Master, Fireplace In Master, Breakfast Bar, Wet Bar, Ceiling Fan, Vaulted Ceiling(s), Pantry, Kitchen Island
    • Flooring: Wood, Tile
    • Windows: Blinds, Plantation Shutters, Double Pane Windows, Low-Emissivity Windows
    • Fireplace features: Two Or More Fireplaces, Gas, Outside, Stone
    Interior area
    • Total structure area: 4,410
    • Total interior livable area: 4,410 sqft

    Property

    Parking
    • Total spaces: 3
    • Parking features: Garage Door Opener, Workshop in Garage, Garage, Concrete
    • Garage spaces: 3
    Accessibility
    • Accessibility features: Accessible Doors
    Features
    • Levels: One and One Half
    • Stories: 1.5
    • Patio & porch: Patio, Covered, Deck, Porch
    • Exterior features: Outdoor Grill, Pier & Deck, Irrigation System, Lighting, Outdoor Kitchen
    • Pool features: None
    • Has spa: Yes
    • Spa features: Bath
    • Fencing: None
    • On waterfront: Yes
    • Waterfront features: Lake Front
    • Body of water: Lake Tyler East
    Lot
    • Size: 1.86 Acres
    • Features: Cul-De-Sac, Wooded, Subdivision Lot
    Details
    • Additional structures: Boat House
    • Parcel number: 180260000000395000

    Construction

    Type & style
    • Home type: SingleFamily
    • Architectural style: English
    • Property subtype: Single Family Residence
    Materials
    • Brick
    • Foundation: Slab
    • Roof: Composition
    Condition
    • Pre-owned
    • Year built: 2017

    Utilities & green energy

    • Sewer: Aerobic Septic
    • Water: Community
    • Utilities for property: Cable Available, Overhead Utilities, 2 Or More Units, Cable Internet
    Green energy
    • Energy efficient items: 16+ SEER AC, Insulation, High Efficiency Water Heater, Insulated Doors, Programmable Thermostat

    Community & HOA

    Community
    • Features: Boat Ramp
    • Security: Closed Circuit Camera(s), Security Lights, Security System, Smoke Detector(s)
    • Subdivision: EAST SHORES ESTATES
    HOA
    • Has HOA: Yes
    • Amenities included: Common Area, Fishing
    • HOA fee: $75 annually
    Location
    • Region: Troup

    Financial & listing details

    • Tax assessed value: $2,150,086
    • Annual tax amount: $15,389
    • Date on market: 8/18/2023
    • Listing terms: Conventional,Cash
    • Road surface type: Paved

    Price history

    DateEventPrice
    7/22/2025Listing removed$2,899,000$657/sqft
    Source: NTREIS #20860244 Report a problem
    7/15/2025Price change$2,899,000-3.3%$657/sqft
    Source: LGVBOARD #20252096 Report a problem
    3/4/2025Listed for sale$2,999,000+3.4%$680/sqft
    Source: NTREIS #20860244 Report a problem
    8/26/2024Sold--
    Source: GTARMLS #23011167 Report a problem
    8/2/2024Pending sale$2,900,000$658/sqft
    Source: GTARMLS #23011167 Report a problem
    3/28/2024Price change$2,900,000-9.2%$658/sqft
    Source: GTARMLS #23011167 Report a problem
    8/18/2023Listed for sale$3,195,000+644.8%$724/sqft
    Source: GTARMLS #23011167 Report a problem
    10/28/2014Listing removed$429,000$97/sqft
    Source: Coldwell Banker United, Realtors #10033331 Report a problem
    8/4/2014Price change$429,000-9.7%$97/sqft
    Source: Coldwell Banker United, Realtors #10033331 Report a problem
    8/1/2013Price change$475,000-4.9%$108/sqft
    Source: Coldwell Banker United, Realtors #10033331 Report a problem
    7/4/2013Price change$499,500-5.6%$113/sqft
    Source: Coldwell Banker United, Realtors #10033331 Report a problem
    5/28/2013Listed for sale$529,000$120/sqft
    Source: Coldwell Banker United, Realtors #10033331 Report a problem

    Public tax history

    YearProperty taxesTax assessment
    2024$16,385 +6.5%$2,150,086 +36.5%
    2023$15,389 -4.4%$1,575,262 +17%
    2022$16,092 +1.5%$1,346,346 +23.5%
    2021$15,855 +0.8%$1,089,802 +3%
    2020$15,725 -4.3%$1,058,005 -1.8%
    2019$16,423 +3.4%$1,077,898 +6%
    2018$15,888 +85.9%$1,017,252 +124.3%
    2017$8,547 +3.1%$453,516 +2.5%
    2016$8,291 +12.4%$442,252 +1%
    2015$7,379 $437,832
    2014$7,379 +6.3%--
    2013$6,939 -0.9%--
    2012$7,003 +22.5%--
    2011$5,717 --
    2010-- $473,997 +9.1%
    2009-- $434,600
    2008-- $434,600
    2007-- $434,600
    2006-- $434,600 +5.2%
    2005-- $413,000 +15.7%
    2004-- $357,000 +22.5%
    2003-- $291,400 +13.1%
    2002-- $257,600 +4%
    2001-- $247,600 +9.4%
    2000-- $226,400
    Find assessor info on the county website

    Neighborhood: 75789

    Nearby schools

    GreatSchools rating
    Schools provided by the listing agent
    • Elementary: Arp
    • Middle: Arp
    • High: Arp

    Source: GTARMLS. This data may not be complete. We recommend contacting the local school district to confirm school assignments for this home.