COME SEE THIS HIGHLY UPGRADED “MARIA” MODEL WITH DELUXE OUTDOOR KITCHEN, POOL/SPA & ULTRA PRIVATE PRESERVE VIEWS! This meticulously kept home with SOCIAL MEMBERSHIP offers 4 bedrooms (one can be used as a den), 3 full baths, 2 car garage, 2,247sf living area and is equipped with IMPACT-RESISTANT windows and doors. Take notice of all the WOOD TRIM and CUSTOM MILLWORK throughout the home including crown molding, custom wood accent walls, designer mirror wall in dining area and a beautifully constructed TV Fireplace feature wall. Enjoy the OPEN CONCEPT living space with elegant lighting, TRAY CEILINGS and wood look plank tile. The kitchen blends style and functionality with an oversized walk-in pantry, granite countertops, a large island, built in stainless steel appliances. The elegant off-white cabinetry with accent detail is DOVETAIL CONSTRUCTION with 42-inch upper cabinets enhanced by a STONE BACKSPLASH and UNDER-CABINET LIGHTING for a polished, designer finish. The spacious greatroom is beautifully appointed with an LED ELECTRIC FIREPLACE FEATURE WALL and large glass sliding doors opening up to the lanai. Step out from the greatroom into the expansive lanai, where relaxation and entertaining come naturally. The lanai is accentuated by the SEALED pavers, TONGUE-N-GROOVE CEILING, stone wall and custom OUTDOOR KITCHEN complete with a stainless steel grill, vented hood, refrigerator, sink and storage compartments. Relax in the HEATED POOL AND SPA while taking in the landscaped, manicured views. The pool cage pillar lights and upscale EXTERIOR LANDSCAPE LIGHTING set the perfect evening ambiance for all to enjoy. Inside the home, the primary suite showcases pool and serene preserve views along with having direct lanai access... it also is outfitted with a tray ceiling, dual walk-in closets (one with custom organizers with soft-close drawers, the other with wood shelving). The spa-style bathroom features granite countertops, dual sinks, vanity area and an oversized shower with HEAVY GLASS ENCLOSURE and rainfall showerhead. The two guest bedrooms provide family and friends with ample space to stay. One bedroom has a private en-suite bath and the other has a Jack and Jill bath shared with the den. The 4th Bedroom/Den boasts wood flooring, separate closet and a charming white bookcase w/bench seating, perfect for a reading nook. Laundry and garage are complete with CABINETRY for added storage. Bonita National Golf & Country Club is in FLOOD ZONE X (no flood insurance required) and centrally located, just a short drive to the Gulf beaches, Airport, upscale shopping, Coconut Point Mall, Miromar Outlets, Gulf Coast Town Center, and the exciting new Midtown Bonita! Bonita National offers an impressive array of amenities including an on-site restaurant and bar, resort-style pool, lap pool, spa, pickleball courts, tennis, fitness center, clubhouse, beauty salon, and 24-hour guard at gate. Social members can play unlimited golf from May through October!
Sold for $880,000
$880,000
17250 Galway RUN, BONITA SPRINGS, FL 34135
4beds
2,247sqft
Single Family Residence
Built in 2019
8,154 Square Feet Lot
$874,800 Zestimate®
$392/sqft
$6,598 Estimated rent
Home value
$874,800
$779,000 - $989,000
$6,598/mo
Zestimate® history
Owner options
List your home for rent
$6,598/mo
Rent Zestimate®
Find your next renter with Zillow Rental Manager. Plus, with online applications, you can quickly screen prospective tenants – for free.
$6,598/mo
Rent Zestimate®
Refinance and save
$14,547/mo
Est. payment
Refinancing to a lower rate could help reduce your monthly payments and save thousands over the life of the loan.
$14,547/mo
Est. payment
Explore your selling options
Work with a Zillow partner agent
Leverage their expertise and Zillow's premium Showcase listings to get your home seen by more buyers.
Get startedList with your own agent
Get your home in front of millions of buyers by listing it on Zillow.
Learn how to do itSell it yourself
Take full control of how buyers see your home on Zillow by listing For Sale by Owner (FSBO).
List your homeWhat's special
Heated pool and spaTv fireplace feature wallLarge islandGuest bedroomsGranite countertopsPool cage pillar lightsCustom outdoor kitchen
Zillow last checked:
Listing updated:
Listed by:
Matt Bresee, PA 239-287-0686,
Exp Realty, LLC,
Maxwell Duffy 330-760-2220,
Exp Realty, LLC
Bought with:
Oleg Mikhailov
Premiere Plus Realty Company
Source: SWFLMLS,MLS#: 225074901 Originating MLS: Naples
Originating MLS: NaplesFacts & features
Interior
Bedrooms & bathrooms
- Bedrooms: 4
- Bathrooms: 3
- Full bathrooms: 3
Rooms
- Room types: Great Room, Guest Bath, Guest Room, Screened Lanai/Porch, 4 Bed
Primary bedroom
- Dimensions: 12.5 x 3.75
Bedroom
- Dimensions: 15.58 x 15.17
Bedroom
- Dimensions: 12.66 x 11
Den
- Dimensions: 13.5 x 12.5
Dining room
- Dimensions: 13.8 x 15
Great room
- Dimensions: 12.66 x 26
Kitchen
- Dimensions: 10 x 18.25
Other
- Dimensions: 38 x 37.4
Heating
- Central
Cooling
- Ceiling Fan(s), Central Air
Appliances
- Included: Electric Cooktop, Dishwasher, Disposal, Dryer, Microwave, Refrigerator/Icemaker, Self Cleaning Oven, Oven, Washer
- Laundry: Inside, Laundry Tub
Features
- Built-In Cabinets, Closet Cabinets, Custom Mirrors, Fireplace, Foyer, Laundry Tub, Pantry, Smoke Detectors, Tray Ceiling(s), Walk-In Closet(s), Window Coverings, Great Room, Guest Bath, Guest Room, Laundry in Residence, Screened Lanai/Porch
- Flooring: Tile, Wood
- Doors: Impact Resistant Doors
- Windows: Window Coverings, Impact Resistant Windows
- Has fireplace: Yes
Interior area
- Total structure area: 2,667
- Total interior livable area: 2,247 sqft
Property
Parking
- Total spaces: 2
- Parking features: Attached
- Attached garage spaces: 2
Features
- Stories: 1
- Patio & porch: Screened Lanai/Porch
- Exterior features: Outdoor Kitchen
- Has private pool: Yes
- Pool features: Community, Pool/Spa Combo, In Ground, Concrete, Custom Upgrades, Equipment Stays, Electric Heat, Screen Enclosure
- Has spa: Yes
- Spa features: Community, In Ground, Concrete, Equipment Stays, Heated, Pool Integrated, Screened
- Has view: Yes
- View description: Preserve
- Waterfront features: None
Lot
- Size: 8,154 Square Feet
- Features: Regular
Details
- Additional structures: Cabana, Tennis Court(s), Outdoor Kitchen
- Parcel number: 014826B118020.6480
- Zoning: RPD
Construction
Type & style
- Home type: SingleFamily
- Architectural style: Ranch
- Property subtype: Single Family Residence
Materials
- Block, Stone, Stucco
- Foundation: Concrete Block
- Roof: Tile
Condition
- New construction: No
- Year built: 2019
Utilities & green energy
- Water: Central
Community & HOA
Community
- Features: Clubhouse, Pool, Fitness Center, Golf, Putting Green, Restaurant, Sidewalks, Street Lights, Tennis Court(s), Gated
- Security: Smoke Detector(s), Gated Community
- Subdivision: BONITA NATIONAL GOLF AND COUNTRY CLUB
HOA
- Has HOA: Yes
- Amenities included: Beauty Salon, Cabana, Clubhouse, Pool, Community Room, Spa/Hot Tub, Fitness Center, Full Service Spa, Golf Course, Hobby Room, Internet Access, Pickleball, Private Membership, Putting Green, Restaurant, Sidewalk, Streetlight, Tennis Court(s), Underground Utility
- HOA fee: $8,810 annually
Location
- Region: Bonita Springs
Financial & listing details
- Price per square foot: $392/sqft
- Tax assessed value: $768,332
- Annual tax amount: $7,875
- Date on market: 10/18/2025
- Lease term: Buyer Finance/Cash
- Road surface type: Paved
Price history
| Date | Event | Price |
|---|---|---|
| 11/28/2025 | Sold | $880,000-2.1%$392/sqft |
Source:  SWFLMLS #225074901 Report a problem SWFLMLS #225074901 Report a problem | ||
| 10/23/2025 | Pending sale | $899,000$400/sqft |
Source: SWFLMLS #225074901 Report a problem | ||
| 10/18/2025 | Listed for sale | $899,000+79.8%$400/sqft |
Source: SWFLMLS #225074901 Report a problem | ||
| 3/25/2020 | Sold | $500,000-9.7%$223/sqft |
Source: Public Record Report a problem | ||
| 3/4/2020 | Pending sale | $553,999$247/sqft |
Source: Lennar Realty Inc #220002362 Report a problem | ||
| 3/4/2020 | Price change | $553,999-1.7%$247/sqft |
Source: Lennar Realty Inc #220002362 Report a problem | ||
| 9/18/2019 | Price change | $563,663+3.3%$251/sqft |
Source: Lennar Report a problem | ||
| 9/13/2019 | Listed for sale | $545,663$243/sqft |
Source: Lennar Report a problem | ||
Public tax history
| Year | Property taxes | Tax assessment |
|---|---|---|
| 2025 | $8,105 +2.9% | $481,511 +2.9% |
| 2024 | $7,876 +1.9% | $467,941 +3% |
| 2023 | $7,726 +0.7% | $454,312 +3% |
| 2022 | $7,670 -1% | $441,080 +3% |
| 2021 | $7,745 -1.4% | $428,233 +11.3% |
| 2020 | $7,858 +185.3% | $384,684 +463.2% |
| 2019 | $2,754 | $68,300 +51.8% |
| 2018 | $2,754 | $45,000 |
Find assessor info on the county website
Neighborhood: 34135
Nearby homes
- $810,0003 bd2 ba2k sqft17240 Galway Run, Bonita Springs, FL 34135Sold
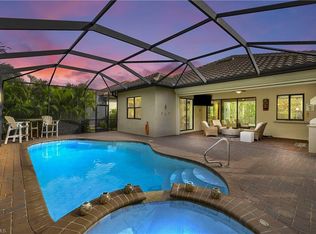
- $1,945,600-- bd-- ba-- sqftReserved, Bonita springs, FL 34135Off Market
- $849,0004 bd2 ba2.2k sqft17230 Galway Run, Bonita Springs, FL 34135For Sale

- $740,0002 bd3 ba1.8k sqft17270 Galway Run, Bonita Springs, FL 34135For Sale
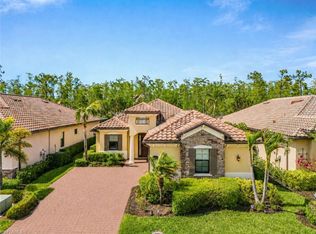
- $834,1003 bd3 ba2.2k sqft17260 Galway Run, Bonita Springs, FL 34135Off Market
- $---- bd-- ba-- sqft17230 Galway Run Ct, Bonita Springs, FL 34135Off Market
- $799,0003 bd2 ba2k sqft17220 Galway Run, Bonita Springs, FL 34135Sold
- $826,3003 bd3 ba2.2k sqft17280 Galway Run, Bonita Springs, FL 34135Off Market
Nearby schools
GreatSchools rating
- 3/10Bonita Springs Elementary SchoolGrades: PK-5Distance: 6.7 mi
- 5/10Bonita Springs Middle Center For The ArtsGrades: 6-8Distance: 7.5 mi
- 4/10Bonita Springs High SchoolGrades: 9-12Distance: 6.7 mi


Get pre-qualified for a loan
At Zillow Home Loans, we can pre-qualify you in as little as 5 minutes with no impact to your credit score.An equal housing lender. NMLS #10287.
Sell for more on Zillow
Get a Zillow Showcase℠ listing at no additional cost and you could sell for .
$874,800
2% more
+$17,496
With Zillow Showcase(estimated)
$892,296
- Florida
- Lee County
- Bonita Springs
- 34135
- 17250 Galway RUN
Nearby cities
Nearby neighborhoods
Nearby zip codes
Other Bonita Springs Topics
