Welcome home to this 4 bed 2.5 bath house on 0.34 acres located in the heart of Lakeville and sitting across from a nature preserve. This home has many features such as a private backyard that is fenced in with a beautiful perennial garden, clean and well-maintained landscaping and deck. Inside you will see the sun shining off the natural woodwork, updated appliances, tiled back splash, lights under cabinets and a beautiful wooded view from the living room. Upstairs you will find all 4 bedrooms and 2 bathrooms. The master suite has its own walk-in closet and private bathroom. In the first lower level, you will see a warm gas fireplace that is perfect for snowy and cold days, a beautiful built-in wooden bookshelf for personal items, a ½ bath, and the laundry room that will bring you to the 3 car attached garage. The walled-off 3rd stall is heated. In the basement you will find another family room perfect for holiday occasions and other family gatherings, plus a large storage area.
Closed
$455,000
17250 Jade Ct, Lakeville, MN 55044
4beds
2,802sqft
Single Family Residence
Built in 1991
0.34 Acres Lot
$496,000 Zestimate®
$162/sqft
$3,088 Estimated rent
Home value
$496,000
$471,000 - $521,000
$3,088/mo
Zestimate® history
Owner options
List your home for rent
$3,088/mo
Rent Zestimate®
Find your next renter with Zillow Rental Manager. Plus, with online applications, you can quickly screen prospective tenants – for free.
$3,088/mo
Rent Zestimate®
Refinance and save
$2,856/mo
Est. payment
Refinancing to a lower rate could help reduce your monthly payments and save thousands over the life of the loan.
$2,856/mo
Est. payment
Explore your selling options
Work with a Zillow partner agent
Leverage their expertise and Zillow's premium Showcase listings to get your home seen by more buyers.
Get startedList with your own agent
Get your home in front of millions of buyers by listing it on Zillow.
Learn how to do itSell it yourself
Take full control of how buyers see your home on Zillow by listing For Sale by Owner (FSBO).
List your homeWhat's special
Walk-in closetPrivate bathroomMaster suiteLaundry roomBeautiful perennial gardenPrivate backyardUpdated appliances
Zillow last checked:
Listing updated:
Listed by:
Taviah Welch 507-469-1902,
Weichert, REALTORS- Heartland
Bought with:
Kathleen A Samson
Century 21 Atwood
Source: NorthstarMLS as distributed by MLS GRID,MLS#: 6409398
Facts & features
Interior
Bedrooms & bathrooms
- Bedrooms: 4
- Bathrooms: 3
- Full bathrooms: 2
- 1/2 bathrooms: 1
Bedroom
- Level: Upper
- Area: 182 Square Feet
- Dimensions: 14x13
Bedroom 2
- Level: Upper
- Area: 121 Square Feet
- Dimensions: 11x11
Bedroom 3
- Level: Upper
- Area: 121 Square Feet
- Dimensions: 11x11
Bedroom 4
- Level: Upper
- Area: 120 Square Feet
- Dimensions: 12x10
Dining room
- Level: Main
- Area: 168 Square Feet
- Dimensions: 12x14
Family room
- Level: Lower
- Area: 378 Square Feet
- Dimensions: 27x14
Flex room
- Level: Lower
- Area: 416 Square Feet
- Dimensions: 26x16
Kitchen
- Level: Main
- Area: 120 Square Feet
- Dimensions: 10x12
Living room
- Level: Main
- Area: 224 Square Feet
- Dimensions: 16x14
Heating
- Forced Air
Cooling
- Central Air
Appliances
- Included: Dishwasher, Disposal, Dryer, Exhaust Fan, Freezer, Gas Water Heater, Microwave, Range, Refrigerator, Washer, Water Softener Owned
Features
- Basement: Block,Drain Tiled,Egress Window(s),Finished,Full,Concrete,Storage Space,Sump Pump
- Number of fireplaces: 1
- Fireplace features: Family Room, Gas
Interior area
- Total structure area: 2,802
- Total interior livable area: 2,802 sqft
- Finished area above ground: 2,290
- Finished area below ground: 512
Property
Parking
- Total spaces: 3
- Parking features: Attached, Asphalt, Garage Door Opener, Heated Garage, Insulated Garage
- Attached garage spaces: 3
- Has uncovered spaces: Yes
Accessibility
- Accessibility features: None
Features
- Levels: Modified Two Story
- Stories: 2
- Fencing: Wood
Lot
- Size: 0.34 Acres
- Dimensions: 60 x 170 x 169 x 130
- Features: Irregular Lot, Tree Coverage - Light
Details
- Foundation area: 1430
- Parcel number: 221320203010
- Zoning description: Residential-Single Family
Construction
Type & style
- Home type: SingleFamily
- Property subtype: Single Family Residence
Materials
- Block
- Roof: Asphalt
Condition
- New construction: No
- Year built: 1991
Utilities & green energy
- Electric: Circuit Breakers, Power Company: Dakota Electric Association
- Gas: Natural Gas
- Sewer: City Sewer/Connected
- Water: City Water/Connected
Community & HOA
Community
- Subdivision: Barrett 3rd Add
HOA
- Has HOA: No
Location
- Region: Lakeville
Financial & listing details
- Price per square foot: $162/sqft
- Tax assessed value: $449,100
- Annual tax amount: $4,741
- Date on market: 8/3/2023
- Cumulative days on market: 50 days
Price history
| Date | Event | Price |
|---|---|---|
| 10/20/2023 | Sold | $455,000-3.2%$162/sqft |
Source:  NorthstarMLS as distributed by MLS GRID #6409398 Report a problem NorthstarMLS as distributed by MLS GRID #6409398 Report a problem | ||
| 9/22/2023 | Pending sale | $469,900$168/sqft |
Source: NorthstarMLS as distributed by MLS GRID #6409398 Report a problem | ||
| 8/30/2023 | Price change | $469,900-2.1%$168/sqft |
Source: NorthstarMLS as distributed by MLS GRID #6409398 Report a problem | ||
| 8/3/2023 | Listed for sale | $479,900+224.3%$171/sqft |
Source: NorthstarMLS as distributed by MLS GRID #6409398 Report a problem | ||
| 1/1/1992 | Sold | $148,000$53/sqft |
Source: Agent Provided Report a problem | ||
Public tax history
| Year | Property taxes | Tax assessment |
|---|---|---|
| 2024 | $4,892 -2% | $449,100 -2.1% |
| 2023 | $4,992 -0.6% | $458,700 +3.6% |
| 2022 | $5,020 +4.5% | $442,600 +14.1% |
| 2021 | $4,806 -0.4% | $388,000 +4% |
| 2020 | $4,826 -2.3% | $373,145 +2.1% |
| 2019 | $4,938 | $365,500 +8.9% |
| 2018 | $4,938 +12.3% | $335,500 +9.5% |
| 2017 | $4,397 +7.3% | $306,400 +8% |
| 2016 | $4,099 +16.5% | $283,600 +12.1% |
| 2015 | $3,519 +1.9% | $252,918 +5.4% |
| 2014 | $3,453 +9.9% | $239,947 +6.6% |
| 2013 | $3,142 +9.2% | $225,014 |
| 2012 | $2,877 -3.4% | -- |
| 2011 | $2,978 -1.8% | -- |
| 2010 | $3,034 -3.3% | -- |
| 2009 | $3,137 -2.3% | -- |
| 2008 | $3,211 +3.9% | -- |
| 2007 | $3,091 +4.1% | -- |
| 2006 | $2,970 +10.5% | -- |
| 2004 | $2,688 +12.4% | -- |
| 2003 | $2,391 +17.7% | -- |
| 2002 | $2,032 -29.7% | -- |
| 2001 | $2,889 | -- |
Find assessor info on the county website
Neighborhood: 55044
Nearby homes
- $504,0005 bd3 ba2.3k sqft17270 Jade Ct, Lakeville, MN 55044Off Market
- $545,4505 bd4 ba3.1k sqft9885 Upper 173rd Ct W, Lakeville, MN 55044Sold
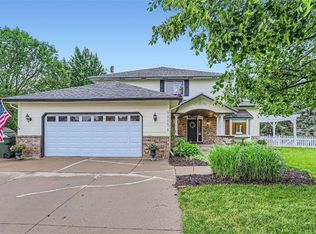
- $421,2504 bd3 ba2.2k sqft9879 Upper 173rd Ct W, Lakeville, MN 55044Sold
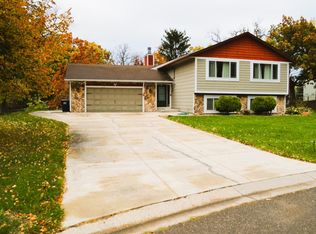
- $593,7004 bd3 ba3.5k sqft17240 Jade Ct, Lakeville, MN 55044Off Market

- $407,6004 bd2 ba1.7k sqft17290 Jade Ter, Lakeville, MN 55044Off Market
- $423,4004 bd3 ba2.2k sqft17310 Jade Ter, Lakeville, MN 55044Off Market
- $510,0005 bd4 ba3k sqft9924 172nd St W, Lakeville, MN 55044Sold
- $422,8004 bd2 ba2.1k sqft9863 Upper 173rd Ct W, Lakeville, MN 55044Off Market
Nearby schools
GreatSchools rating
- 7/10Huddleston Elementary SchoolGrades: K-5Distance: 0.4 mi
- 7/10Kenwood Trail Middle SchoolGrades: 6-8Distance: 2.1 mi
- 10/10Lakeville North High SchoolGrades: 9-12Distance: 2.4 mi
Get a cash offer in 3 minutes
Find out how much your home could sell for in as little as 3 minutes with a no-obligation cash offer.
Estimated market value
$496,000
Get a cash offer in 3 minutes
Find out how much your home could sell for in as little as 3 minutes with a no-obligation cash offer.
Estimated market value
$496,000
- Minnesota
- Dakota County
- Lakeville
- 55044
- 17250 Jade Ct
Nearby cities
Nearby zip codes
Other Lakeville Topics
