This completely custom-built home is situated on 5 serene acres, surrounded by a balance of mature trees and meadow. The property includes an oversized detached garage with plenty of space for parking, equipment storage, and a workshop. The stucco exterior and durable metal roof ensure longevity, while the quaint front porch with a swing invites you to sit and enjoy the peaceful surroundings. The spacious and open main level feature hardwood floors throughout. The dining room boasts a stunning bay window, while the cozy living room centers around a wood-burning fireplace with a gorgeous stone surround and mantel. The kitchen is complete with granite countertops and a charming rustic pine ceiling, adding warmth and character. The state-of-the-art stainless steel kitchen appliances in the kitchen are included, in which the dishwasher and the oven are brand new. The full bathroom on the main level includes a standing shower and laundry space, and the comfortable bedroom features a large closet for ample storage. Upstairs, the home offers a true primary suite with pine accents throughout. The sitting room leads to the spacious primary bedroom with a private balcony. The built in desk and bookcases make for a convenient office space. The luxurious ensuite bathroom includes a double vanity, standing shower, deep soaking tub, and a large closet for all your storage needs. The lower level offers even more living space with tall ceilings, creating an airy feel. Two additional bedrooms make the total bedroom count 4. A large bathroom with leathered granite countertops and a shower-tub combo provides comfort and style. A sliding glass door opens to the lower patio and partially fenced yard, ideal for domestic animals, and a large storage area ensures you have room for everything. This property blends rustic charm with modern comforts, making it the perfect place to call home.
Sold for $868,000
$868,000
17250 Person Dr, Peyton, CO 80831
4beds
3,232sqft
Single Family Residence
Built in 2020
5 Acres Lot
$839,100 Zestimate®
$269/sqft
$3,219 Estimated rent
Home value
$839,100
$797,000 - $889,000
$3,219/mo
Zestimate® history
Owner options
List your home for rent
$3,219/mo
Rent Zestimate®
Find your next renter with Zillow Rental Manager. Plus, with online applications, you can quickly screen prospective tenants – for free.
$3,219/mo
Rent Zestimate®
Refinance and save
$5,060/mo
Est. payment
Refinancing to a lower rate could help reduce your monthly payments and save thousands over the life of the loan.
$5,060/mo
Est. payment
Explore your selling options
Work with a Zillow partner agent
Leverage their expertise and Zillow's premium Showcase listings to get your home seen by more buyers.
Get startedList with your own agent
Get your home in front of millions of buyers by listing it on Zillow.
Learn how to do itSell it yourself
Take full control of how buyers see your home on Zillow by listing For Sale by Owner (FSBO).
List your homeWhat's special
Mature treesPartially fenced yardPrivate balconyCustom-built homeTrue primary suiteOversized detached garageGranite countertops
Zillow last checked:
Listing updated:
Listed by:
Elliot Bannister 719-600-1199,
Keller Williams Clients Choice Realty
Bought with:
Andrea Lewis
Real Broker, LLC DBA Real
Source: elevateMLS,MLS#: 9152693
Facts & features
Interior
Bedrooms & bathrooms
- Bedrooms: 4
- Bathrooms: 3
- Full bathrooms: 2
- 3/4 bathrooms: 1
Primary bedroom
- Level: Upper
- Area: 306 Square Feet
- Dimensions: 17 x 18
Heating
- Forced Air, Propane
Cooling
- Other
Appliances
- Included: Dishwasher, Oven, Refrigerator
- Laundry: Main Level
Features
- 9Ft + Ceilings, Pantry
- Flooring: Carpet, Ceramic Tile, Wood
- Basement: Full,Partially Finished
- Has fireplace: Yes
Interior area
- Total structure area: 3,232
- Total interior livable area: 3,232 sqft
- Finished area above ground: 2,044
- Finished area below ground: 1,188
Property
Parking
- Total spaces: 3
- Parking features: Detached, Tandem, Garage Door Opener, Workshop in Garage, Gravel Driveway
- Garage spaces: 3
Features
- Levels: Two
- Stories: 2
- Patio & porch: Concrete, Covered
- Fencing: Back Yard
- Has view: Yes
- View description: Mountain(s)
Lot
- Size: 5 Acres
- Features: Meadow, Wooded, Near Park, Horses (Zoned)
Details
- Parcel number: 4124001048
Construction
Type & style
- Home type: SingleFamily
- Property subtype: Single Family Residence
Materials
- Stucco, Framed on Lot, Frame
- Foundation: Walk Out
- Roof: Metal
Condition
- Existing Home
- New construction: No
- Year built: 2020
Utilities & green energy
- Water: Well
- Utilities for property: Electricity Connected, Propane
Community & HOA
Location
- Region: Peyton
Financial & listing details
- Price per square foot: $269/sqft
- Tax assessed value: $487,375
- Annual tax amount: $1,075
- Date on market: 1/2/2025
- Listing terms: Assumable,Cash,Conventional,FHA,VA Loan
- Electric utility on property: Yes
Price history
| Date | Event | Price |
|---|---|---|
| 6/20/2025 | Sold | $868,000$269/sqft |
Source:  elevateMLS #9152693 Report a problem elevateMLS #9152693 Report a problem | ||
| 5/14/2025 | Pending sale | $868,000$269/sqft |
Source:  REcolorado as distributed by MLS GRID #9220948 Report a problem REcolorado as distributed by MLS GRID #9220948 Report a problem | ||
| 5/10/2025 | Contingent | $868,000$269/sqft |
Source: elevateMLS #9152693 Report a problem | ||
| 4/10/2025 | Price change | $868,000-1.3%$269/sqft |
Source: elevateMLS #9152693 Report a problem | ||
| 1/2/2025 | Listed for sale | $879,000$272/sqft |
Source: elevateMLS #9152693 Report a problem | ||
| 11/26/2024 | Listing removed | $879,000$272/sqft |
Source: elevateMLS #9547108 Report a problem | ||
| 9/20/2024 | Listed for sale | $879,000+7.9%$272/sqft |
Source: elevateMLS #9547108 Report a problem | ||
| 2/28/2024 | Sold | $815,000+1.9%$252/sqft |
Source: Public Record Report a problem | ||
| 1/19/2024 | Pending sale | $799,900$247/sqft |
Source: REcolorado as distributed by MLS GRID #8600613 Report a problem | ||
| 1/19/2024 | Contingent | $799,900$247/sqft |
Source: elevateMLS #4091110 Report a problem | ||
| 10/9/2023 | Price change | $799,900-1.9%$247/sqft |
Source: elevateMLS #4091110 Report a problem | ||
| 9/28/2023 | Listed for sale | $815,000+482.1%$252/sqft |
Source: elevateMLS #4091110 Report a problem | ||
| 11/4/2020 | Sold | $140,000+141.4%$43/sqft |
Source: Public Record Report a problem | ||
| 7/12/2001 | Sold | $58,000$18/sqft |
Source: Public Record Report a problem | ||
Public tax history
| Year | Property taxes | Tax assessment |
|---|---|---|
| 2024 | $1,076 -39.7% | $32,650 |
| 2023 | $1,783 -3.9% | $32,650 -15.9% |
| 2022 | $1,854 | $38,800 -50% |
| 2021 | -- | $77,580 |
Find assessor info on the county website
Neighborhood: 80831
Nearby homes
- $909,8003 bd3 ba4.9k sqft17220 Person Dr, Peyton, CO 80831Off Market

- $621,3003 bd2 ba1.4k sqft17350 Person Dr, Peyton, CO 80831Off Market
- $535,9003 bd2 ba1.7k sqft16650 Mesquite Rd, Peyton, CO 80831Off Market
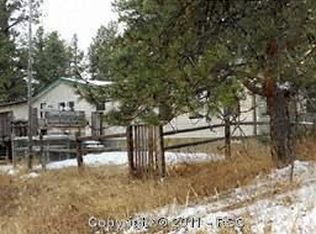
- $147,400-- bd-- ba-- sqft17225 Person Dr, Peyton, CO 80831Off Market
- $207,700-- bd-- ba-- sqft17305 Person Dr, Peyton, CO 80831Off Market
- $134,000-- bd-- ba-- sqftPerson Dr, Peyton, CO 80831Off Market
- $580,0004 bd3 ba2.4k sqft17190 Person Dr, Peyton, CO 80831Sold
- $147,400-- bd-- ba-- sqft17115 Person Dr, Peyton, CO 80831Off Market
Nearby schools
GreatSchools rating
- 8/10Peyton Elementary SchoolGrades: PK-6Distance: 3.2 mi
- 3/10Peyton Junior High SchoolGrades: 7-8Distance: 3.1 mi
- 8/10Peyton Junior/Senior High SchoolGrades: 9-12Distance: 3.1 mi
Schools provided by the listing agent
- District: Peyton 23JT
Source: elevateMLS. This data may not be complete. We recommend contacting the local school district to confirm school assignments for this home.
Get a cash offer in 3 minutes
Find out how much your home could sell for in as little as 3 minutes with a no-obligation cash offer.
Estimated market value
$839,100
Get a cash offer in 3 minutes
Find out how much your home could sell for in as little as 3 minutes with a no-obligation cash offer.
Estimated market value
$839,100
- Colorado
- El Paso County
- Peyton
- 80831
- 17250 Person Dr
Nearby cities
Nearby zip codes
Other Peyton Topics
