Spectacular 4 bedroom Colonial set on a gorgeous, park-like setting with mature trees in the sought after community of Canyon Lakes. This lovely well-maintained home features many updates throughout. Wooded views and great natural light are visible through the many, well-placed windows. The layout is spacious and graceful with flexible living spaces. The first floor features a two-story foyer, living/music room, formal dining room, office with custom built ins, and updated chefs’ kitchen which opens to the great room with stone front fireplace. The Chef's kitchen boasts newer stainless steel appliances including a Wolf range with hood, hardwood floors, newer granite & backsplash, pot filler, large island with seating and access to the deck and patio overlooking the beautiful yard. All bedrooms on the second floor including master suite with spa-like bath and walk-in closet; guest bedroom with ensuite bath & walk-in closet; and 2 more bedrooms that share a jack-n-jill bath. The lower level offers additional living space that can be used as a recreation room, exercise room, playroom, etc. Whole house generator and a 3-car garage. Enjoy the beauty and lifestyle of Chagrin Valley while only 30 minutes from downtown Cleveland and just minutes to the Village of Chagrin Falls. The trails in Canyon Lakes are a best kept secret offering acres and acres of idyllic park land, ponds, and bridges. This amazing home is awaiting its new owner!
Closed
Street View
$720,000
17250 Red Fox Trl, Chagrin Falls, OH 44023
4beds
3,554sqft
Single Family Residence
Built in 1993
0.77 Acres Lot
$871,600 Zestimate®
$203/sqft
$5,191 Estimated rent
Home value
$871,600
$811,000 - $941,000
$5,191/mo
Zestimate® history
Owner options
List your home for rent
$5,191/mo
Rent Zestimate®
Find your next renter with Zillow Rental Manager. Plus, with online applications, you can quickly screen prospective tenants – for free.
$5,191/mo
Rent Zestimate®
Refinance and save
$5,219/mo
Est. payment
Refinancing to a lower rate could help reduce your monthly payments and save thousands over the life of the loan.
$5,219/mo
Est. payment
Explore your selling options
Work with a Zillow partner agent
Leverage their expertise and Zillow's premium Showcase listings to get your home seen by more buyers.
Get startedList with your own agent
Get your home in front of millions of buyers by listing it on Zillow.
Learn how to do itSell it yourself
Take full control of how buyers see your home on Zillow by listing For Sale by Owner (FSBO).
List your homeWhat's special
Stone front fireplaceLarge islandFormal dining roomTwo-story foyerNewer graniteExercise roomRecreation room
Zillow last checked:
Listing updated:
Listed by:
Melinda Chamberlin Melinda@MelindaSoldit.com(216)598-7085,
Keller Williams Living
Bought with:
Todd A Reinart, 2002010894
Howard Hanna
Carly Horner, 2017004641
Howard Hanna
Source: MLS Now,MLS#: 4497946 Originating MLS: Lake Geauga Area Association of REALTORS
Originating MLS: Lake Geauga Area Association of REALTORSFacts & features
Interior
Bedrooms & bathrooms
- Bedrooms: 4
- Bathrooms: 4
- Full bathrooms: 3
- 1/2 bathrooms: 1
- Main level bathrooms: 1
Primary bedroom
- Description: Flooring: Carpet
- Features: Window Treatments
- Level: Second
- Dimensions: 18.00 x 18.00
Bedroom
- Description: Flooring: Carpet
- Features: Window Treatments
- Level: Second
- Dimensions: 15.00 x 15.00
Bedroom
- Description: Flooring: Carpet
- Features: Window Treatments
- Level: Second
- Dimensions: 12.00 x 14.00
Bedroom
- Description: Flooring: Carpet
- Features: Window Treatments
- Level: Second
- Dimensions: 13.00 x 11.00
Dining room
- Description: Flooring: Wood
- Level: First
- Dimensions: 12.00 x 14.00
Eat in kitchen
- Description: Flooring: Wood
- Level: First
- Dimensions: 19.00 x 14.00
Great room
- Description: Flooring: Carpet
- Features: Fireplace
- Level: First
- Dimensions: 21.00 x 16.00
Living room
- Description: Flooring: Wood
- Level: First
- Dimensions: 18.00 x 15.00
Office
- Description: Flooring: Carpet
- Level: First
Other
- Description: Flooring: Carpet
- Level: Lower
Recreation
- Description: Flooring: Carpet
- Level: Lower
Heating
- Forced Air, Gas
Cooling
- Attic Fan, Central Air
Appliances
- Included: Dishwasher, Disposal, Humidifier, Microwave, Range, Refrigerator
Features
- Jetted Tub
- Basement: Full,Finished
- Number of fireplaces: 1
Interior area
- Total structure area: 3,554
- Total interior livable area: 3,554 sqft
- Finished area above ground: 3,554
Property
Parking
- Total spaces: 3
- Parking features: Attached, Electricity, Garage, Garage Door Opener, Paved, Water Available
- Attached garage spaces: 3
Accessibility
- Accessibility features: None
Features
- Levels: Two
- Stories: 2
- Patio & porch: Deck, Patio
- Has view: Yes
- View description: Trees/Woods
Lot
- Size: 0.77 Acres
- Dimensions: 125 x 248
- Features: Wooded
Details
- Parcel number: 02419860
Construction
Type & style
- Home type: SingleFamily
- Architectural style: Colonial
- Property subtype: Single Family Residence
Materials
- Brick, Vinyl Siding
- Roof: Asphalt,Fiberglass
Condition
- Year built: 1993
Utilities & green energy
- Sewer: Public Sewer
- Water: Public
Community & HOA
Community
- Features: Lake, Park, Tennis Court(s)
- Security: Security System, Smoke Detector(s)
- Subdivision: Canyon Lakes
HOA
- Has HOA: Yes
- Services included: Other
- HOA fee: $500 annually
- HOA name: Canyon Lakes Homeowners Association
Location
- Region: Chagrin Falls
Financial & listing details
- Price per square foot: $203/sqft
- Tax assessed value: $644,500
- Annual tax amount: $10,549
- Date on market: 10/26/2023
- Cumulative days on market: 47 days
- Listing terms: Cash,Conventional,FHA,VA Loan
Price history
| Date | Event | Price |
|---|---|---|
| 12/13/2023 | Sold | $720,000-0.7%$203/sqft |
Source:  MLS Now #4497946 Report a problem MLS Now #4497946 Report a problem | ||
| 12/12/2023 | Pending sale | $725,000$204/sqft |
Source: MLS Now #4497946 Report a problem | ||
| 10/31/2023 | Contingent | $725,000$204/sqft |
Source: MLS Now #4497946 Report a problem | ||
| 10/26/2023 | Listed for sale | $725,000+37.3%$204/sqft |
Source: MLS Now #4497946 Report a problem | ||
| 7/19/2016 | Sold | $528,000-2%$149/sqft |
Source: Public Record Report a problem | ||
| 6/2/2016 | Pending sale | $539,000$152/sqft |
Source: Howard Hanna - Pepper Pike #3803296 Report a problem | ||
| 4/30/2016 | Listed for sale | $539,000+14%$152/sqft |
Source: Howard Hanna - Pepper Pike #3803296 Report a problem | ||
| 6/23/2003 | Sold | $473,000$133/sqft |
Source: Public Record Report a problem | ||
Public tax history
| Year | Property taxes | Tax assessment |
|---|---|---|
| 2025 | $12,143 +0.7% | $225,580 |
| 2024 | $12,053 +11.4% | $225,580 |
| 2023 | $10,817 +2.5% | $225,580 +30.7% |
| 2022 | $10,549 -0.3% | $172,560 |
| 2021 | $10,584 -2.7% | $172,560 |
| 2020 | $10,873 -4% | $172,560 +4.6% |
| 2019 | $11,329 +0.4% | $165,030 |
| 2018 | $11,282 0% | $165,030 |
| 2017 | $11,286 +3.4% | $165,030 +5.5% |
| 2016 | $10,916 +2.8% | $156,490 |
| 2015 | $10,616 +8.4% | $156,490 |
| 2014 | $9,795 -0.7% | $156,490 |
| 2013 | $9,868 +0.1% | $156,490 |
| 2012 | $9,859 -0.2% | $156,490 |
| 2011 | $9,880 +5.2% | $156,490 -0.6% |
| 2010 | $9,392 -1.3% | $157,400 |
| 2009 | $9,512 -0.2% | $157,400 |
| 2008 | $9,529 -0.2% | $157,400 |
| 2007 | $9,546 +1.4% | $157,400 |
| 2006 | $9,411 -0.1% | $157,400 |
| 2005 | $9,420 +11.2% | $157,400 +4.4% |
| 2004 | $8,470 +1.9% | $150,720 |
| 2003 | $8,310 +0.5% | $150,720 |
| 2002 | $8,269 +1.8% | $150,720 +3.8% |
| 2001 | $8,121 +1.2% | $145,260 |
| 2000 | $8,021 +3.9% | $145,260 |
| 1999 | $7,720 | $145,260 |
Find assessor info on the county website
Neighborhood: Bainbridge
Nearby homes
- $785,8003 bd3 ba3.2k sqft17240 Red Fox Trl, Chagrin Falls, OH 44023Off Market
- $1,152,2004 bd7 ba7.3k sqft17260 Red Fox Trl, Chagrin Falls, OH 44023Off Market
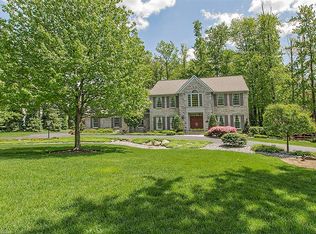
- $1,005,3004 bd4 ba-- sqftRed Fox, Chagrin Falls, OH 44023Off Market
- $943,3004 bd4 ba-- sqftRed Fox Trl, Chagrin Falls, OH 44023Off Market
- $771,6003 bd2 ba3k sqft17310 Red Fox Trl, Chagrin Falls, OH 44023Off Market
- $817,3004 bd4 ba3.4k sqft17230 Red Fox Trl, Chagrin Falls, OH 44023Off Market
- $894,8004 bd3 ba3.9k sqft17360 Red Fox Trl, Chagrin Falls, OH 44023Off Market
- $1,044,9004 bd5 ba3.7k sqft17340 Red Fox Trl, Chagrin Falls, OH 44023Off Market
Nearby schools
GreatSchools rating
- 7/10Kenston Middle SchoolGrades: 4-7Distance: 3 mi
- 8/10Kenston High SchoolGrades: 8-12Distance: 3.2 mi
- 10/10Timmons Elementary SchoolGrades: PK-3Distance: 3.3 mi
Schools provided by the listing agent
- District: Kenston LSD - 2804
Source: MLS Now. This data may not be complete. We recommend contacting the local school district to confirm school assignments for this home.
Get a cash offer in 3 minutes
Find out how much your home could sell for in as little as 3 minutes with a no-obligation cash offer.
Estimated market value
$871,600
Get a cash offer in 3 minutes
Find out how much your home could sell for in as little as 3 minutes with a no-obligation cash offer.
Estimated market value
$871,600
- Ohio
- Geauga County
- Chagrin Falls
- 44023
- Bainbridge
- 17250 Red Fox Trl
Nearby cities
Nearby neighborhoods
Nearby zip codes
Other Chagrin Falls Topics
