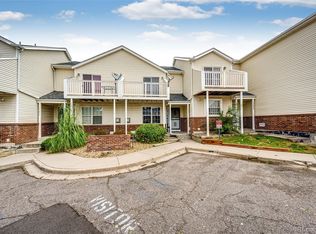
Welcome to this adorable town home conveniently located close to Mountain View Park, Safeway and restaurants. This 2 bedroom, 2 bath home has new carpet, granite tile kitchen countertops and stainless-steel appliances. Enjoy cool evenings by the gas fireplace and warm days on your private patio off the main floor or the patio off the primary bedroom. Enjoy the convenience of having your designated parking spot just outside your home. Don’t miss this opportunity to own a wonderful home and start building your equity now. HOA covers water, structure maintenance including roof, sewer, snow removal and trash.
Sold for $280,000
$280,000
17251 E Ford Drive, Aurora, CO 80017
2beds
916sqft
Townhouse
Built in 1996
784 Square Feet Lot
$263,600 Zestimate®
$306/sqft
$1,742 Estimated rent
Home value
$263,600
$248,000 - $282,000
$1,742/mo
Zestimate® history
Owner options
List your home for rent
$1,742/mo
Rent Zestimate®
Find your next renter with Zillow Rental Manager. Plus, with online applications, you can quickly screen prospective tenants – for free.
$1,742/mo
Rent Zestimate®
Refinance and save
$1,963/mo
Est. payment
Refinancing to a lower rate could help reduce your monthly payments and save thousands over the life of the loan.
$1,963/mo
Est. payment
Explore your selling options
Work with a Zillow partner agent
Leverage their expertise and Zillow's premium Showcase listings to get your home seen by more buyers.
Get startedList with your own agent
Get your home in front of millions of buyers by listing it on Zillow.
Learn how to do itSell it yourself
Take full control of how buyers see your home on Zillow by listing For Sale by Owner (FSBO).
List your homeWhat's special
Zillow last checked:
Listing updated:
Listed by:
Jill Svenson 303-522-0631 Jill@JillGreg.com,
Coldwell Banker Realty 24,
Gregory Svenson 303-409-1300,
Coldwell Banker Realty 24
Bought with:
Megan Freedle, 100076383
Freedle and Associates LLC
Source: REcolorado as distributed by MLS GRID,MLS#: 6723300
Facts & features
Interior
Bedrooms & bathrooms
- Bedrooms: 2
- Bathrooms: 2
- Full bathrooms: 1
- 1/2 bathrooms: 1
- Main level bathrooms: 1
Bedroom
- Level: Upper
Bedroom
- Level: Upper
Bathroom
- Level: Upper
Bathroom
- Level: Main
Kitchen
- Level: Main
Media room
- Level: Main
Heating
- Forced Air, Natural Gas
Cooling
- Central Air
Appliances
- Included: Dishwasher, Disposal, Microwave, Oven, Range, Refrigerator
- Laundry: In Unit
Features
- Eat-in Kitchen
- Flooring: Carpet, Tile, Wood
- Windows: Double Pane Windows
- Has basement: No
- Number of fireplaces: 1
- Fireplace features: Gas, Living Room
- Common walls with other units/homes: End Unit,No One Above,No One Below,1 Common Wall
Interior area
- Total structure area: 916
- Total interior livable area: 916 sqft
- Finished area above ground: 916
Property
Parking
- Total spaces: 1
- Details: Reserved Spaces: 1
Features
- Levels: Two
- Stories: 2
- Patio & porch: Patio
Lot
- Size: 784 Square Feet
Details
- Parcel number: 032378085
- Special conditions: Standard
Construction
Type & style
- Home type: Townhouse
- Property subtype: Townhouse
- Attached to another structure: Yes
Materials
- Frame, Wood Siding
- Foundation: Slab
- Roof: Composition
Condition
- Updated/Remodeled
- Year built: 1996
Utilities & green energy
- Electric: 220 Volts
- Sewer: Public Sewer
- Water: Public
- Utilities for property: Cable Available, Electricity Connected, Internet Access (Wired), Natural Gas Connected, Phone Available
Community & HOA
Community
- Security: Smoke Detector(s)
- Subdivision: Copper Ridge
HOA
- Has HOA: Yes
- Services included: Insurance, Maintenance Grounds, Maintenance Structure, Sewer, Trash, Water
- HOA fee: $310 monthly
- HOA name: Stepping Stone @ Copper Ridge
- HOA phone: 303-337-0963
Location
- Region: Aurora
Financial & listing details
- Price per square foot: $306/sqft
- Tax assessed value: $289,800
- Annual tax amount: $1,518
- Date on market: 7/12/2024
- Listing terms: Cash,Conventional,FHA,VA Loan
- Exclusions: Staging Furniture And Accessories
- Ownership: Individual
- Electric utility on property: Yes
- Road surface type: Paved
Price history
| Date | Event | Price |
|---|---|---|
| 1/15/2025 | Sold | $280,000$306/sqft |
Source:  REcolorado as distributed by MLS GRID #6723300 Report a problem REcolorado as distributed by MLS GRID #6723300 Report a problem | ||
| 12/29/2024 | Pending sale | $280,000$306/sqft |
Source: REcolorado as distributed by MLS GRID #6723300 Report a problem | ||
| 11/11/2024 | Price change | $280,000-6.6%$306/sqft |
Source: REcolorado as distributed by MLS GRID #6723300 Report a problem | ||
| 10/9/2024 | Price change | $299,900-1.5%$327/sqft |
Source: REcolorado as distributed by MLS GRID #6723300 Report a problem | ||
| 8/23/2024 | Price change | $304,500-3.3%$332/sqft |
Source: REcolorado as distributed by MLS GRID #6723300 Report a problem | ||
| 7/12/2024 | Listed for sale | $315,000+125%$344/sqft |
Source: REcolorado as distributed by MLS GRID #6723300 Report a problem | ||
| 1/8/2016 | Sold | $140,000+7.7%$153/sqft |
Source: Public Record Report a problem | ||
| 12/8/2015 | Listed for sale | $130,000+205.2%$142/sqft |
Source: Cherry Creek Properties Report a problem | ||
| 11/28/2013 | Listing removed | $1,099$1/sqft |
Source: Echo Summit Report a problem | ||
| 11/13/2013 | Price change | $1,099+22.1%$1/sqft |
Source: Echo Summit Properties Report a problem | ||
| 10/20/2013 | Price change | $900-21.7%$1/sqft |
Source: Zillow Rental Network Report a problem | ||
| 10/17/2013 | Listed for rent | $1,150$1/sqft |
Source: Echo Summit Properties Report a problem | ||
| 4/1/2008 | Sold | $42,600-62.3%$47/sqft |
Source: Public Record Report a problem | ||
| 3/31/2000 | Sold | $113,000+16.1%$123/sqft |
Source: Public Record Report a problem | ||
| 12/2/1998 | Sold | $97,350$106/sqft |
Source: Public Record Report a problem | ||
Public tax history
| Year | Property taxes | Tax assessment |
|---|---|---|
| 2025 | $1,498 +3.1% | $18,113 +15.9% |
| 2024 | $1,453 -4.3% | $15,632 -19.8% |
| 2023 | $1,518 -3.1% | $19,503 +29% |
| 2022 | $1,567 | $15,117 -2.8% |
| 2021 | -- | $15,552 +5.3% |
| 2020 | $1,538 +37% | $14,772 |
| 2019 | $1,123 | $14,772 +39.1% |
| 2018 | $1,123 +15% | $10,620 |
| 2017 | $977 | $10,620 +40.6% |
| 2016 | -- | $7,554 |
| 2015 | -- | $7,554 +87.2% |
| 2014 | $685 +80.2% | $4,036 -1.8% |
| 2013 | $380 | $4,110 |
| 2012 | -- | $4,110 |
| 2011 | $479 +1.1% | $4,110 -30.5% |
| 2010 | $474 -34.5% | $5,910 |
| 2009 | $723 | $5,910 -34.6% |
| 2008 | -- | $9,034 |
| 2007 | -- | $9,034 -1.1% |
| 2006 | -- | $9,138 |
| 2005 | -- | $9,138 -8.1% |
| 2002 | $763 +6.2% | $9,940 +9.2% |
| 2001 | $719 | $9,100 |
Find assessor info on the county website
Neighborhood: Tollgate Overlook
Nearby homes
- $246,5002 bd2 ba916 sqft17253 E Ford Dr, Aurora, CO 80017Off Market
- $267,0002 bd2 ba904 sqft17243 E Ford Dr, Aurora, CO 80017Sold
- $308,0002 bd3 ba912 sqft17241 E Ford Dr, Aurora, CO 80017Sold
- $245,8002 bd1 ba916 sqft17261 E Ford Dr, Aurora, CO 80017Off Market

- $247,5002 bd2 ba916 sqft17263 E Ford Dr, Aurora, CO 80017Off Market
- $247,6002 bd2 ba912 sqft17233 E Ford Dr, Aurora, CO 80017Off Market
- $259,0002 bd2 ba904 sqft17265 E Ford Dr, Aurora, CO 80017Sold
- $239,4002 bd2 ba904 sqft17231 E Ford Dr, Aurora, CO 80017Off Market
Nearby schools
GreatSchools rating
- 5/10Arkansas Elementary SchoolGrades: PK-5Distance: 0.4 mi
- 2/10Mrachek Middle SchoolGrades: 6-8Distance: 1.2 mi
- 2/10Gateway High SchoolGrades: 9-12Distance: 1.7 mi
Schools provided by the listing agent
- Elementary: Arkansas
- Middle: Mrachek
- High: Gateway
- District: Adams-Arapahoe 28J
Source: REcolorado as distributed by MLS GRID. This data may not be complete. We recommend contacting the local school district to confirm school assignments for this home.
Get a cash offer in 3 minutes
Find out how much your home could sell for in as little as 3 minutes with a no-obligation cash offer.
Estimated market value
$263,600
Get a cash offer in 3 minutes
Find out how much your home could sell for in as little as 3 minutes with a no-obligation cash offer.
Estimated market value
$263,600
- Colorado
- Arapahoe County
- Aurora
- 80017
- Tollgate Overlook
- 17251 E Ford Drive
Nearby cities
Nearby neighborhoods
Nearby zip codes
Other Aurora Topics
