Skip main navigation
Closed
  • $343,700

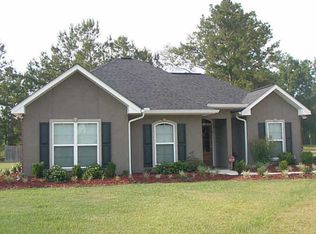
    17251 Kayla Dr, Ponchatoula, LA 70454

    3beds
    1,489sqft
    Single Family Residence
    Built in 2011
    0.94 Acres Lot
    $343,700 Zestimate®
    $231/sqft
    $1,710 Estimated rent

    Home value

    $343,700

    $327,000 - $364,000

    $1,710/mo

    Zestimate® history
    Loading
    Loading...

    Owner options

    List your home for rent

    $1,710/mo

    Rent Zestimate®

    Find your next renter with Zillow Rental Manager. Plus, with online applications, you can quickly screen prospective tenants – for free.

    Learn more

    $1,710/mo

    Rent Zestimate®

    Refinance and save

    $1,957/mo

    Est. payment

    Refinancing to a lower rate could help reduce your monthly payments and save thousands over the life of the loan.

    See today's rates

    $1,957/mo

    Est. payment

    Explore your selling options

    Work with a Zillow partner agent

    Leverage their expertise and Zillow's premium Showcase listings to get your home seen by more buyers.

    Get started

    List with your own agent

    Get your home in front of millions of buyers by listing it on Zillow.

    Learn how to do it

    Sell it yourself

    Take full control of how buyers see your home on Zillow by listing For Sale by Owner (FSBO).

    List your home

    What's special

    Inground swimming poolFront porchSwim platformCrown moldingCameras frontTray ceilingsLarge rear patio

    Perfection! 3BR/2BA home (1489 sf living area) PLUS a guest house with 1BR/1BA (485 sf living area), situated on 3 lots (about 1 acre), fenced. This home offers Wood Plank Vinyl flooring throughout (tile in Baths), split floor plan accented with tray ceilings, crown molding. Kitchen boasts custom cabinets, granite counters, breakfast bar, stainless appliances including a beverage cooler. Inground swimming pool with swim platform. Large rear patio (approx 18 x 35) is great for entertaining. Guest house feature front porch, full kitchen (small refrigerator), spacious living room, full bathroom, tile throughout guest house. Main house: roof is 1 1/2 yrs old. Exterior features: Whole house generator(main house only), Gutters, outdoor shower, fully fenced with plenty of gates, rear-yard vehicle access, cameras front and rear, shed. Foam insulation.

    This property is off market, which means it's not currently listed for sale or rent on Zillow. This may be different from what's available on other websites or public sources.

    Zillow last checked:

    Listing updated:

    Listed by:

    Carol Upton-Sieverding 985-630-5748,

    Compass Mandeville (LATT15)

    Bought with:

    John Exnicios

    Berkshire Hathaway HomeServices Preferred, REALTOR

    Source: GSREIN,MLS#: 2395721MLS Logo

    Facts & features

    Interior

    Bedrooms & bathrooms
    • Bedrooms: 3
    • Bathrooms: 2
    • Full bathrooms: 2
    Heating
    • Central
    Cooling
    • Central Air
    Appliances
    • Included: Dishwasher, Microwave, Oven, Range
    Features
    • Ceiling Fan(s), Granite Counters, Stainless Steel Appliances
    • Has fireplace: Yes
    • Fireplace features: Gas, Gas Starter, Wood Burning
    Interior area
    • Total structure area: 3,297
    • Total interior livable area: 1,489 sqft

    Property

    Parking
    • Parking features: Attached, Garage, Two Spaces, Garage Door Opener
    • Has attached garage: Yes
    Features
    • Levels: One
    • Stories: 1
    • Patio & porch: Concrete, Covered, Porch
    • Exterior features: Fence, Outdoor Shower, Porch
    • Pool features: In Ground
    • Has spa: Yes
    Lot
    • Size: 0.94 Acres
    • Dimensions: 199 x 248 x 126 x 271
    • Features: Irregular Lot, Outside City Limits
    Details
    • Additional structures: Guest House, Shed(s)
    • Parcel number: 6270034
    • Special conditions: None

    Construction

    Type & style
    • Home type: SingleFamily
    • Architectural style: French Provincial
    • Property subtype: Single Family Residence
    Materials
    • Brick, Stucco
    • Foundation: Slab
    • Roof: Asphalt,Shingle
    Condition
    • Excellent,Repairs Cosmetic,Resale
    • New construction: No
    • Year built: 2011
    Details
    • Builder name: Circle H Est

    Utilities & green energy

    • Electric: Generator
    • Sewer: Public Sewer
    • Water: Public
    Green energy
    • Energy efficient items: Insulation

    Community & HOA

    Community
    • Security: Security System, Closed Circuit Camera(s)
    • Subdivision: Circle H Estates
    HOA
    • Has HOA: No
    Location
    • Region: Ponchatoula

    Financial & listing details

    • Price per square foot: $231/sqft
    • Tax assessed value: $306,151
    • Date on market: 5/23/2023

    Price history

    DateEventPrice
    6/26/2023Sold--
    Source: GSREIN #2395721 Report a problem
    5/25/2023Contingent$315,000$212/sqft
    Source: GSREIN #2395721 Report a problem
    5/23/2023Listed for sale$315,000$212/sqft
    Source: GSREIN #2395721 Report a problem

    Public tax history

    YearProperty taxesTax assessment
    2025-- $30,615
    2024-- $30,615 +2.8%
    2023-- $29,790 +65.9%
    2022$1,109 +0.1%$17,956
    2021$1,109 +2.9%$17,956
    2020$1,077 +0.2%$17,956
    2019$1,075 -41.9%$17,956
    2018$1,851 +71.6%$17,956
    2017$1,079 +0%$17,956
    2016$1,079 -2.8%$17,956
    2015$1,110 +6%$17,956
    2014$1,047 $17,956 +3164.7%
    2013$1,047 +1728%$550
    2012$57 -3.5%$550
    2011$59 -3.4%$550
    2010$61 -0.2%$550
    2009$62 +1.8%$550
    2008$60 $550
    Find assessor info on the county website

    Neighborhood: 70454

    Nearby schools

    GreatSchools rating
    Get a cash offer in 3 minutes
    Find out how much your home could sell for in as little as 3 minutes with a no-obligation cash offer.
    Estimated market value
    $343,700
    Get a cash offer in 3 minutes
    Find out how much your home could sell for in as little as 3 minutes with a no-obligation cash offer.
    Estimated market value
    $343,700