Skip main navigation
Sold for $1,030,000
  • Listed by: Coldwell Banker Realty • Tim DuVal • Contact: 949-989-1659
    Bought with: NONMEMBER MRML
    $1,030,000

    17251 Sierra Sunrise Ln, Santa Clarita, CA 91387

    6beds
    3,660sqft
    Single Family Residence
    Built in 2004
    6,000 Square Feet Lot
    $1,050,600 Zestimate®
    $281/sqft
    $6,545 Estimated rent

    Home value

    $1,050,600

    $998,000 - $1.10M

    $6,545/mo

    Zestimate® history
    Loading
    Loading...

    Owner options

    List your home for rent

    $6,545/mo

    Rent Zestimate®

    Find your next renter with Zillow Rental Manager. Plus, with online applications, you can quickly screen prospective tenants – for free.

    Learn more

    $6,545/mo

    Rent Zestimate®

    Refinance and save

    $6,783/mo

    Est. payment

    Refinancing to a lower rate could help reduce your monthly payments and save thousands over the life of the loan.

    See today's rates

    $6,783/mo

    Est. payment

    Explore your selling options

    Work with a Zillow partner agent

    Leverage their expertise and Zillow's premium Showcase listings to get your home seen by more buyers.

    Get started

    List with your own agent

    Get your home in front of millions of buyers by listing it on Zillow.

    Learn how to do it

    Sell it yourself

    Take full control of how buyers see your home on Zillow by listing For Sale by Owner (FSBO).

    List your home

    What's special

    Built in stoveMountain viewsSpacious backyardSunset heights homeSpacious primary suiteCanyon viewsView of the backyard
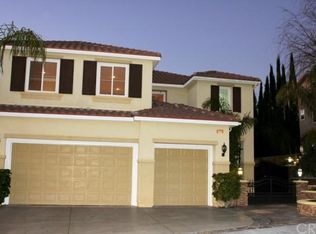
    Beautiful Sunset Heights home with 6 bedrooms, 3 baths, a loft, primary bedroom retreat, and scenic panoramic views of the Canyon. This is one of the biggest homes for sale in the area as far as square footage with such an amazing view! New LVP flooring on the first floor, new inside paint throughout, new carpet in the loft, granite counter tops, recessed lighting, and so much more! The open floor plan and high ceilings makes the home feel even more spacious than it already is. Upon entry you will be greeted with a great room with soaring ceilings, and a elegant dining room off to the right. The gorgeous chef's kitchen overlooks the casual dining area, or living room which ever you prefer, window with a view of the backyard, and features granite counters, gorgeous backsplash, lots of cabinetry with underlighting, built in stove with hood, dishwasher, and a pantry. Upstairs you will find a large open loft, laundry room complete with sink and plenty of storage, and the spacious primary suite is private and features mountain views. The primary bathroom features dual sinks, a vanity, separate soaking tub, shower, and two walk in closets! The other bedrooms share the hall bath with a sink and shower/tub combo. When you exit the kitchen through the sliding glass doors to the backyard you will notice the covered patio, spacious backyard with canyon views, great place to unwind. This home comes with an attached 3 car garage, is close to shopping, dining, and the 14 freeway. Come see this spectacular home and make it your own!!

    Zillow last checked:

    Listing updated:

    Listed by:

    Tim DuVal DRE #01445379 949-989-1659,

    Coldwell Banker Realty,

    Sasi Wongsawad DRE #02017415 951-942-3549,

    Coldwell Banker Realty

    Bought with:

    General NONMEMBER, DRE #02113459

    NONMEMBER MRML

    Source: CRMLS,MLS#: OC23102714MLS LogoOriginating MLS: California Regional MLS

    Facts & features

    Interior

    Bedrooms & bathrooms
    • Bedrooms: 6
    • Bathrooms: 3
    • Full bathrooms: 3
    • Main level bathrooms: 1
    • Main level bedrooms: 1
    Rooms
    • Room types: Bedroom, Den, Great Room, Kitchen, Laundry, Living Room, Other, Retreat
    Bedroom
    • Features: Bedroom on Main Level
    Other
    • Features: Walk-In Closet(s)
    Heating
    • Solar
    Cooling
    • Central Air
    Appliances
    • Laundry: Washer Hookup, Gas Dryer Hookup
    Features
    • Bedroom on Main Level, Walk-In Closet(s)
    • Has fireplace: Yes
    • Fireplace features: Family Room, Living Room
    • Common walls with other units/homes: No Common Walls
    Interior area
    • Total interior livable area: 3,660 sqft

    Property

    Parking
    • Total spaces: 3
    • Parking features: Garage - Attached
    • Attached garage spaces: 3
    Features
    • Levels: Two
    • Stories: 2
    • Entry location: Front
    • Pool features: None
    • Has view: Yes
    • View description: Canyon, Hills, Neighborhood
    Lot
    • Size: 6,000 Square Feet
    • Features: Back Yard, Cul-De-Sac, Front Yard, Lawn, Landscaped
    Details
    • Parcel number: 2839051014
    • Zoning: SCUR1
    • Special conditions: Standard

    Construction

    Type & style
    • Home type: SingleFamily
    • Property subtype: Single Family Residence
    Condition
    • New construction: No
    • Year built: 2004

    Utilities & green energy

    • Sewer: Public Sewer
    • Water: Public

    Community & HOA

    Community
    • Features: Curbs, Foothills, Mountainous, Street Lights, Suburban, Sidewalks
    HOA
    • Has HOA: Yes
    • Amenities included: Other
    • HOA fee: $169 monthly
    • HOA name: Sunset Heights Community Association
    • HOA phone: 661-257-2452
    Location
    • Region: Santa Clarita

    Financial & listing details

    • Price per square foot: $281/sqft
    • Tax assessed value: $1,071,611
    • Date on market: 6/28/2023
    • Cumulative days on market: 187 days
    • Listing terms: Cash,Conventional,FHA,VA Loan

    Price history

    DateEventPrice
    4/30/2024Sold$1,030,000-3.6%$281/sqft
    Source: CRMLS #OC23102714 Report a problem
    2/27/2024Pending sale$1,069,000+113.8%$292/sqft
    Source: CRMLS #OC23102714 Report a problem
    7/28/2009Sold$500,000-12.3%$137/sqft
    Source: Public Record Report a problem
    5/28/2004Sold$570,000$156/sqft
    Source: Public Record Report a problem

    Public tax history

    YearProperty taxesTax assessment
    2026-- $1,071,611 +2%
    2025$14,280 +59.9%$1,050,600 +66%
    2024$8,931 +3.7%$632,743 +2%
    2023$8,612 +1.7%$620,337 +2%
    2022$8,467 +2%$608,175 +2%
    2021$8,303 +0.6%$596,251 +1%
    2020$8,256 $590,138 +2%
    2019$8,256 +6.6%$578,567 +2%
    2018$7,746 $567,224 +2%
    2017$7,746 +3.2%$556,103 +2%
    2016$7,507 +3.9%$545,200 +1.5%
    2015$7,228 -1.4%$537,012 +2%
    2014$7,331 $526,494 +20.8%
    2012-- $436,000 -13.5%
    2011-- $503,765 +0.8%
    2010-- $500,000 +1.2%
    2009-- $494,100 -19.9%
    2008-- $616,551 +2%
    2007-- $604,463 +2%
    2006-- $592,611
    2005-- $592,611 +2900%
    2004-- $19,754 +1.9%
    2003-- $19,392 +2%
    2002-- $19,012
    Find assessor info on the county website

    Neighborhood: Canyon Country

    Nearby schools

    GreatSchools rating
    Schools provided by the listing agent
    • Middle: Sierra Vista
    • High: Canyon

    Source: CRMLS. This data may not be complete. We recommend contacting the local school district to confirm school assignments for this home.

    Get a cash offer in 3 minutes
    Find out how much your home could sell for in as little as 3 minutes with a no-obligation cash offer.
    Estimated market value
    $1,050,600
    Get a cash offer in 3 minutes
    Find out how much your home could sell for in as little as 3 minutes with a no-obligation cash offer.
    Estimated market value
    $1,050,600