Nestled on over 4 private acres in one of Loudoun’s most prestigious estate communities, this exquisitely updated Grand Monet residence—once a former Renaissance model home—offers refined living at its finest. Perfectly positioned on a premier lot backing to open space, the home captures sweeping views and showcases nearly $500,000 in luxurious updates. A grand circular driveway welcomes you to this stately manor, where manicured landscaping sets the tone for the elegance found within. Inside, the main level unfolds with a dramatic two-story foyer, formal living and dining rooms adorned with detailed millwork, a sun-drenched conservatory, and a richly appointed home office with custom built-ins. Designed for both everyday ease and grand-scale entertaining, the home features integrated surround sound and effortless flow between its gathering spaces. At the heart of the home, a newly reimagined white chef’s kitchen stuns with top-of-the-line appliances, an oversized center island, designer lighting, and bespoke cabinetry—ideal for the culinary enthusiast. The adjacent sunroom and family room offer panoramic views of the sprawling backyard oasis. Upstairs, the expansive primary suite is a true retreat, featuring multiple walk-in closets and a spa-like bath with soaking tub, dual vanities, and a generous walk-in shower. Additional guest en-suites provide comfort and privacy for loved ones or visitors. Step outside to experience resort-inspired living: a sparkling pool surrounded by flagstone patios and lush lawn invites outdoor entertaining against a backdrop of rolling hills. Enjoy peace of mind with a new roof, four recently updated HVAC systems, and thoughtfully designed landscaping throughout. With the timeless elegance of a former model home and the sophistication of today’s most desired upgrades, this extraordinary property offers the perfect balance of classic beauty and modern luxury.
Sold for $2,249,000
Zillow last checked:
Listing updated:
Bought with:
Jean Garrell, 0225094186
Keller Williams Realty
Source: Bright MLS,MLS#: VALO2104770
Price history
| Date | Event | Price |
|---|---|---|
| 9/16/2025 | Sold | $2,249,000$281/sqft |
Source:  Bright MLS #VALO2104770 Report a problem Bright MLS #VALO2104770 Report a problem | ||
| 8/30/2025 | Pending sale | $2,249,000+87.4%$281/sqft |
Source: Bright MLS #VALO2104770 Report a problem | ||
| 4/20/2018 | Sold | $1,200,000-7.7%$150/sqft |
Source: Public Record Report a problem | ||
| 3/29/2018 | Pending sale | $1,299,999-3.7%$162/sqft |
Source: Hunt Country Sotheby's International Realty #LO9982441 Report a problem | ||
| 6/20/2017 | Listed for sale | $1,349,999+25861.5%$169/sqft |
Source: Hunt Country Sotheby's International Realty #LO9982441 Report a problem | ||
| 6/5/2015 | Listing removed | $5,200$1/sqft |
Source: Berkshire Hathaway HomeServices PenFed Realty #LO9008116 Report a problem | ||
| 6/1/2015 | Pending sale | $5,200$1/sqft |
Source: Berkshire Hathaway HomeServices PenFed Realty #LO9008116 Report a problem | ||
| 6/1/2015 | Price change | $5,200-99.7%$1/sqft |
Source: Berkshire Hathaway HomeServices PenFed Realty #LO9008116 Report a problem | ||
| 1/11/2015 | Price change | $1,499,900-6.2%$187/sqft |
Source: Berkshire Hathaway HomeServices PenFed Realty #LO8531432 Report a problem | ||
| 12/3/2014 | Listing removed | $4,500$1/sqft |
Source: Patriot Properties, Inc. Report a problem | ||
| 12/3/2014 | Listed for sale | $1,599,000-0.1%$200/sqft |
Source: Apple Manor Properties #LO8469029 Report a problem | ||
| 9/27/2014 | Price change | $4,500-10%$1/sqft |
Source: Patriot Properties Inc. #LO8400576 Report a problem | ||
| 8/28/2014 | Listed for rent | $5,000$1/sqft |
Source: Patriot Properties Inc. #LO8400576 Report a problem | ||
| 9/25/2013 | Listing removed | $1,599,999$200/sqft |
Source: Leesburg Ventures, LLC dba Keller Williams #LO8090414 Report a problem | ||
| 5/25/2013 | Listed for sale | $1,599,999-15.8%$200/sqft |
Source: Leesburg Ventures, LLC dba Keller Williams #LO8090414 Report a problem | ||
| 7/31/2006 | Sold | $1,900,000$237/sqft |
Source: Public Record Report a problem | ||
Nearby homes
- $2,617,8005 bd7 ba8.8k sqft17256 Winning Colors Pl, Leesburg, VA 20176Off Market
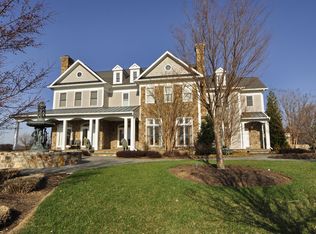
- $2,295,5004 bd4 ba7k sqft17263 Winning Colors Pl, Leesburg, VA 20176Off Market
- $1,920,0005 bd6 ba7.3k sqft17238 Winning Colors Pl, Leesburg, VA 20176Sold
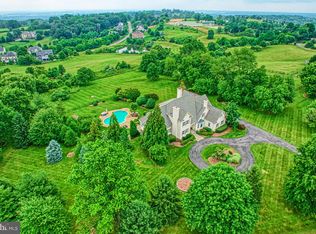
- $1,604,4005 bd4 ba4.4k sqft17169 Needles Ct, Leesburg, VA 20176Off Market
Get a cash offer in 3 minutes
Find out how much your home could sell for in as little as 3 minutes with a no-obligation cash offer.
Estimated market value
$2,277,600
