Skip main navigation
Closed
  • $1,220,000

    17252 74th Ave N, Maple Grove, MN 55311

    5beds
    5,496sqft
    Single Family
    Built in 2003
    0.69 Acres Lot
    $1,238,500 Zestimate®
    $222/sqft
    $4,683 Estimated rent

    Home value

    $1,238,500

    $1.18M - $1.30M

    $4,683/mo

    Zestimate® history
    Loading
    Loading...

    Owner options

    List your home for rent

    $4,683/mo

    Rent Zestimate®

    Find your next renter with Zillow Rental Manager. Plus, with online applications, you can quickly screen prospective tenants – for free.

    Learn more

    $4,683/mo

    Rent Zestimate®

    Refinance and save

    $6,662/mo

    Est. payment

    Refinancing to a lower rate could help reduce your monthly payments and save thousands over the life of the loan.

    See today's rates

    $6,662/mo

    Est. payment

    Explore your selling options

    Work with a Zillow partner agent

    Leverage their expertise and Zillow's premium Showcase listings to get your home seen by more buyers.

    Get started

    List with your own agent

    Get your home in front of millions of buyers by listing it on Zillow.

    Learn how to do it

    Sell it yourself

    Take full control of how buyers see your home on Zillow by listing For Sale by Owner (FSBO).

    List your home

    What's special

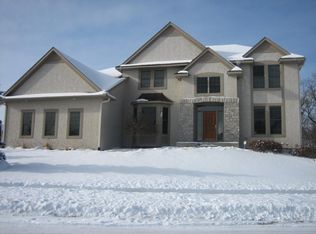
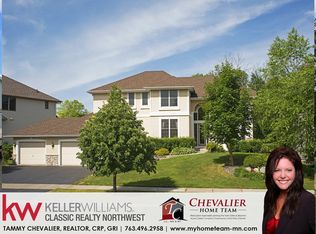
    Experience the ultimate staycation in this stunning masterpiece located in the prestigious Preserve at Nottingham community of Maple Grove. Boasting 5 bedrooms, 4 bathrooms, and a 3-car garage, this home seamlessly blends quality craftsmanship with designer luxury. The main level welcomes you with hardwood floors and a gourmet kitchen featuring granite countertops, stainless steel appliances, and elegant designer touches. The living room serves as a breathtaking focal point, anchored by a stone fireplace and framed by floor-to-ceiling Marvin windows that invite the outdoors in. The main floor also offers a private office, formal dining room, powder room, and a functional mudroom with built-in storage and a dedicated laundry room. For year round enjoyment, the screened-in porch off the dining room features EZ Breeze windows and a gas fireplace, creating a cozy sanctuary for any season. Retreat upstairs to the primary suite, a luxury sanctuary featuring a custom ensuite with a separate soaking tub, walk-in tile shower, custom cabinetry, and a designer walk-in closet. Three additional spacious bedrooms and a beautiful bathroom with double sinks and a tiled shower provide ample space for family or guests. The lower level is an entertainer’s dream, complete with a theater area, wet bar, fireplace, and game room. Guests will enjoy the fifth bedroom and a spa-like bathroom featuring a luxurious tile shower and sauna. Your private oasis awaits outside on a gorgeous wooded lot. Relax on the expansive patio, take a dip in the in ground pool, or soak in the hot tub. A charming bridge leads to a tucked away fire-pit area in the trees, making your own backyard feel like a secluded getaway in the woods. Significant updates include a new roof (2020), exterior LP smart siding, Marvin windows, stone work, and oversized 3 car garage finished with epoxy flooring and floor drain. Surrounded by lush landscaping and designer lighting, you are just moments away from the best shops, parks, lakes, and restaurants Maple Grove has to offer. Professional grade quality and resort style living come together to create the perfect home.

    Zillow last checked:

    Listing updated:

    Listed by:

    Jami Fritz 763-219-3664,

    Compass

    Bought with:

    Scott Hoefler

    Side by Side Realty LLC

    Source: NorthstarMLS as distributed by MLS GRID,MLS#: 7108248MLS Logo

    Facts & features

    Interior

    Bedrooms & bathrooms
    • Bedrooms: 5
    • Bathrooms: 4
    • Full bathrooms: 2
    • 3/4 bathrooms: 1
    • 1/2 bathrooms: 1
    Bedroom
    • Level: Upper
    • Area: 352 Square Feet
    • Dimensions: 22x16
    Bedroom 2
    • Level: Upper
    • Area: 192 Square Feet
    • Dimensions: 16x12
    Bedroom 3
    • Level: Upper
    • Area: 195 Square Feet
    • Dimensions: 15x13
    Bedroom 4
    • Level: Upper
    • Area: 224 Square Feet
    • Dimensions: 16x14
    Bedroom 5
    • Level: Lower
    • Area: 225 Square Feet
    • Dimensions: 15x15
    Other
    • Level: Lower
    • Area: 60 Square Feet
    • Dimensions: 10x6
    Exercise room
    • Level: Lower
    • Area: 208 Square Feet
    • Dimensions: 16x13
    Family room
    • Level: Main
    • Area: 396 Square Feet
    • Dimensions: 22x18
    Game room
    • Level: Lower
    • Area: 160 Square Feet
    • Dimensions: 16x10
    Informal dining room
    • Level: Main
    • Area: 135 Square Feet
    • Dimensions: 15x9
    Kitchen
    • Level: Main
    • Area: 224 Square Feet
    • Dimensions: 16x14
    Laundry
    • Level: Main
    • Area: 80 Square Feet
    • Dimensions: 10x8
    Living room
    • Level: Main
    • Area: 180 Square Feet
    • Dimensions: 15x12
    Media room
    • Level: Lower
    • Area: 414 Square Feet
    • Dimensions: 23x18
    Mud room
    • Level: Main
    • Area: 90 Square Feet
    • Dimensions: 10x9
    Office
    • Level: Main
    • Area: 180 Square Feet
    • Dimensions: 15x12
    Heating
    • Forced Air
    Cooling
    • Central Air, Zoned
    Appliances
    • Included: Chandelier, Dishwasher, Disposal, Double Oven, Dryer, Freezer, Microwave, Range, Refrigerator, Stainless Steel Appliance(s), Washer, Water Softener Owned
    • Laundry: Main Level
    Features
    • Basement: Daylight,Finished,Storage Space,Sump Pump,Tile Shower
    • Number of fireplaces: 3
    • Fireplace features: Family Room, Gas, Living Room, Stone
    Interior area
    • Total structure area: 5,891
    • Total interior livable area: 5,496 sqft
    • Finished area above ground: 3,971
    • Finished area below ground: 1,525

    Property

    Parking
    • Total spaces: 3
    • Parking features: Attached, Concrete, Floor Drain, Garage Door Opener, Heated Garage
    • Attached garage spaces: 3
    • Has uncovered spaces: Yes
    • Details: Garage Door Height (7), Garage Door Width (16)
    Accessibility
    • Accessibility features: None
    Features
    • Levels: Two
    • Stories: 2
    • Patio & porch: Deck, Patio, Screened
    • Has private pool: Yes
    • Pool features: In Ground, Outdoor Pool
    • Has spa: Yes
    • Spa features: Hot Tub
    Lot
    • Size: 0.69 Acres
    • Dimensions: 120 x 250
    • Features: Tree Coverage - Medium
    Details
    • Foundation area: 6827
    • Parcel number: 2911922230044
    • Zoning description: Residential-Single Family

    Construction

    Type & style
    • Home type: SingleFamily
    • Property subtype: Single Family
    Materials
    • Concrete, Stone
    • Roof: Age 8 Years or Less,Asphalt
    Condition
    • New construction: No
    • Year built: 2003

    Utilities & green energy

    • Gas: Natural Gas
    • Sewer: City Sewer/Connected
    • Water: City Water/Connected

    Community & HOA

    Community
    • Subdivision: The Preserve At Nottingham 2nd Add
    HOA
    • Has HOA: Yes
    • Services included: Other
    • HOA fee: $315 annually
    • HOA name: Preserve at Nottingham HOA
    • HOA phone: 904-868-9519
    Location
    • Region: Maple Grove

    Financial & listing details

    • Price per square foot: $222/sqft
    • Tax assessed value: $870,800
    • Annual tax amount: $11,090
    • Date on market: 7/21/2026
    • Cumulative days on market: 7 days

    Price history

    DateEventPrice
    8/26/2026Sold$1,220,000-2.4%$222/sqft
    Source: NorthstarMLS as distributed by MLS GRID #7108248 Report a problem
    8/4/2026Pending sale$1,250,000$227/sqft
    Source: NorthstarMLS as distributed by MLS GRID #7108248 Report a problem
    7/30/2026Listing removed$1,250,000$227/sqft
    Source: NorthstarMLS as distributed by MLS GRID #7108248 Report a problem
    7/23/2026Listed for sale$1,250,000+93.5%$227/sqft
    Source: NorthstarMLS as distributed by MLS GRID #7108248 Report a problem
    10/28/2003Sold$646,067$118/sqft
    Source: Public Record Report a problem

    Public tax history

    YearProperty taxesTax assessment
    2025$11,090 +8.3%$870,800 +3.3%
    2024$10,236 +1.5%$843,200 +3.9%
    2023$10,080 +13.3%$811,600 -1.3%
    2022$8,899 +7.9%$821,900 +18.5%
    2021$8,248 -3.6%$693,400 +8.4%
    2020$8,559 +3.8%$639,800 +1.2%
    2019$8,248 -3.6%$632,000 +1%
    2018$8,559 -6.9%$625,500 -0.9%
    2017$9,192 -4.6%$631,200 +3.8%
    2016$9,635 +3%$607,800 +13.7%
    2015$9,355 +13.1%$534,700 +2.2%
    2014$8,273 -0.2%$523,400 -0.1%
    2013$8,286 +0.5%$523,900 -4.5%
    2012$8,244 -1.4%$548,800 -5.9%
    2011$8,358 -3.4%$583,300 -9.5%
    2010$8,656 -0.2%$644,500 -4.8%
    2009$8,677 +1.3%$677,100 -0.2%
    2006$8,569 +4.6%$678,500 +8.2%
    2005$8,194 +849.7%$627,200 +613.5%
    2004$863 -89.7%$87,900 +57.2%
    2002$8,400 $55,900
    Find assessor info on the county website

    Neighborhood: 55311

    Nearby schools

    GreatSchools rating
    Get a cash offer in 3 minutes
    Find out how much your home could sell for in as little as 3 minutes with a no-obligation cash offer.
    Estimated market value
    $1,238,500
    Get a cash offer in 3 minutes
    Find out how much your home could sell for in as little as 3 minutes with a no-obligation cash offer.
    Estimated market value
    $1,238,500