Welcome Home
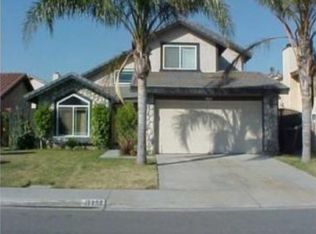
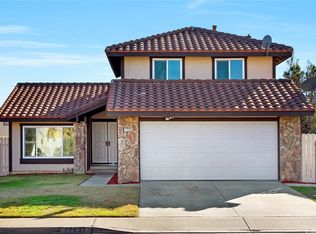
Nestled in the highly desirable Walnut Village!! This beautiful remodeled 4-bedroom 3-bathroom
Two-story home.
This home features one bathroom & one bedroom on the first floor, perfect for guests or a home office.
Upstairs, you will find three additional bedrooms
Remodel Home with new Appliances, dishwasher, Refrigerator, Microwave, & Stove
You will appreciate the attention to detail and modern finishes that make this home very nice
Located just minutes away from the 210 Fwy, Shopping centers, Markets, gas stations, and schools.
Sold for $700,000
Zillow last checked:
Listing updated:
Bought with:
Gabriela Sandoval, DRE #02147249
CENTURY 21 CITRUS REALTY INC
Source: CRMLS,MLS#: CV25136138 Originating MLS: California Regional MLS
Originating MLS: California Regional MLSPrice history
| Date | Event | Price |
|---|---|---|
| 9/11/2026 | Listing removed | $740,000$417/sqft |
Source: BHHS broker feed #650999 Report a problem | ||
| 6/26/2026 | Listed for sale | $740,000+5.7%$417/sqft |
Source:  TCMLS #242543 Report a problem TCMLS #242543 Report a problem | ||
| 9/16/2025 | Sold | $700,000+0%$394/sqft |
Source:  CRMLS #CV25136138 Report a problem CRMLS #CV25136138 Report a problem | ||
| 9/3/2025 | Pending sale | $699,777$394/sqft |
Source: CRMLS #CV25136138 Report a problem | ||
| 7/25/2025 | Contingent | $699,777$394/sqft |
Source: CRMLS #CV25136138 Report a problem | ||
| 6/18/2025 | Listed for sale | $699,777+38.6%$394/sqft |
Source: CRMLS #CV25136138 Report a problem | ||
| 3/10/2025 | Sold | $505,000+372%$285/sqft |
Source: Public Record Report a problem | ||
| 7/31/1997 | Sold | $107,000$60/sqft |
Source: Public Record Report a problem | ||
Get a cash offer in 3 minutes
Find out how much your home could sell for in as little as 3 minutes with a no-obligation cash offer.
Estimated market value
$735,200
