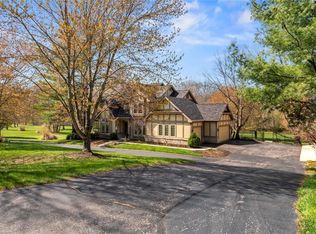
Discover the epitome of luxury and comfort in this exquisite 5-bedroom home, perfectly situated on 3 acres of beautifully landscaped grounds in Wildwood. The wrap-around porch provides a welcoming entry and a perfect spot to enjoy your morning coffee or evening sunsets, surrounded by nature's tranquility. Inside, the home boasts spacious living areas with thoughtful updates throughout. The floor plan seamlessly connects the living, dining, and kitchen areas, making it ideal for both everyday living and entertaining. Step outside to find a stunning heated saltwater pool, perfect for personal enjoyment or hosting gatherings with family and friends. This home is equipped with two brand-new electrical panels and whole-house surge protectors, offering enhanced safety and modern convenience. This unique property combines luxury, privacy, and peace of mind in a serene Wildwood setting. Don't miss your chance to own this extraordinary home—schedule your private showing today! Additional Rooms: Sun Room
Closed
Listed by: Keller Williams Chesterfield • Lexi M Engelbach • Contact: 314-614-2109
Bought with: SCHNEIDER Real Estate
Price Unknown
17253 Portland Crest Ct, Glencoe, MO 63038
5beds
3,484sqft
Single Family Residence
Built in 1994
3 Acres Lot
$805,100 Zestimate®
$--/sqft
$5,328 Estimated rent
Home value
$805,100
$765,000 - $853,000
$5,328/mo
Zestimate® history
Owner options
List your home for rent
$5,328/mo
Rent Zestimate®
Find your next renter with Zillow Rental Manager. Plus, with online applications, you can quickly screen prospective tenants – for free.
$5,328/mo
Rent Zestimate®
Refinance and save
$1,250/mo
Est. payment
Refinancing to a lower rate could help reduce your monthly payments and save thousands over the life of the loan.
$1,250/mo
Est. payment
Explore your selling options
Work with a Zillow partner agent
Leverage their expertise and Zillow's premium Showcase listings to get your home seen by more buyers.
Get startedList with your own agent
Get your home in front of millions of buyers by listing it on Zillow.
Learn how to do itSell it yourself
Take full control of how buyers see your home on Zillow by listing For Sale by Owner (FSBO).
List your homeWhat's special
Zillow last checked:
Listing updated:
Listed by:
Lexi M Engelbach 314-614-2109,
Keller Williams Chesterfield
Bought with:
Kelsi Geuns, 2016021160
SCHNEIDER Real Estate
Source: MARIS,MLS#: 24053204 Originating MLS: St. Louis Association of REALTORS
Originating MLS: St. Louis Association of REALTORSFacts & features
Interior
Bedrooms & bathrooms
- Bedrooms: 5
- Bathrooms: 4
- Full bathrooms: 3
- 1/2 bathrooms: 1
- Main level bathrooms: 1
Primary bedroom
- Level: Upper
- Area: 176
- Dimensions: 16x11
Bedroom
- Level: Upper
- Area: 156
- Dimensions: 13x12
Bedroom
- Level: Upper
- Area: 180
- Dimensions: 15x12
Bedroom
- Level: Lower
- Area: 154
- Dimensions: 14x11
Bedroom
- Level: Lower
- Area: 187
- Dimensions: 17x11
Dining room
- Level: Main
- Area: 144
- Dimensions: 12x12
Family room
- Level: Main
- Area: 273
- Dimensions: 21x13
Hearth room
- Level: Main
- Area: 168
- Dimensions: 14x12
Kitchen
- Level: Main
- Area: 204
- Dimensions: 17x12
Laundry
- Level: Main
- Area: 36
- Dimensions: 6x6
Living room
- Level: Main
- Area: 154
- Dimensions: 14x11
Recreation room
- Level: Lower
- Area: 308
- Dimensions: 22x14
Heating
- Forced Air, Electric
Cooling
- Attic Fan, Ceiling Fan(s), Central Air, Electric
Appliances
- Included: Electric Water Heater, Water Softener Rented
- Laundry: Main Level
Features
- Separate Dining, Bookcases, Open Floorplan, Special Millwork, Walk-In Closet(s), Breakfast Bar, Pantry, Solid Surface Countertop(s), Double Vanity, Tub, Entrance Foyer
- Doors: French Doors, Sliding Doors
- Windows: Window Treatments, Insulated Windows, Tilt-In Windows
- Basement: Partially Finished,Sleeping Area,Sump Pump,Walk-Out Access
- Number of fireplaces: 1
- Fireplace features: Kitchen, Wood Burning, Family Room
Interior area
- Total structure area: 3,484
- Total interior livable area: 3,484 sqft
- Finished area above ground: 2,694
- Finished area below ground: 712
Property
Parking
- Total spaces: 2
- Parking features: Attached, Garage, Garage Door Opener, Off Street
- Attached garage spaces: 2
Features
- Levels: Two
- Patio & porch: Deck, Patio
- Exterior features: Balcony
- Has private pool: Yes
- Pool features: Private, In Ground
Lot
- Size: 3 Acres
- Features: Adjoins Wooded Area, Level, Wooded
Details
- Parcel number: 22W310095
- Special conditions: Standard
Construction
Type & style
- Home type: SingleFamily
- Architectural style: Traditional,Other
- Property subtype: Single Family Residence
Materials
- Vinyl Siding
Condition
- Year built: 1994
Utilities & green energy
- Sewer: Septic Tank
- Water: Well
Community & HOA
Community
- Security: Smoke Detector(s)
- Subdivision: Portland Cove Three
HOA
- HOA fee: $1,250 annually
Location
- Region: Glencoe
Financial & listing details
- Tax assessed value: $699,200
- Annual tax amount: $7,617
- Date on market: 9/18/2024
- Cumulative days on market: 4 days
- Listing terms: Cash,Conventional,FHA,VA Loan
- Ownership: Private
- Road surface type: Asphalt
Price history
| Date | Event | Price |
|---|---|---|
| 10/22/2024 | Sold | -- |
Source:  MARIS #24053204 Report a problem MARIS #24053204 Report a problem | ||
| 9/22/2024 | Pending sale | $650,000$187/sqft |
Source: MARIS #24053204 Report a problem | ||
| 9/18/2024 | Listed for sale | $650,000+57%$187/sqft |
Source: MARIS #24053204 Report a problem | ||
| 12/22/2017 | Sold | -- |
Source: MARIS #17069606 Report a problem | ||
| 12/7/2017 | Pending sale | $414,000$119/sqft |
Source: Berkshire Hathaway HomeServices Alliance Real Estate #17069606 Report a problem | ||
| 11/6/2017 | Listed for sale | $414,000$119/sqft |
Source: Berkshire Hathaway HomeServices Alliance Real Estate #17069606 Report a problem | ||
| 10/3/2017 | Pending sale | $414,000$119/sqft |
Source: Berkshire Hathaway HomeServices Alliance Real Estate #17069606 Report a problem | ||
| 8/31/2017 | Price change | $414,000-1.2%$119/sqft |
Source: Berkshire Hathaway HomeServices Alliance Real Estate #17069606 Report a problem | ||
| 7/22/2017 | Price change | $419,000-2.3%$120/sqft |
Source: STL Real Estate #17012575 Report a problem | ||
| 6/7/2017 | Price change | $429,000-2.3%$123/sqft |
Source: STL Real Estate #17012575 Report a problem | ||
| 5/5/2017 | Price change | $439,000-0.8%$126/sqft |
Source: STL Real Estate #17012575 Report a problem | ||
| 4/1/2017 | Price change | $442,500-1.1%$127/sqft |
Source: STL Real Estate #17012575 Report a problem | ||
| 2/27/2017 | Listed for sale | $447,500-0.5%$128/sqft |
Source: STL Real Estate #17012575 Report a problem | ||
| 10/1/2016 | Listing removed | $449,900$129/sqft |
Source: Tom Shaw, REALTORS #16045409 Report a problem | ||
| 7/27/2016 | Price change | $449,900-0.7%$129/sqft |
Source: Tom Shaw, REALTORS #16045409 Report a problem | ||
| 6/30/2016 | Listed for sale | $453,000$130/sqft |
Source: Tom Shaw, REALTORS #16045409 Report a problem | ||
Public tax history
| Year | Property taxes | Tax assessment |
|---|---|---|
| 2025 | $8,831 +15.8% | $132,850 +19.4% |
| 2024 | $7,624 +0.1% | $111,230 |
| 2023 | $7,617 +26.5% | $111,230 +36.3% |
| 2022 | $6,020 +0.7% | $81,630 |
| 2021 | $5,976 +5% | $81,630 +10.2% |
| 2020 | $5,691 -12.3% | $74,100 |
| 2019 | $6,486 | $74,100 -6.6% |
| 2018 | $6,486 | $79,340 |
| 2017 | $6,486 +2.5% | $79,340 +10% |
| 2016 | $6,330 +5.8% | $72,140 |
| 2015 | $5,985 | $72,140 +10% |
| 2014 | $5,985 +8.2% | $65,580 |
| 2013 | $5,531 | $65,580 -10.8% |
| 2012 | -- | $73,550 |
| 2011 | -- | $73,550 -13.5% |
| 2010 | $6,411 +5.4% | $84,990 |
| 2009 | $6,080 -7.6% | $84,990 -9.9% |
| 2008 | $6,579 +9.3% | $94,330 |
| 2007 | $6,017 | $94,330 +17.9% |
| 2006 | $6,017 -0.9% | $79,990 |
| 2005 | $6,072 +32.8% | $79,990 +11.3% |
| 2003 | $4,573 +0.8% | $71,840 +19% |
| 2002 | $4,538 +4.5% | $60,380 |
| 2001 | $4,343 | $60,380 |
Find assessor info on the county website
Neighborhood: 63038
Nearby homes
- $571,8004 bd3 ba2.4k sqft17261 Portland Crest Ct, Glencoe, MO 63038Off Market
- $832,7004 bd3 ba2.8k sqft17245 Portland Crest Ct, Glencoe, MO 63038Off Market
- $994,5005 bd7 ba5.3k sqft17252 Portland Crest Ct, Glencoe, MO 63038Off Market
- $--5 bd4 ba3.7k sqft17274 Portland Cove Ln, Glencoe, MO 63038Sold
- $804,0005 bd4 ba2.7k sqft17282 Portland Cove Ln, Glencoe, MO 63038Off Market
- $880,3006 bd5 ba3.7k sqft17290 Portland Cove Ln, Glencoe, MO 63038Off Market
- $749,4004 bd2 ba3.1k sqft17266 Portland Cove Ln, Glencoe, MO 63038Off Market
- $527,4002 bd1 ba2k sqft1541 Pond Rd, Glencoe, MO 63038Off Market
Nearby schools
GreatSchools rating
- 10/10Babler Elementary SchoolGrades: K-5Distance: 0.7 mi
- 7/10Rockwood Valley Middle SchoolGrades: 6-8Distance: 1.2 mi
- 9/10Lafayette High SchoolGrades: 9-12Distance: 0.9 mi
Schools provided by the listing agent
- Elementary: Babler Elem.
- Middle: Rockwood Valley Middle
- High: Lafayette Sr. High
Source: MARIS. This data may not be complete. We recommend contacting the local school district to confirm school assignments for this home.
Get a cash offer in 3 minutes
Find out how much your home could sell for in as little as 3 minutes with a no-obligation cash offer.
Estimated market value
$805,100
Get a cash offer in 3 minutes
Find out how much your home could sell for in as little as 3 minutes with a no-obligation cash offer.
Estimated market value
$805,100
- Missouri
- Saint Louis County
- Wildwood
- 63038
- 17253 Portland Crest Ct
Nearby cities
Nearby zip codes
Other Wildwood Topics
