Come home to this beautiful 4 bedroom, 2 bath pool home nestled in a quiet, peaceful Granada Hills neighbourhood. Be amazed as you enter and feel the open floor plan and brand new wide plank vinyl flooring throughout. This home features an updated kitchen with new stainless steel dishwasher, micowave, stove with new quartz countertops and sink. Conveniently next to the kitchen is the laundry room and side door to the backyard. The large living room boasts a nice fireplace with dining room area and lots of light flowing in from the skylight and recessed led lights. A good sized sun room can be used for a playroom, hobby room, game room or whatever. As we move to the right, the master bedroom features mirrored closet doors and view of the pool with an adjacent bathroom with shower. Down the hall are 3 other good sized bedrooms all with ceiling fans, mirrored closet doors and new vinyl flooring. New dual pane windows have been added in the past and solar to keep your electricity costs low. The backyard is an entertainers delight with a fire pit, sparkling pool, cement patio area and garden area. Relax by the pool in the summer and enjoy the peacefull good valley life.
Pending
Listed by: Equity Union • Mark Allan • Contact: 661-312-2114
Price cut: $24K (7/27)
$925,000
17254 Lahey St, Granada Hills, CA 91344
4beds
1,387sqft
Single Family Residence
Built in 1954
8,039 Square Feet Lot
$907,900 Zestimate®
$667/sqft
$-- HOA
What's special
- 68 days
- 1,225
- 56
Likely to sell faster than
Zillow last checked:
Listing updated:
Listed by:
Mark Allan DRE #01711684 661-312-2114,
Equity Union
Source: CRMLS,MLS#: SR26142718 Originating MLS: California Regional MLS
Originating MLS: California Regional MLSFacts & features
Interior
Bedrooms & bathrooms
- Bedrooms: 4
- Bathrooms: 2
- Full bathrooms: 2
- Main level bathrooms: 2
- Main level bedrooms: 4
Rooms
- Room types: Bonus Room, Bedroom, Family Room, Kitchen, Laundry, Living Room, Primary Bedroom, Sunroom
Primary bedroom
- Features: Main Level Primary
Bedroom
- Features: Bedroom on Main Level
Bathroom
- Features: Bathtub, Quartz Counters, Remodeled, Separate Shower, Tub Shower, Upgraded, Walk-In Shower
Kitchen
- Features: Kitchen/Family Room Combo, Quartz Counters, Remodeled, Updated Kitchen
Heating
- Central
Cooling
- Central Air
Appliances
- Included: Convection Oven, Dishwasher, Electric Range, Disposal, Gas Range, Microwave, Refrigerator, Water Heater
- Laundry: Washer Hookup, Gas Dryer Hookup, Inside, Laundry Room
Features
- Breakfast Area, Ceiling Fan(s), Open Floorplan, Quartz Counters, Recessed Lighting, Bedroom on Main Level, Main Level Primary
- Flooring: Vinyl
- Doors: Mirrored Closet Door(s), Sliding Doors
- Windows: Double Pane Windows
- Has fireplace: Yes
- Fireplace features: Family Room
- Common walls with other units/homes: No Common Walls
Interior area
- Total interior livable area: 1,387 sqft
Property
Parking
- Total spaces: 2
- Parking features: Door-Single, Garage Faces Front, Garage
- Attached garage spaces: 2
Features
- Levels: One
- Stories: 1
- Entry location: front
- Patio & porch: Concrete, Front Porch, Glass Enclosed, Porch
- Exterior features: Rain Gutters
- Has private pool: Yes
- Pool features: Filtered, In Ground, Private
- Spa features: None
- Fencing: Wood
- Has view: Yes
- View description: City Lights
Lot
- Size: 8,039 Square Feet
- Features: Back Yard, Desert Front, Front Yard, Rectangular Lot, Yard
Details
- Parcel number: 2697006010
- Special conditions: Standard
Construction
Type & style
- Home type: SingleFamily
- Architectural style: Ranch
- Property subtype: Single Family Residence
Materials
- Brick, Stucco
- Foundation: Slab
- Roof: Shingle
Condition
- Turnkey
- New construction: No
- Year built: 1954
Utilities & green energy
- Sewer: Public Sewer
- Water: Public
- Utilities for property: Cable Connected, Electricity Connected, Natural Gas Connected, Phone Available, Sewer Connected, Water Connected
Community & HOA
Community
- Features: Curbs, Storm Drain(s), Street Lights, Sidewalks, Valley
- Security: Carbon Monoxide Detector(s), Smoke Detector(s)
Location
- Region: Granada Hills
Financial & listing details
- Price per square foot: $667/sqft
- Tax assessed value: $255,849
- Date on market: 7/1/2026
- Cumulative days on market: 68 days
- Listing terms: Conventional,FHA,VA Loan
- Road surface type: Paved
Estimated market value
$907,900
$863,000 - $953,000
$4,374/mo
Price history
| Date | Event | Price |
|---|---|---|
| 8/26/2026 | Pending sale | $925,000$667/sqft |
Source:  CRMLS #SR26142718 Report a problem CRMLS #SR26142718 Report a problem | ||
| 7/27/2026 | Price change | $925,000-2.5%$667/sqft |
Source: CRMLS #SR26142718 Report a problem | ||
| 7/1/2026 | Listed for sale | $949,000$684/sqft |
Source: CRMLS #SR26142718 Report a problem | ||
Public tax history
| Year | Property taxes | Tax assessment |
|---|---|---|
| 2026 | -- | $255,849 +2% |
| 2025 | $3,295 +1.5% | $250,834 +2% |
| 2024 | $3,248 +1.8% | $245,917 +2% |
| 2023 | $3,189 +4.6% | $241,096 +2% |
| 2022 | $3,049 +1.4% | $236,369 +2% |
| 2021 | $3,006 -0.8% | $231,735 +1% |
| 2020 | $3,031 | $229,360 +2% |
| 2019 | $3,031 +8.2% | $224,864 +2% |
| 2018 | $2,801 | $220,456 +2% |
| 2017 | $2,801 +2.3% | $216,134 +2% |
| 2016 | $2,739 +2.8% | $211,897 +1.5% |
| 2015 | $2,666 +0.8% | $208,715 +2% |
| 2014 | $2,644 | $204,628 +2.5% |
| 2012 | -- | $199,711 +2% |
| 2011 | -- | $195,796 +0.8% |
| 2010 | -- | $194,334 -0.2% |
| 2009 | -- | $194,797 +2% |
| 2008 | -- | $190,978 +2% |
| 2007 | -- | $187,234 +2% |
| 2006 | -- | $183,563 |
| 2005 | -- | $183,563 +4% |
| 2004 | -- | $176,437 +1.9% |
| 2003 | -- | $173,204 +2% |
| 2002 | -- | $169,809 +4% |
| 2000 | -- | $163,218 |
Find assessor info on the county website
Monthly payment
Est. payment
Payment breakdown
Explore the cost of this home by adjusting the details. Changes won't be saved.Climate risks
Neighborhood: Granada Hills
Similar homes
- $1,018,9004 bd2 ba1.4k sqft17149 Donmetz St, Granada Hills, CA 91344For Sale
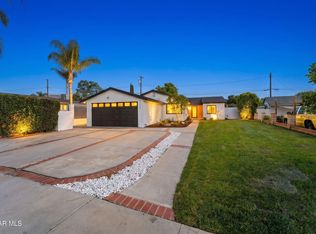 MLS ID #26004614, Irene Mendoza. GAVAR
 - $978,9004 bd2 ba1.4k sqft16738 Index St, Granada Hills, CA 91344For Sale
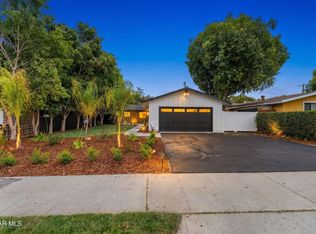 MLS ID #26004832, Irene Mendoza. GAVAR
 - $949,7774 bd3 ba1.6k sqft10341 Blucher Ave, Granada Hills, CA 91344For Sale
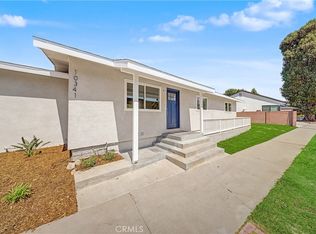 MLS ID #SR26188194, Ramon Castro, Park Regency Realty. CRMLS
 - $880,0004 bd2 ba1.3k sqft11224 Blucher Ave, Granada Hills, CA 91344For Sale
 MLS ID #SR26163255, Matthew Hernandez, Real Brokerage Technologies, Inc.. CRMLS
Local buyer's agents are ready to help
