Skip main navigation
Sold for $395,000
  • $395,000

    17254 MANGO SHAY COURT, LAND O LAKES, FL 34638

    3beds
    1,951sqft
    Single Family Residence
    Built in 2023
    6,331 Square Feet Lot
    $394,900 Zestimate®
    $202/sqft
    $2,740 Estimated rent

    Home value

    $394,900

    $363,000 - $426,000

    $2,740/mo

    Zestimate® history
    Loading
    Loading...

    Owner options

    List your home for rent

    $2,740/mo

    Rent Zestimate®

    Find your next renter with Zillow Rental Manager. Plus, with online applications, you can quickly screen prospective tenants – for free.

    Learn more

    $2,740/mo

    Rent Zestimate®

    Refinance and save

    $3,213/mo

    Est. payment

    Refinancing to a lower rate could help reduce your monthly payments and save thousands over the life of the loan.

    See today's rates

    $3,213/mo

    Est. payment

    Explore your selling options

    Work with a Zillow partner agent

    Leverage their expertise and Zillow's premium Showcase listings to get your home seen by more buyers.

    Get started

    List with your own agent

    Get your home in front of millions of buyers by listing it on Zillow.

    Learn how to do it

    Sell it yourself

    Take full control of how buyers see your home on Zillow by listing For Sale by Owner (FSBO).

    List your home

    What's special

    Large center islandSplit-bedroom layout provides privacyGranite countertopsAbundant natural lightVersatile flex spaceInterior paintingCeiling fans
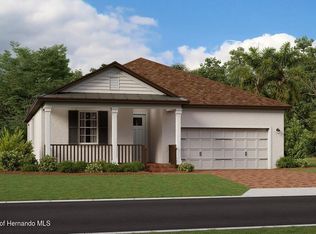
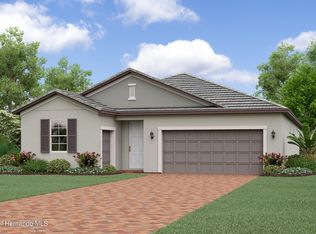
    Welcome to Angeline Active Adult, a vibrant 55+ community offering resort-style living, exceptional amenities, and a lifestyle designed for connection and recreation. This beautifully maintained, like-new 3-bedroom, 2-bath home offers nearly 2,000 square feet of thoughtfully designed living space, a versatile flex space, and a peaceful water view with no rear neighbors. Situated on a desirable cul-de-sac lot, the home welcomes you with a charming front porch, paver driveway, and beautifully finished outdoor spaces. Inside, the open-concept floor plan seamlessly connects the kitchen, dining, and living areas, creating an inviting space for everyday living and entertaining. The split-bedroom layout provides privacy, while abundant natural light, crown molding, plantation shutters, and thoughtful finishes add style throughout. The kitchen features white cabinetry, granite countertops, a large center island, closet pantry, stainless steel appliances, and tile flooring. The spacious primary suite offers a tranquil retreat with an ensuite bath featuring dual vanities, a large tiled walk-in shower, and a spacious walk-in closet. The flex space, enclosed by convenient pocket doors, is ideal for a home office, hobby room, den, or additional living space. A spacious laundry room adds everyday functionality. Sliding glass doors lead from the living room to the screened-in lanai, extending the living space outdoors. Enjoy the peaceful water view from the lanai, finished lanai flooring, and paver patio beyond. With no rear neighbors, this backyard offers a private setting for morning coffee or evening relaxation. Additional exterior improvements include patio and brick edging, gutters, shutters, and a 5-inch wider paved driveway. The 2-car garage features a finished floor, while additional upgrades include a water softener, glass front door, ceiling fans, four TV wall mounts, and interior painting. Carpet is featured in the bedrooms, with tile flooring throughout the main living areas. Angeline Active Adult residents enjoy access to a private, multi-million-dollar resort-style amenity center featuring a clubhouse, pool, sports courts, and more. The larger Angeline community offers an extraordinary lifestyle with a community farm, approximately 3,600 acres of green space, up to 100 miles of walking, jogging, and biking trails, and a future recreational lagoon featuring acres of clear blue water and beachfront activities. Angeline is also home to the new state-of-the-art H. Lee Moffitt Cancer Center and Research Institute. This move-in-ready Angeline home combines low-maintenance living, beautiful upgrades, privacy, and resort-style amenities in one of the area's most exciting master-planned communities. Want to be a part of this amazing community? Schedule your showing today.

    Zillow last checked:

    Listing updated:

    Listed by:

    Christian Bennett 727-858-4588,

    RE/MAX CHAMPIONS 727-807-7887

    Bought with:

    Amy Bacon Gainer, 700136

    ALL FLORIDA REALTY GROUP

    Source: Stellar MLS,MLS#: W7888696MLS LogoOriginating MLS: West Pasco

    Facts & features

    Interior

    Bedrooms & bathrooms
    • Bedrooms: 3
    • Bathrooms: 2
    • Full bathrooms: 2
    Rooms
    • Room types: Breakfast Room Separate, Den/Library/Office, Family Room, Dining Room, Utility Room
    Primary bedroom
    • Features: Walk-In Closet(s)
    • Level: First
    • Area: 208 Square Feet
    • Dimensions: 13x16
    Bedroom 1
    • Features: Built-in Closet
    • Level: First
    • Area: 144 Square Feet
    • Dimensions: 12x12
    Primary bathroom
    • Level: First
    • Area: 110 Square Feet
    • Dimensions: 10x11
    Bathroom 1
    • Level: First
    • Area: 40 Square Feet
    • Dimensions: 8x5
    Balcony porch lanai
    • Level: First
    • Area: 288 Square Feet
    • Dimensions: 24x12
    Dining room
    • Level: First
    • Area: 90 Square Feet
    • Dimensions: 10x9
    Foyer
    • Level: First
    • Area: 40 Square Feet
    • Dimensions: 5x8
    Kitchen
    • Level: First
    • Area: 190 Square Feet
    • Dimensions: 10x19
    Laundry
    • Level: First
    • Area: 108 Square Feet
    • Dimensions: 12x9
    Living room
    • Level: First
    • Area: 391 Square Feet
    • Dimensions: 17x23
    Office
    • Level: First
    • Area: 132 Square Feet
    • Dimensions: 12x11
    Heating
    • Central, Electric
    Cooling
    • Central Air
    Appliances
    • Included: Dishwasher, Microwave, Range, Refrigerator
    • Laundry: Inside
    Features
    • Ceiling Fan(s), Crown Molding, Eating Space In Kitchen, Kitchen/Family Room Combo, Living Room/Dining Room Combo, Open Floorplan, Primary Bedroom Main Floor, Walk-In Closet(s)
    • Flooring: Carpet, Ceramic Tile, Tile
    • Has fireplace: No
    Interior area
    • Total structure area: 2,880
    • Total interior livable area: 1,951 sqft

    Property

    Parking
    • Total spaces: 2
    • Parking features: Garage - Attached
    • Attached garage spaces: 2
    Features
    • Levels: One
    • Stories: 1
    • Exterior features: Private Yard
    • Has view: Yes
    • View description: Trees/Woods, Water, Pond
    • Has water view: Yes
    • Water view: Water,Pond
    Lot
    • Size: 6,331 Square Feet
    • Features: Conservation Area, Cul-De-Sac
    Details
    • Parcel number: 182517007.0000.00158.0
    • Zoning: MPUD
    • Special conditions: None

    Construction

    Type & style
    • Home type: SingleFamily
    • Property subtype: Single Family Residence
    Materials
    • Block, Concrete, Stucco
    • Foundation: Slab
    • Roof: Concrete,Tile
    Condition
    • New construction: No
    • Year built: 2023
    Details
    • Builder name: Lennar

    Utilities & green energy

    • Sewer: Public Sewer
    • Water: Public
    • Utilities for property: Cable Available, Electricity Connected, Sewer Available, Water Available

    Community & HOA

    Community
    • Features: Clubhouse, Fitness Center, Pool, Tennis Court(s)
    • Pet fee: $0 monthly
    • Senior community: Yes
    • Subdivision: ANGELINE
    HOA
    • Has HOA: Yes
    • Amenities included: Park, Pool, Tennis Court(s)
    • Services included: Community Pool, Reserve Fund
    • HOA fee: $323 monthly
    • HOA name: Angeline Active Adult
    • HOA phone: 813-565-4663
    • Second HOA name: Angeline
    • Second HOA phone: 813-288-8078
    Location
    • Region: Land O Lakes

    Financial & listing details

    • Price per square foot: $202/sqft
    • Annual tax amount: $6,544
    • Date on market: 8/19/2026
    • Cumulative days on market: 52 days
    • Listing terms: Cash,Conventional,FHA,VA Loan
    • Ownership: Fee Simple
    • Total actual rent: 0
    • Electric utility on property: Yes
    • Road surface type: Paved

    Price history

    DateEventPrice
    10/30/2026Sold$395,000+0.3%$202/sqft
    Source: Stellar MLS #W7888696 Report a problem
    9/29/2026Price change$393,900-1.3%$202/sqft
    Source: Stellar MLS #W7888696 Report a problem
    8/19/2026Listed for sale$398,900+2.3%$204/sqft
    Source: Stellar MLS #W7888696 Report a problem
    11/28/2023Sold$389,900$200/sqft
    Source: HCMLS #2232395 Report a problem
    11/6/2023Pending sale$389,900$200/sqft
    Source: HCMLS #2232395 Report a problem
    11/3/2023Listed for sale$389,900$200/sqft
    Source: HCMLS #2232395 Report a problem
    10/23/2023Pending sale$389,900$200/sqft
    Source: Stellar MLS #T3455054 Report a problem
    10/17/2023Price change$389,900-2.5%$200/sqft
    Source: HCMLS #2232395 Report a problem
    10/13/2023Price change$399,900-2.4%$205/sqft
    Source: HCMLS #2232395 Report a problem
    10/12/2023Pending sale$409,900$210/sqft
    Source: HCMLS #2232395 Report a problem
    10/10/2023Price change$409,900-1.2%$210/sqft
    Source: HCMLS #2232395 Report a problem
    10/5/2023Price change$414,900-1.2%$213/sqft
    Source: HCMLS #2232395 Report a problem
    10/3/2023Price change$419,900-3.4%$215/sqft
    Source: HCMLS #2232395 Report a problem
    8/23/2023Price change$434,900-2.5%$223/sqft
    Source: HCMLS #2232395 Report a problem
    6/25/2023Listed for sale$446,135$229/sqft
    Source: Lennar Homes Report a problem

    Public tax history

    Tax history is unavailable.

    Neighborhood: 34638

    Nearby schools

    GreatSchools rating
    Schools provided by the listing agent
    • Elementary: Mary Giella Elementary-PO
    • Middle: Crews Lake Middle-PO
    • High: Hudson High-PO

    Source: Stellar MLS. This data may not be complete. We recommend contacting the local school district to confirm school assignments for this home.

    Get a cash offer in 3 minutes
    Find out how much your home could sell for in as little as 3 minutes with a no-obligation cash offer.
    Estimated market value

    $394,900

    Get a cash offer in 3 minutes
    Find out how much your home could sell for in as little as 3 minutes with a no-obligation cash offer.
    Estimated market value

    $394,900