Skip main navigation
Off market
  • $646,200

    17254 Muscogee Valley Trl, Monument, CO 80132

    5beds
    4baths
    4,214sqft
    SingleFamily
    Built in 2003
    8,276 Square Feet Lot
    $646,200 Zestimate®
    $153/sqft
    $3,719 Estimated rent

    Home value

    $646,200

    $614,000 - $679,000

    $3,719/mo

    Zestimate® history
    Loading
    Loading...

    Owner options

    List your home for rent

    $3,719/mo

    Rent Zestimate®

    Find your next renter with Zillow Rental Manager. Plus, with online applications, you can quickly screen prospective tenants – for free.

    Learn more

    $3,719/mo

    Rent Zestimate®

    Refinance and save

    $3,005/mo

    Est. payment

    Refinancing to a lower rate could help reduce your monthly payments and save thousands over the life of the loan.

    See today's rates

    $3,005/mo

    Est. payment

    Explore your selling options

    Work with a Zillow partner agent

    Leverage their expertise and Zillow's premium Showcase listings to get your home seen by more buyers.

    Get started

    List with your own agent

    Get your home in front of millions of buyers by listing it on Zillow.

    Learn how to do it

    Sell it yourself

    Take full control of how buyers see your home on Zillow by listing For Sale by Owner (FSBO).

    List your home

    What's special

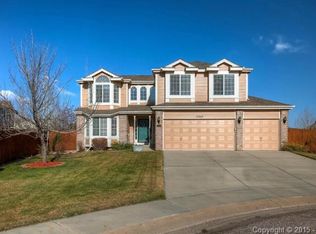
    This beautiful 5-bedroom, 3.5- bathroom home is located in Santa Fe Trails, near Historic Downtown Monument, with AMAZING Mountain views. On the main level, you're greeted by formal living and dining rooms, a separate office, a large eat-in kitchen with island & pantry, and 2-story Great room with huge windows surrounding a gas fireplace. Walk out to your freshly painted, covered back deck and enjoy the views, or head on down to the fully fenced back yard and tend to your herb garden. The expansive master suite features double doors, vaulted ceilings, a large walk-in closet, and attached 5pc bathroom with gorgeous polished marble floors. There are three more upstairs bedrooms (2 with walk-in closets), a full guest bathroom, and upper-level laundry room for added convenience. The basement is fully finished to include a large family/rec room with wet bar, a fifth bedroom and full bath, bonus/exercise room, and additional storage space. Recent upgrades include new granite countertops throughout the kitchen and bathrooms, new carpet, extended and refinished hardwood floors, fresh paint, and updated light fixtures including a gorgeous crystal chandelier.

    This property is off market, which means it's not currently listed for sale or rent on Zillow. This may be different from what's available on other websites or public sources.

    Facts & features

    Interior

    Bedrooms & bathrooms
    • Bedrooms: 5
    • Bathrooms: 4
    Heating
    • Forced air, Gas
    Cooling
    • Central
    Appliances
    • Included: Dishwasher, Garbage disposal, Microwave, Refrigerator
    • Laundry: In Unit
    Features
    • Ceiling Fan(s), Wet Bar, Kitchen Island, Pantry, Walk-In Closet(s), Vaulted Ceiling(s), Granite Counters, Eat-in Kitchen, Master Suite
    • Flooring: Tile, Carpet, Hardwood
    • Basement: Finished
    • Has fireplace: Yes
    • Fireplace features: Gas, Great Room
    Interior area
    • Total interior livable area: 4,214 sqft
    • Finished area below ground: 1354.00

    Property

    Parking
    • Total spaces: 2
    • Parking features: Garage - Attached
    Features
    • Patio & porch: Deck, Covered, Front Porch
    • Exterior features: Wood
    • Fencing: Partial
    • Has view: Yes
    • View description: Mountain
    Lot
    • Size: 8,276 sqft
    • Features: Landscaped, Sprinklers In Front, Sprinklers In Rear
    Details
    • Parcel number: 7123302009
    • Zoning description: PRD

    Construction

    Type & style
    • Home type: SingleFamily
    Materials
    • Frame
    • Roof: Composition
    Condition
    • Year built: 2003

    Utilities & green energy

    • Sewer: Public Sewer
    • Water: Public

    Community & neighborhood

    Location
    • Region: Monument

    HOA & financial

    HOA
    • Has HOA: Yes
    • HOA fee: $31 monthly
    • Services included: Trash, Maintenance Grounds, Road Maintenance

    Other

    Other facts
    • Flooring: Wood, Carpet, Tile
    • ViewYN: true
    • Sewer: Public Sewer
    • WaterSource: Public
    • Heating: Forced Air
    • RoadSurfaceType: Paved
    • Appliances: Dishwasher, Refrigerator, Disposal, Double Oven, Microwave, Cooktop
    • AssociationYN: true
    • FireplaceYN: true
    • InteriorFeatures: Ceiling Fan(s), Wet Bar, Kitchen Island, Pantry, Walk-In Closet(s), Vaulted Ceiling(s), Granite Counters, Eat-in Kitchen, Master Suite
    • GarageYN: true
    • AttachedGarageYN: true
    • HeatingYN: true
    • PatioAndPorchFeatures: Deck, Covered, Front Porch
    • CoolingYN: true
    • Basement: Full, Garden Level
    • FireplaceFeatures: Gas, Great Room
    • AssociationFeeIncludes: Trash, Maintenance Grounds, Road Maintenance
    • RoomsTotal: 17
    • ConstructionMaterials: Frame
    • Roof: Composition
    • Fencing: Partial
    • RentIncludes: Water
    • CoveredSpaces: 2
    • Cooling: Central Air
    • ExteriorFeatures: Garden, Private Yard
    • StructureType: House
    • View: Mountain(s)
    • LaundryFeatures: In Unit
    • BelowGradeFinishedArea: 1354.00
    • ZoningDescription: PRD
    • LotFeatures: Landscaped, Sprinklers In Front, Sprinklers In Rear
    • MlsStatus: Pending
    • Road surface type: Paved

    Price history

    DateEventPrice
    6/29/2020Sold$501,000+1.2%$119/sqft
    Source: Public Record Report a problem
    6/24/2020Listed for sale$495,000$117/sqft
    Source: Re/max Real Estate Group Inc #7604481 Report a problem
    6/24/2020Pending sale$495,000$117/sqft
    Source: Re/max Real Estate Group Inc #7604481 Report a problem
    6/8/2020Listed for sale$495,000$117/sqft
    Source: Re/Max Real Estate Group Llc #3693182 Report a problem
    5/24/2020Pending sale$495,000$117/sqft
    Source: Re/max Real Estate Group Inc #3693182 Report a problem
    5/21/2020Listed for sale$495,000+20%$117/sqft
    Source: Re/Max Real Estate Group Llc #3693182 Report a problem
    8/7/2018Sold$412,500-2.9%$98/sqft
    Source: Public Record Report a problem
    7/6/2018Pending sale$425,000$101/sqft
    Source: Priority Home Realty Group Inc #3714291 Report a problem
    7/2/2018Listed for sale$425,000$101/sqft
    Source: Priority Home Realty Group Inc #3714291 Report a problem
    6/2/2018Listing removed$425,000$101/sqft
    Source: Priority Home Realty Group Inc #4684227 Report a problem
    5/15/2018Price change$425,000-2.3%$101/sqft
    Source: Priority Home Realty Group Inc #4684227 Report a problem
    5/9/2018Price change$435,000-1.1%$103/sqft
    Source: Priority Home Realty Group Inc #4684227 Report a problem
    5/6/2018Price change$440,000-0.9%$104/sqft
    Source: Priority Home Realty Group Inc #4684227 Report a problem
    5/4/2018Price change$444,000-0.7%$105/sqft
    Source: Priority Home Realty Group Inc #4684227 Report a problem
    5/1/2018Price change$447,000-0.7%$106/sqft
    Source: Priority Home Realty Group Inc #4684227 Report a problem
    4/19/2018Listed for sale$450,000+62.1%$107/sqft
    Source: Priority Home Realty Group Inc #4684227 Report a problem
    9/4/2003Sold$277,530$66/sqft
    Source: Public Record Report a problem

    Public tax history

    YearProperty taxesTax assessment
    2024$2,855 +29.1%$45,690
    2023$2,212 -3.3%$45,690 +51.6%
    2022$2,288 $30,140 -2.8%
    2021-- $31,000 +17.8%
    2020$2,029 +0.5%$26,320
    2019$2,020 -0.1%$26,320 +15.2%
    2018$2,022 +9.5%$22,850
    2017$1,847 -8.7%$22,850 -1%
    2016$2,022 +15.1%$23,090
    2015$1,756 +6.5%$23,090 +11%
    2014$1,649 $20,800
    2013-- --
    2012-- $21,670
    2011$1,820 $21,670 -9%
    2010-- $23,820
    2009-- $23,820 +2%
    2008-- $23,350
    2006-- $23,350 +7.9%
    2004-- $21,650 +137.1%
    2003$805 +2.5%$9,130 -13%
    2002$785 +1115.8%$10,500 +1180.5%
    2001$65 $820

    Find assessor info on the county website

    Neighborhood: 80132

    Nearby schools

    GreatSchools rating
    Schools provided by the listing agent
    • Elementary: Bear Creek
    • Middle: Lewis-Palmer
    • High: Lewis-Palmer
    • District: Lewis-Palmer 38

    Source: The MLS. This data may not be complete. We recommend contacting the local school district to confirm school assignments for this home.

    Get a cash offer in 3 minutes
    Find out how much your home could sell for in as little as 3 minutes with a no-obligation cash offer.
    Estimated market value
    $646,200
    Get a cash offer in 3 minutes
    Find out how much your home could sell for in as little as 3 minutes with a no-obligation cash offer.
    Estimated market value
    $646,200