Charismatic with timeless designer architecture and modern amenity, this Round Hill residence welcomes as handsome stone work, gable brackets, charming covered porch, and professional landscaping create a wow-worthy stop for those strolling by. Inside, 4,698 finished square feet are dotted with arched transitions, skylights, refined millwork, gridless french doors, chocolate-hued hardwoods, and endless sunlit windows. While your custom kitchen’s eye-catching range hood, thoughtful pot-filler, and high-end appliances assist with weeknight meals, you’ll tuck-away wares within gorgeous cabinetry, pour glasses of cheer from the stone-topped island, and overlook game nights near the double-sided fireplace. Spend rainy-days relaxing in the sunroom, and enjoy a .19 acre lot where playdates, flowering beds, dapper steel fence, and summer BBQ’s are lined by the privacy of trees. While the upper-level loft is perfect for watching sunsets and completing homework, your walk-out lower level entertains as you challenge friends to ping pong, stow away holiday decorations, and host overnight guests utilizing the cheerful full bath. When time for dreaming, four bedrooms, three with en suite baths, soothe. While the main level primary escape is restful with custom closet, luxe bath, and private access to the deck, long-term guests will adore the upper-level suite complete with posh barn-door access, second-story views, and kitchenette. While on tour, ask about HOA services, sound and security systems, and visit the laundry/mudroom near the two car garage fit for favorite rides and weekend projects. From home, walk a four-legged friend by neighborhood conservation areas, and take advantage of proximity to Round Hill Elementary, famed Mom’s Apple Pie at Hill High, historic townships, breweries, wineries, shops, dining, and hiking adventure along the scenic Appalachian Trail. Home is also a short distance to Franklin Park which offers 3.5 miles of perimeter trail, outdoor pool, catch & release pond, playground area, tennis courts, volleyball sand court, football/soccer fields, disc golf course, baseball fields, and in-line rink.
Sold for $990,000
$990,000
17256 Creekside Green Pl, Round Hill, VA 20141
4beds
4,698sqft
Single Family Residence
Built in 2016
8,276 Square Feet Lot
$1,056,400 Zestimate®
$211/sqft
$4,949 Estimated rent
Home value
$1,056,400
$1.00M - $1.11M
$4,949/mo
Zestimate® history
Owner options
List your home for rent
$4,949/mo
Rent Zestimate®
Find your next renter with Zillow Rental Manager. Plus, with online applications, you can quickly screen prospective tenants – for free.
$4,949/mo
Rent Zestimate®
Refinance and save
$6,213/mo
Est. payment
Refinancing to a lower rate could help reduce your monthly payments and save thousands over the life of the loan.
$6,213/mo
Est. payment
Explore your selling options
Work with a Zillow partner agent
Leverage their expertise and Zillow's premium Showcase listings to get your home seen by more buyers.
Get startedList with your own agent
Get your home in front of millions of buyers by listing it on Zillow.
Learn how to do itSell it yourself
Take full control of how buyers see your home on Zillow by listing For Sale by Owner (FSBO).
List your homeWhat's special
Zillow last checked:
Listing updated:
Listed by:
Ryan Marquiss 571-528-8099,
Pearson Smith Realty, LLC
Bought with:
matt roberts, 846562216
Redfin Corporation
Source: Bright MLS,MLS#: VALO2060746
Facts & features
Interior
Bedrooms & bathrooms
- Bedrooms: 4
- Bathrooms: 5
- Full bathrooms: 4
- 1/2 bathrooms: 1
- Main level bathrooms: 2
- Main level bedrooms: 1
Basement
- Area: 1541
Heating
- Central, Propane
Cooling
- Central Air, Electric
Appliances
- Included: Stainless Steel Appliance(s), Microwave, Cooktop, Dishwasher, Disposal, Dryer, Double Oven, Washer, Water Heater
Features
- Ceiling Fan(s), Crown Molding, Dining Area, Entry Level Bedroom, Family Room Off Kitchen, Eat-in Kitchen, Kitchen - Gourmet, Kitchen Island, Walk-In Closet(s), 2 Story Ceilings, 9'+ Ceilings, Dry Wall, Tray Ceiling(s)
- Flooring: Hardwood, Carpet, Wood
- Windows: Window Treatments
- Basement: Finished
- Number of fireplaces: 1
- Fireplace features: Gas/Propane
Interior area
- Total structure area: 4,698
- Total interior livable area: 4,698 sqft
- Finished area above ground: 3,157
- Finished area below ground: 1,541
Property
Parking
- Total spaces: 4
- Parking features: Garage Door Opener, Driveway, Attached, On Street
- Attached garage spaces: 2
- Uncovered spaces: 2
Accessibility
- Accessibility features: Accessible Entrance
Features
- Levels: Three
- Stories: 3
- Patio & porch: Deck, Enclosed
- Pool features: None
- Fencing: Wrought Iron
- Has view: Yes
- View description: Trees/Woods, Panoramic
Lot
- Size: 8,276 Square Feet
Details
- Additional structures: Above Grade, Below Grade
- Parcel number: 555451501000
- Zoning: PDH3
- Special conditions: Standard
Construction
Type & style
- Home type: SingleFamily
- Architectural style: Colonial
- Property subtype: Single Family Residence
Materials
- Masonry
- Foundation: Slab
- Roof: Architectural Shingle
Condition
- New construction: No
- Year built: 2016
Details
- Builder name: Whitehaven
Utilities & green energy
- Sewer: Public Septic
- Water: Public
Community & HOA
Community
- Security: Fire Sprinkler System
- Subdivision: Brentwood Springs
HOA
- Has HOA: Yes
- Amenities included: Jogging Path, Tot Lots/Playground, Common Grounds
- Services included: Maintenance Grounds, Snow Removal, Trash
- HOA fee: $168 monthly
- HOA name: BRENTWOOD SPRINGS HOA
Location
- Region: Round Hill
Financial & listing details
- Price per square foot: $211/sqft
- Tax assessed value: $811,080
- Annual tax amount: $7,096
- Date on market: 11/9/2023
- Listing agreement: Exclusive Right To Sell
- Ownership: Fee Simple
Price history
| Date | Event | Price |
|---|---|---|
| 2/6/2024 | Sold | $990,000-0.5%$211/sqft |
Source:  Bright MLS #VALO2060746 Report a problem Bright MLS #VALO2060746 Report a problem | ||
| 1/19/2024 | Pending sale | $995,000$212/sqft |
Source: Bright MLS #VALO2060746 Report a problem | ||
| 1/17/2024 | Price change | $995,000-0.5%$212/sqft |
Source: Bright MLS #VALO2060746 Report a problem | ||
| 11/26/2023 | Price change | $999,800-2.5%$213/sqft |
Source: Bright MLS #VALO2060746 Report a problem | ||
| 11/9/2023 | Listed for sale | $1,025,000+25.5%$218/sqft |
Source: Bright MLS #VALO2060746 Report a problem | ||
| 3/12/2023 | Listing removed | -- |
Source: Bright MLS #VALO428756 Report a problem | ||
| 3/11/2021 | Sold | $817,000-1.5%$174/sqft |
Source: Public Record Report a problem | ||
| 3/10/2021 | Pending sale | $829,500$177/sqft |
Source: Bright MLS #VALO428756 Report a problem | ||
| 2/8/2021 | Listing removed | -- |
Source: Bright MLS #VALO428756 Report a problem | ||
| 1/30/2021 | Contingent | $829,500$177/sqft |
Source: Bright MLS #VALO428756 Report a problem | ||
| 1/29/2021 | Listed for sale | $829,500$177/sqft |
Source: Bright MLS #VALO428756 Report a problem | ||
| 1/26/2021 | Contingent | $829,500$177/sqft |
Source: Bright MLS #VALO428756 Report a problem | ||
| 1/21/2021 | Listed for sale | $829,500-1.8%$177/sqft |
Source: Bright MLS #VALO428756 Report a problem | ||
| 3/10/2017 | Sold | $844,805$180/sqft |
Source: Public Record Report a problem | ||
Public tax history
| Year | Property taxes | Tax assessment |
|---|---|---|
| 2025 | $7,508 +1.4% | $932,620 +8.9% |
| 2024 | $7,406 +4.4% | $856,160 +5.6% |
| 2023 | $7,097 +4.3% | $811,080 +6.1% |
| 2022 | $6,804 +4.8% | $764,520 +15.4% |
| 2021 | $6,492 -13% | $662,470 -8.1% |
| 2020 | $7,460 | $720,810 -4% |
| 2019 | $7,460 -0.6% | $750,980 +8.5% |
| 2018 | $7,508 +34.3% | $691,970 +30.4% |
| 2017 | $5,590 | $530,560 |
Find assessor info on the county website
Neighborhood: 20141
Nearby homes
- $1,050,8005 bd5 ba4k sqft17260 Creekside Green, Round Hill, VA 20141Off Market
- $1,053,6004 bd4 ba4k sqft17260 Creekside Green Pl, Round Hill, VA 20141Off Market
- $816,4003 bd2 ba1.9k sqft17264 Creekside Green Pl, Round Hill, VA 20141Off Market
- $1,035,3004 bd3 ba4.8k sqft35797 Greggs Branch Way, Round Hill, VA 20141Off Market
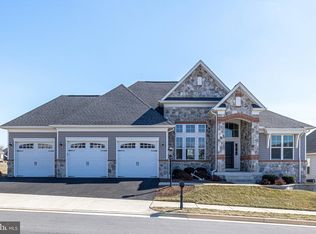
- $1,139,2004 bd4 ba3.5k sqft17261 Creekside Green Pl, Round Hill, VA 20141Off Market
- $1,041,5004 bd4 ba3.2k sqft17265 Creekside Green Pl, Round Hill, VA 20141Off Market
- $946,4004 bd3 ba4.4k sqft35793 Greggs Branch Way, Round Hill, VA 20141Off Market
- $964,6003 bd3 ba3.6k sqft35840 Lily Mill Ln, Round Hill, VA 20141Off Market
Nearby schools
GreatSchools rating
- 9/10Round Hill Elementary SchoolGrades: PK-5Distance: 0.4 mi
- 9/10Woodgrove High SchoolGrades: PK-12Distance: 2.3 mi
- 8/10Harmony Middle SchoolGrades: 6-8Distance: 4.4 mi
Schools provided by the listing agent
- Elementary: Round Hill
- Middle: Harmony
- High: Woodgrove
- District: Loudoun County Public Schools
Source: Bright MLS. This data may not be complete. We recommend contacting the local school district to confirm school assignments for this home.
Get a cash offer in 3 minutes
Find out how much your home could sell for in as little as 3 minutes with a no-obligation cash offer.
Estimated market value
$1,056,400
Get a cash offer in 3 minutes
Find out how much your home could sell for in as little as 3 minutes with a no-obligation cash offer.
Estimated market value
$1,056,400
- Virginia
- Loudoun County
- Round Hill
- 20141
- 17256 Creekside Green Pl
Nearby cities
Nearby zip codes
Other Round Hill Topics
