Welcome home! Step right into the main level—no stairs from the garage!—where you’ll find a convenient powder room, a timeless kitchen with updated appliances, pantry, and breakfast bar that opens to an informal dining area and inviting living room. Soaring ceilings and large east and south facing windows flood the space with natural light throughout the day.
Out front, enjoy your own patio—great for morning coffee or evening bonfires. Or just stay inside and soak up views of the peaceful community-maintained green space from the living room or primary suite.
Upstairs lives like a single-family home with three spacious bedrooms, two full bathrooms, a laundry room, and a versatile loft—perfect for a home office, playroom, or additional living space. The primary suite features a vaulted ceiling, dual-sink vanity, and an impressive 10-foot deep walk-in closet.
Recent seller updates include new kitchen appliances, smart thermostat and A/C unit.
HOA updates (recent and major!) include: new siding and roof (2020), fresh landscaping (2023-2024), driveway sealcoating and private road re-paving (2024)
This one checks all the boxes—low maintenance, move-in ready, and part of a wonderful community.
Closed
$319,900
17257 72nd Pl N #401, Maple Grove, MN 55311
3beds
1,638sqft
(TH) Side x Side
Built in 2008
9,670 Square Feet Lot
$322,400 Zestimate®
$195/sqft
$2,573 Estimated rent
Home value
$322,400
$297,000 - $351,000
$2,573/mo
Zestimate® history
Owner options
List your home for rent
$2,573/mo
Rent Zestimate®
Find your next renter with Zillow Rental Manager. Plus, with online applications, you can quickly screen prospective tenants – for free.
$2,573/mo
Rent Zestimate®
Refinance and save
$2,423/mo
Est. payment
Refinancing to a lower rate could help reduce your monthly payments and save thousands over the life of the loan.
$2,423/mo
Est. payment
Explore your selling options
Work with a Zillow partner agent
Leverage their expertise and Zillow's premium Showcase listings to get your home seen by more buyers.
Get startedList with your own agent
Get your home in front of millions of buyers by listing it on Zillow.
Learn how to do itSell it yourself
Take full control of how buyers see your home on Zillow by listing For Sale by Owner (FSBO).
List your homeWhat's special
Zillow last checked:
Listing updated:
Listed by:
James E Garry 952-994-1912,
Redfin Corporation
Bought with:
Michele Erving
eXp Realty
Source: NorthstarMLS as distributed by MLS GRID,MLS#: 6687071
Facts & features
Interior
Bedrooms & bathrooms
- Bedrooms: 3
- Bathrooms: 3
- Full bathrooms: 2
- 1/2 bathrooms: 1
Bedroom
- Level: Upper
Bedroom 2
- Level: Upper
Bedroom 3
- Level: Upper
Dining room
- Level: Main
Family room
- Level: Upper
Kitchen
- Level: Main
Living room
- Level: Main
Heating
- Forced Air
Cooling
- Central Air
Appliances
- Included: Cooktop, Dishwasher, Disposal, Dryer, Electric Water Heater, Exhaust Fan, Freezer, Refrigerator, Stainless Steel Appliance(s), Washer
- Laundry: Laundry Room, In Unit, Upper Level
Features
- Basement: None
- Number of fireplaces: 1
- Fireplace features: Electric
Interior area
- Total structure area: 1,638
- Total interior livable area: 1,638 sqft
- Finished area above ground: 1,638
- Finished area below ground: 0
Property
Parking
- Total spaces: 2
- Parking features: Attached, Garage Door Opener, Guest
- Attached garage spaces: 2
- Has uncovered spaces: Yes
Accessibility
- Accessibility features: None
Features
- Levels: Two
- Stories: 2
- Patio & porch: Patio
- Pool features: None
- Fencing: None
Lot
- Size: 9,670 Square Feet
Details
- Foundation area: 596
- Parcel number: 2911922320154
- Zoning description: Residential-Single Family
Construction
Type & style
- Home type: Townhouse
- Property subtype: (TH) Side x Side
- Attached to another structure: Yes
Materials
- Roof: Age 8 Years or Less,Asphalt,Pitched
Condition
- New construction: No
- Year built: 2008
Utilities & green energy
- Electric: Circuit Breakers
- Gas: Natural Gas
- Sewer: City Sewer/Connected
- Water: City Water/Connected
Community & HOA
Community
- Subdivision: Cic 1844 Timbres At Elm Creek Condo
HOA
- Has HOA: Yes
- Amenities included: Common Garden, In-Ground Sprinkler System, Other, Patio, Trail(s)
- Services included: Maintenance Structure, Hazard Insurance, Lawn Care, Other, Maintenance Grounds, Professional Mgmt, Sanitation, Sewer, Shared Amenities, Snow Removal, Water
- HOA fee: $400 monthly
- HOA name: RowCal
- HOA phone: 651-233-1307
Location
- Region: Maple Grove
Financial & listing details
- Price per square foot: $195/sqft
- Tax assessed value: $309,400
- Annual tax amount: $3,530
- Date on market: 3/21/2025
- Cumulative days on market: 4 days
- Road surface type: Paved
Price history
| Date | Event | Price |
|---|---|---|
| 4/25/2025 | Sold | $319,900+0.3%$195/sqft |
Source:  NorthstarMLS as distributed by MLS GRID #6687071 Report a problem NorthstarMLS as distributed by MLS GRID #6687071 Report a problem | ||
| 3/31/2025 | Pending sale | $319,000$195/sqft |
Source: NorthstarMLS as distributed by MLS GRID #6687071 Report a problem | ||
| 3/27/2025 | Listed for sale | $319,000+16.8%$195/sqft |
Source: NorthstarMLS as distributed by MLS GRID #6687071 Report a problem | ||
| 3/5/2020 | Sold | $273,000+16.2%$167/sqft |
Source: NorthstarMLS as distributed by MLS GRID #5351233 Report a problem | ||
| 5/18/2016 | Sold | $234,900+3.3%$143/sqft |
Source: NorthstarMLS as distributed by MLS GRID #4695483 Report a problem | ||
| 7/7/2008 | Sold | $227,445$139/sqft |
Source: Public Record Report a problem | ||
Public tax history
| Year | Property taxes | Tax assessment |
|---|---|---|
| 2025 | $3,492 -1.1% | $309,400 +2.2% |
| 2024 | $3,530 +7.3% | $302,600 -1.9% |
| 2023 | $3,290 +5.2% | $308,400 +3.9% |
| 2022 | $3,127 +5.1% | $296,800 +10.6% |
| 2021 | $2,976 -2.4% | $268,400 +6.1% |
| 2020 | $3,049 +2.4% | $252,900 +2.6% |
| 2019 | $2,976 -2.4% | $246,600 +8.4% |
| 2018 | $3,049 +9.8% | $227,400 +15.1% |
| 2017 | $2,777 +4.3% | $197,600 +0.8% |
| 2016 | $2,662 -0.5% | $196,100 +4.4% |
| 2015 | $2,677 +2.2% | $187,900 +15.8% |
| 2014 | $2,619 +8.2% | $162,200 -6% |
| 2013 | $2,421 -5.4% | $172,500 -9.3% |
| 2012 | $2,558 +0.1% | $190,100 -3.8% |
| 2011 | $2,555 +9% | $197,600 -0.1% |
| 2010 | $2,344 +291.8% | $197,800 +384.8% |
| 2009 | $598 | $40,800 |
Find assessor info on the county website
Neighborhood: 55311
Nearby homes
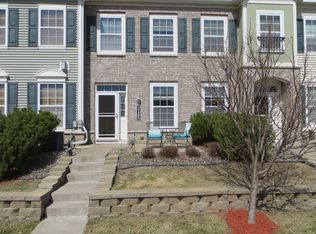
- $316,2003 bd2 ba1.6k sqft17305 72nd Pl N #404, Maple Grove, MN 55311Off Market
- $328,0003 bd3 ba1.6k sqft17313 72nd Pl N #405, Maple Grove, MN 55311Off Market
- $342,5003 bd3 ba1.6k sqft17273 72nd Pl N #402, Maple Grove, MN 55311Off Market
- $318,9003 bd3 ba1.6k sqft17289 72nd Pl N #403, Maple Grove, MN 55311Off Market
- $---- bd-- ba-- sqft17305 72nd Pl N, Maple Grove, MN 55311Off Market
- $324,3003 bd2 ba1.6k sqft17273 72nd Pl N, Maple Grove, MN 55311Off Market
- $317,7003 bd3 ba1.6k sqft17257 72nd Pl N #401, Maple Grove, MN 55311Off Market
- $328,6003 bd2 ba1.6k sqft7227 Jewel Ln N #701, Maple Grove, MN 55311Off Market
Nearby schools
GreatSchools rating
- 8/10Basswood Elementary SchoolGrades: PK-5Distance: 1.2 mi
- 7/10Maple Grove Middle SchoolGrades: 6-8Distance: 3.5 mi
- 10/10Maple Grove Senior High SchoolGrades: 9-12Distance: 3.8 mi
Get a cash offer in 3 minutes
Find out how much your home could sell for in as little as 3 minutes with a no-obligation cash offer.
Estimated market value
$322,400
Get a cash offer in 3 minutes
Find out how much your home could sell for in as little as 3 minutes with a no-obligation cash offer.
Estimated market value
$322,400
- Minnesota
- Hennepin County
- Maple Grove
- 55311
- 17257 72nd Pl N Unit 401
Nearby cities
Nearby zip codes
Other Maple Grove Topics
