Skip main navigation
Closed
  • $375,000

    17257 Marshfield Ln, Prior Lake, MN 55372

    3beds
    3,154sqft
    (TH) Side x Side
    Built in 2003
    3,484 Square Feet Lot
    $376,400 Zestimate®
    $119/sqft
    $2,941 Estimated rent

    Home value

    $376,400

    $350,000 - $403,000

    $2,941/mo

    Zestimate® history
    Loading
    Loading...

    Owner options

    List your home for rent

    $2,941/mo

    Rent Zestimate®

    Find your next renter with Zillow Rental Manager. Plus, with online applications, you can quickly screen prospective tenants – for free.

    Learn more

    $2,941/mo

    Rent Zestimate®

    Refinance and save

    $2,332/mo

    Est. payment

    Refinancing to a lower rate could help reduce your monthly payments and save thousands over the life of the loan.

    See today's rates

    $2,332/mo

    Est. payment

    Explore your selling options

    Work with a Zillow partner agent

    Leverage their expertise and Zillow's premium Showcase listings to get your home seen by more buyers.

    Get started

    List with your own agent

    Get your home in front of millions of buyers by listing it on Zillow.

    Learn how to do it

    Sell it yourself

    Take full control of how buyers see your home on Zillow by listing For Sale by Owner (FSBO).

    List your home

    What's special

    Neat and tidy exteriorsGarage trimRecently stained deckSouth-facing homeClassic end unitDawn-to-dusk lightingNew driveway
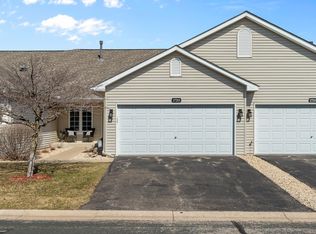
    It is easy to “LOCK UP and GO” with this one-level living END UNIT rambler townhome backing to a BEAUTIFUL GREENSPACE with a POND and fountain! This SOUTH-FACING home sits in a neighborhood of one-level (plus basement) units close to downtown Prior Lake, and numerous parks and trails. The home receives wonderful natural light with walls of windows. All primary living facilities are 1-level, including the owner’s suite and the laundry! The main floor has vaulted ceilings throughout the living room and dining space. The living room has a gas fireplace and opens to a four-season sunroom overlooking the pond. The laundry room has updated paint and a custom built-in storage space. There is room for guests in either the second main floor BR, or the lower level BR and ¾ bath. The lower level has bright daylight windows and has over 1,050 unfinished square feet for additional living spaces and storage! Recent updates to the exterior include a NEW DRIVEWAY, house numbers, outdoor plantings, garage trim, dawn-to-dusk lighting and a recently stained deck. All the window treatments have been replaced. You’ll love the quiet serenity that this community has to offer, with neat and tidy exteriors and friendly neighbors. This classic end unit is the perfect “next forever home.”

    Zillow last checked:

    Listing updated:

    Listed by:

    Chad Huebener 952-212-3597,

    Edina Realty, Inc.,

    Sara B Huebener 952-215-5012

    Bought with:

    James J. Snaza

    Homes Plus Realty

    Source: NorthstarMLS as distributed by MLS GRID,MLS#: 7045256MLS Logo

    Facts & features

    Interior

    Bedrooms & bathrooms
    • Bedrooms: 3
    • Bathrooms: 3
    • Full bathrooms: 2
    • 3/4 bathrooms: 1
    Bedroom
    • Level: Main
    • Area: 182 Square Feet
    • Dimensions: 13x14
    Bedroom 2
    • Level: Main
    • Area: 121 Square Feet
    • Dimensions: 11x11
    Bedroom 3
    • Level: Lower
    • Area: 225 Square Feet
    • Dimensions: 15x15
    Primary bathroom
    • Level: Main
    • Area: 108 Square Feet
    • Dimensions: 12x09
    Deck
    • Level: Main
    • Area: 144 Square Feet
    • Dimensions: 12x12
    Dining room
    • Level: Main
    • Area: 126 Square Feet
    • Dimensions: 09x14
    Kitchen
    • Level: Main
    • Area: 117 Square Feet
    • Dimensions: 09x13
    Living room
    • Level: Main
    • Area: 196 Square Feet
    • Dimensions: 14x14
    Sun room
    • Level: Main
    • Area: 153 Square Feet
    • Dimensions: 17x09
    Walk in closet
    • Level: Main
    • Area: 60 Square Feet
    • Dimensions: 10x06
    Heating
    • Forced Air, Fireplace(s)
    Cooling
    • Central Air
    Appliances
    • Included: Air-To-Air Exchanger, Dishwasher, Disposal, Dryer, Humidifier, Water Filtration System, Microwave, Range, Refrigerator, Washer, Water Softener Owned
    • Laundry: Main Level
    Features
    • Basement: Daylight,Drain Tiled,Full,Concrete,Partially Finished,Storage Space,Sump Pump
    • Number of fireplaces: 1
    • Fireplace features: Gas, Living Room
    Interior area
    • Total structure area: 3,154
    • Total interior livable area: 3,154 sqft
    • Finished area above ground: 1,577
    • Finished area below ground: 525

    Property

    Parking
    • Total spaces: 2
    • Parking features: Attached, Asphalt, Garage Door Opener
    • Attached garage spaces: 2
    • Has uncovered spaces: Yes
    • Details: Garage Dimensions (19x22)
    Accessibility
    • Accessibility features: None
    Features
    • Levels: One
    • Stories: 1
    • Patio & porch: Deck, Rear Porch
    • Pool features: None
    • Fencing: None
    • Waterfront features: Pond
    Lot
    • Size: 3,484 Square Feet
    • Features: Tree Coverage - Light
    Details
    • Foundation area: 1577
    • Parcel number: 253800220
    • Zoning description: Residential-Single Family

    Construction

    Type & style
    • Home type: Townhouse
    • Property subtype: (TH) Side x Side
    • Attached to another structure: Yes
    Materials
    • Concrete
    • Roof: Age 8 Years or Less,Architectural Shingle,Asphalt,Pitched
    Condition
    • New construction: No
    • Year built: 2003

    Utilities & green energy

    • Gas: Natural Gas
    • Sewer: City Sewer/Connected
    • Water: City Water/Connected

    Community & HOA

    Community
    • Subdivision: Deerfield 4th Add
    HOA
    • Has HOA: Yes
    • Services included: Maintenance Structure, Hazard Insurance, Lawn Care, Maintenance Grounds, Professional Mgmt, Sanitation, Shared Amenities, Snow Removal
    • HOA fee: $440 monthly
    • HOA name: Association One
    • HOA phone: 833-737-8663
    Location
    • Region: Prior Lake

    Financial & listing details

    • Price per square foot: $119/sqft
    • Annual tax amount: $3,474
    • Date on market: 4/1/2026
    • Cumulative days on market: 16 days
    • Road surface type: Paved

    Price history

    DateEventPrice
    5/8/2026Sold$375,000-1.3%$119/sqft
    Source: NorthstarMLS as distributed by MLS GRID #7045256 Report a problem
    4/17/2026Pending sale$379,900$120/sqft
    Source: NorthstarMLS as distributed by MLS GRID #7045256 Report a problem
    4/1/2026Listed for sale$379,900+40.2%$120/sqft
    Source: NorthstarMLS as distributed by MLS GRID #7045256 Report a problem
    6/30/2017Sold$271,000+46.5%$86/sqft
    Source: NorthstarMLS as distributed by MLS GRID #4836284 Report a problem
    11/29/2010Sold$185,000$59/sqft
    Source: Lake Superior Area Realtors as distributed by MLS GRID #1359425 Report a problem

    Public tax history

    Tax history is unavailable.

    Neighborhood: 55372

    Nearby schools

    GreatSchools rating
    Get a cash offer in 3 minutes
    Find out how much your home could sell for in as little as 3 minutes with a no-obligation cash offer.
    Estimated market value
    $376,400
    Get a cash offer in 3 minutes
    Find out how much your home could sell for in as little as 3 minutes with a no-obligation cash offer.
    Estimated market value
    $376,400