Perfect place to call home! This beautifully updated 3-bedroom, 2-bathroom block home is nestled on a peaceful street in an established High Springs neighborhood. Set on a generous 0.40-acre lot with mature landscaping, this property offers the perfect blend of comfort, style, and space. Step inside to discover a bright and spacious interior featuring fresh paint, brand-new flooring, and a stunning wood-burning fireplace crafted from authentic Florida limestone—a cozy centerpiece for cool North Florida evenings. Major updates include new roof and new HVAC .The fully refreshed kitchen is a chef's delight, boasting ample cabinet and counter space, sleek new stainless steel appliances, and a large bar top for casual dining or entertaining. The primary suite includes a private ensuite bathroom, while the guest bedrooms are well-sized to accommodate family or guests. French doors lead to an oversized 15 x 20 screened porch, providing a serene, year-round retreat to enjoy the outdoors. The laundry room, conveniently located off the dining area, adds practicality to your daily routine. Outside, the expansive backyard is a blank canvas for your dreams—whether it's gardening, entertaining, or simply relaxing. A handy storage building is ready to house your tools or hobbies. Perfectly situated just minutes from local springs and offering easy access to I-75 and Hwy 441, this home makes commuting to Gainesville or Lake City effortless. Enjoy the charm and convenience of living in the picturesque town of High Springs. Don’t miss this opportunity—schedule your private showing today!
Sold for $258,000
$258,000
17257 Southside Ct, High Springs, FL 32643
3beds
1,323sqft
Single Family Residence
Built in 1977
0.4 Acres Lot
$249,800 Zestimate®
$195/sqft
$1,926 Estimated rent
Home value
$249,800
$227,000 - $275,000
$1,926/mo
Zestimate® history
Owner options
List your home for rent
$1,926/mo
Rent Zestimate®
Find your next renter with Zillow Rental Manager. Plus, with online applications, you can quickly screen prospective tenants – for free.
$1,926/mo
Rent Zestimate®
Refinance and save
$1,843/mo
Est. payment
Refinancing to a lower rate could help reduce your monthly payments and save thousands over the life of the loan.
$1,843/mo
Est. payment
Explore your selling options
Work with a Zillow partner agent
Leverage their expertise and Zillow's premium Showcase listings to get your home seen by more buyers.
Get startedList with your own agent
Get your home in front of millions of buyers by listing it on Zillow.
Learn how to do itSell it yourself
Take full control of how buyers see your home on Zillow by listing For Sale by Owner (FSBO).
List your homeWhat's special
Fresh paintLarge bar topHandy storage buildingExpansive backyardFrench doorsStunning wood-burning fireplacePeaceful street
Zillow last checked:
Listing updated:
Listed by:
Leslie Morgan 352-339-5095,
HORIZON REALTY OF ALACHUA INC 386-462-4020
Bought with:
Ben Boukari, Jr., 3301413
BOUKARI REALTY, INC
Source: Stellar MLS,MLS#: GC527508 Originating MLS: Gainesville-Alachua
Originating MLS: Gainesville-Alachua
Facts & features
Interior
Bedrooms & bathrooms
- Bedrooms: 3
- Bathrooms: 2
- Full bathrooms: 2
Primary bedroom
- Features: Built-in Closet
- Level: First
Bedroom 2
- Features: Built-in Closet
- Level: First
Bedroom 3
- Features: Built-in Closet
- Level: First
Primary bathroom
- Level: First
Bathroom 2
- Level: First
Dining room
- Level: First
Kitchen
- Level: First
Laundry
- Level: First
Living room
- Level: First
Heating
- Central
Cooling
- Central Air
Appliances
- Included: Dishwasher, Electric Water Heater, Range
- Laundry: Laundry Room
Features
- Crown Molding
- Flooring: Carpet, Luxury Vinyl
- Doors: French Doors
- Windows: Window Treatments
- Has fireplace: Yes
- Fireplace features: Stone, Wood Burning
Interior area
- Total structure area: 1,623
- Total interior livable area: 1,323 sqft
Property
Features
- Levels: One
- Stories: 1
- Patio & porch: Rear Porch, Screened
- Has view: Yes
- View description: Trees/Woods
Lot
- Size: 0.4 Acres
- Features: City Lot, Landscaped, Street Dead-End
Details
- Additional structures: Shed(s)
- Parcel number: 01488268000
- Zoning: R2
- Special conditions: None
Construction
Type & style
- Home type: SingleFamily
- Property subtype: Single Family Residence
Materials
- Concrete
- Foundation: Slab
- Roof: Metal
Condition
- New construction: No
- Year built: 1977
Utilities & green energy
- Sewer: Public Sewer
- Water: Public
- Utilities for property: Electricity Connected, Sewer Connected, Water Connected
Community & HOA
Community
- Pet fee: $0 monthly
- Subdivision: SOUTHSIDE TERRACE
HOA
- Has HOA: No
Location
- Region: High Springs
Financial & listing details
- Price per square foot: $195/sqft
- Tax assessed value: $157,343
- Annual tax amount: $3,247
- Date on market: 1/17/2025
- Cumulative days on market: 87 days
- Listing terms: Cash,Conventional,FHA,USDA Loan,VA Loan
- Ownership: Fee Simple
- Total actual rent: 0
- Electric utility on property: Yes
- Road surface type: Asphalt
Price history
| Date | Event | Price |
|---|---|---|
| 6/9/2025 | Sold | $258,000-3.6%$195/sqft |
Source:  Stellar MLS #GC527508 Report a problem Stellar MLS #GC527508 Report a problem | ||
| 5/12/2025 | Pending sale | $267,500$202/sqft |
Source: Stellar MLS #GC527508 Report a problem | ||
| 5/5/2025 | Listed for sale | $267,500$202/sqft |
Source: Stellar MLS #GC527508 Report a problem | ||
| 4/28/2025 | Pending sale | $267,500$202/sqft |
Source: Stellar MLS #GC527508 Report a problem | ||
| 3/13/2025 | Listed for sale | $267,500$202/sqft |
Source: Stellar MLS #GC527508 Report a problem | ||
| 3/3/2025 | Pending sale | $267,500$202/sqft |
Source: Stellar MLS #GC527508 Report a problem | ||
| 2/14/2025 | Listed for sale | $267,500$202/sqft |
Source: Stellar MLS #GC527508 Report a problem | ||
| 2/6/2025 | Pending sale | $267,500$202/sqft |
Source: Stellar MLS #GC527508 Report a problem | ||
| 1/17/2025 | Listed for sale | $267,500+1%$202/sqft |
Source: Stellar MLS #GC527508 Report a problem | ||
| 9/28/2024 | Listing removed | $264,900$200/sqft |
Source: Stellar MLS #GC523742 Report a problem | ||
| 9/18/2024 | Pending sale | $264,900$200/sqft |
Source: Stellar MLS #GC523742 Report a problem | ||
| 9/18/2024 | Listed for sale | $264,900$200/sqft |
Source: Stellar MLS #GC523742 Report a problem | ||
| 9/13/2024 | Pending sale | $264,900$200/sqft |
Source: Stellar MLS #GC523742 Report a problem | ||
| 9/6/2024 | Price change | $264,900-1.9%$200/sqft |
Source: Stellar MLS #GC523742 Report a problem | ||
| 7/19/2024 | Listed for sale | $269,900+54.2%$204/sqft |
Source: Stellar MLS #GC523742 Report a problem | ||
| 8/21/2023 | Sold | $175,000+105.9%$132/sqft |
Source: Public Record Report a problem | ||
| 1/8/2010 | Sold | $85,000$64/sqft |
Source: Public Record Report a problem | ||
Public tax history
| Year | Property taxes | Tax assessment |
|---|---|---|
| 2025 | $3,817 -1.6% | $157,343 -3.1% |
| 2024 | $3,879 +19.4% | $162,343 +26% |
| 2023 | $3,247 +12% | $128,881 +10% |
| 2022 | $2,900 +6.3% | $117,165 +10% |
| 2021 | $2,728 +15% | $106,513 +10% |
| 2020 | $2,373 -1.2% | $96,830 +2% |
| 2019 | $2,401 | $94,930 +10% |
| 2018 | $2,401 +11.1% | $86,300 |
| 2017 | $2,161 -0.8% | $86,300 +9.5% |
| 2016 | $2,179 +5.5% | $78,800 +9.2% |
| 2015 | $2,065 +6% | $72,160 +10% |
| 2014 | $1,948 +9.9% | $65,600 -1.2% |
| 2013 | $1,772 | $66,400 -5.3% |
| 2012 | -- | $70,100 -10% |
| 2011 | -- | $77,900 -22.1% |
| 2010 | -- | $100,000 -5.7% |
| 2009 | -- | $106,100 -10.6% |
| 2008 | -- | $118,700 +9.1% |
| 2007 | -- | $108,800 +24.9% |
| 2006 | -- | $87,100 +18.3% |
| 2005 | -- | $73,600 +14.3% |
| 2004 | -- | $64,400 +7.5% |
| 2003 | -- | $59,900 |
| 2002 | -- | $59,900 +7.2% |
| 2001 | -- | $55,900 +15.3% |
| 2000 | -- | $48,500 |
Find assessor info on the county website
Neighborhood: 32643
Nearby homes
- $245,7003 bd2 ba1.3k sqft24418 NW 172nd Ave, High Springs, FL 32643Off Market

- $250,0003 bd2 ba1.2k sqft24456 NW 172nd Ave, High Springs, FL 32643Off Market
- $259,5003 bd2 ba1.4k sqft24372 NW 172nd Ave, High Springs, FL 32643Off Market
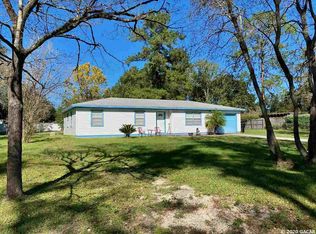
- $355,9003 bd2 ba2k sqft17281 Southside Ct, High Springs, FL 32643Off Market
- $268,0004 bd2 ba1.6k sqft24391 NW 172nd Ave, High Springs, FL 32643Sold
- $301,4003 bd2 ba1.8k sqft24439 NW 172nd Ave, High Springs, FL 32643Off Market
- $218,6003 bd2 ba1k sqft17195 Southside Ct, High Springs, FL 32643Off Market
- $197,6003 bd1 ba1.2k sqft17252 NW 243rd St, High Springs, FL 32643Off Market
Nearby schools
GreatSchools rating
- 8/10High Springs Community SchoolGrades: PK-8Distance: 1.7 mi
- 4/10Santa Fe High SchoolGrades: 9-12Distance: 4.7 mi
Schools provided by the listing agent
- Elementary: High Springs Community School-AL
- Middle: High Springs Community School-AL
- High: Santa Fe High School-AL
Source: Stellar MLS. This data may not be complete. We recommend contacting the local school district to confirm school assignments for this home.


Get pre-qualified for a loan
At Zillow Home Loans, we can pre-qualify you in as little as 5 minutes with no impact to your credit score.An equal housing lender. NMLS #10287.
Sell for more on Zillow
Get a Zillow Showcase℠ listing at no additional cost and you could sell for .
$249,800
2% more
+$4,996
With Zillow Showcase(estimated)
$254,796
- Florida
- Alachua County
- High Springs
- 32643
- 17257 Southside Ct
Nearby cities
Nearby zip codes
Other High Springs Topics
