Skip main navigation
Closed
  • $330,100

    17257 W Rich Ct, Elwood, IL 60421

    4beds
    2,863sqft
    Single Family Residence
    Built in 1987
    0.56 Acres Lot
    $342,900 Zestimate®
    $115/sqft
    $3,442 Estimated rent

    Home value

    $342,900

    $315,000 - $374,000

    $3,442/mo

    Zestimate® history
    Loading
    Loading...

    Owner options

    List your home for rent

    $3,442/mo

    Rent Zestimate®

    Find your next renter with Zillow Rental Manager. Plus, with online applications, you can quickly screen prospective tenants – for free.

    Learn more

    $3,442/mo

    Rent Zestimate®

    Refinance and save

    $2,378/mo

    Est. payment

    Refinancing to a lower rate could help reduce your monthly payments and save thousands over the life of the loan.

    See today's rates

    $2,378/mo

    Est. payment

    Explore your selling options

    Work with a Zillow partner agent

    Leverage their expertise and Zillow's premium Showcase listings to get your home seen by more buyers.

    Get started

    List with your own agent

    Get your home in front of millions of buyers by listing it on Zillow.

    Learn how to do it

    Sell it yourself

    Take full control of how buyers see your home on Zillow by listing For Sale by Owner (FSBO).

    List your home

    What's special

    Above-ground poolPartially finished basementPrivate primary suiteQuiet cul-de-sacSplit floor planExpansive lotFully updated kitchen
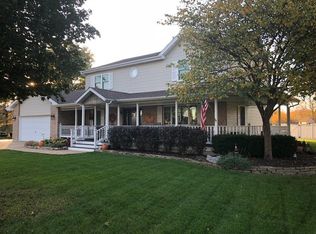
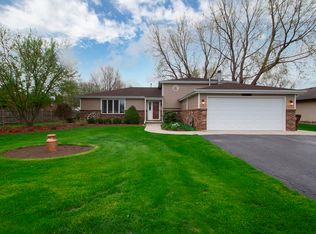
    Discover the potential in this 3-bedroom, 3-bathroom ranch home with a full basement, nestled in a quiet cul-de-sac and located in the highly desirable Lincoln-Way West High School district. Step inside to find a large living room, a separate formal dining room, and a fully updated kitchen featuring luxury vinyl plank flooring, new cabinets, granite countertops, and a stylish tile backsplash. The home offers a split floor plan, with two generously sized bedrooms and a full hall bathroom on one side, and a private primary suite with its own full bath and LVP flooring on the other. Enjoy the additional living space in the bright 3-seasons room, complete with an electric heater-perfect for relaxing or entertaining. The partially finished basement offers a full bathroom, a flex room, a recreation area, and a large storage space. Please note: cosmetic repairs are needed due to a sump pump failure approximately 10 years ago. The issue was fully remediated at the time, but finishing work was not completed. Outside, the home sits on an expansive lot with a maintenance-free deck, an above-ground pool, and a large storage shed equivalent in size to a 2-car garage-ideal for extra storage or hobby space. This is an AS-IS estate sale, offering a fantastic opportunity to personalize and add value in a sought-after location. Schedule your showing today; this one won't last long!

    Zillow last checked:

    Listing updated:

    Listed by:

    Amy Gugliuzza 224-699-5002,

    Redfin Corporation

    Bought with:

    Janet Wagge

    Century 21 Circle

    Source: MRED as distributed by MLS GRID,MLS#: 12410368MLS Logo

    Facts & features

    Interior

    Bedrooms & bathrooms
    • Bedrooms: 4
    • Bathrooms: 3
    • Full bathrooms: 3
    Rooms
    • Room types: Sun Room
    Primary bedroom
    • Features: Flooring (Wood Laminate), Bathroom (Full)
    • Level: Main
    • Area: 252 Square Feet
    • Dimensions: 18X14
    Bedroom 2
    • Features: Flooring (Carpet)
    • Level: Main
    • Area: 130 Square Feet
    • Dimensions: 10X13
    Bedroom 3
    • Features: Flooring (Carpet)
    • Level: Main
    • Area: 154 Square Feet
    • Dimensions: 14X11
    Bedroom 4
    • Features: Flooring (Other)
    • Level: Basement
    • Area: 117 Square Feet
    • Dimensions: 13X9
    Dining room
    • Features: Flooring (Wood Laminate)
    • Level: Main
    • Area: 234 Square Feet
    • Dimensions: 18X13
    Family room
    • Features: Flooring (Other)
    • Level: Basement
    • Area: 360 Square Feet
    • Dimensions: 15X24
    Kitchen
    • Features: Flooring (Wood Laminate)
    • Level: Main
    • Area: 187 Square Feet
    • Dimensions: 17X11
    Laundry
    • Features: Flooring (Ceramic Tile)
    • Level: Main
    • Area: 50 Square Feet
    • Dimensions: 10X5
    Living room
    • Features: Flooring (Wood Laminate)
    • Level: Main
    • Area: 280 Square Feet
    • Dimensions: 20X14
    Sun room
    • Features: Flooring (Carpet)
    • Level: Main
    • Area: 252 Square Feet
    • Dimensions: 18X14
    Heating
    • Natural Gas, Forced Air
    Cooling
    • Small Duct High Velocity
    Appliances
    • Included: Range, Dishwasher, Refrigerator, Washer, Dryer, Range Hood, Humidifier
    • Laundry: Sink
    Features
    • Dry Bar
    • Basement: Finished,Full
    Interior area
    • Total structure area: 2,863
    • Total interior livable area: 2,863 sqft
    • Finished area below ground: 1,320

    Property

    Parking
    • Total spaces: 2
    • Parking features: Garage, On Site, Garage Owned, Attached
    • Attached garage spaces: 2
    Accessibility
    • Accessibility features: No Disability Access
    Features
    • Stories: 1
    • Patio & porch: Deck
    Lot
    • Size: 0.56 Acres
    Details
    • Additional structures: Second Garage
    • Parcel number: 1011131030110000
    • Special conditions: None
    • Other equipment: Water-Softener Owned, Sump Pump

    Construction

    Type & style
    • Home type: SingleFamily
    • Property subtype: Single Family Residence
    Materials
    • Brick
    Condition
    • New construction: No
    • Year built: 1987

    Utilities & green energy

    • Electric: 200+ Amp Service
    • Sewer: Septic Tank
    • Water: Well

    Community & HOA

    Community
    • Subdivision: Charlmar
    HOA
    • Services included: None
    Location
    • Region: Elwood

    Financial & listing details

    • Price per square foot: $115/sqft
    • Tax assessed value: $281,502
    • Date on market: 7/10/2025
    • Listing terms: Cash
    • Ownership: Fee Simple

    Price history

    DateEventPrice
    7/30/2025Sold$330,100+1.6%$115/sqft
    Source: MRED as distributed by MLS GRID #12410368 Report a problem
    7/28/2025Pending sale$324,900$113/sqft
    Source: MRED as distributed by MLS GRID #12410368 Report a problem
    7/15/2025Contingent$324,900$113/sqft
    Source: MRED as distributed by MLS GRID #12410368 Report a problem
    7/10/2025Listed for sale$324,900$113/sqft
    Source: MRED as distributed by MLS GRID #12410368 Report a problem

    Public tax history

    YearProperty taxesTax assessment
    2024-- $93,834 +8.7%
    2023-- $86,305 +4.3%
    2022-- $82,762 +4.3%
    2021-- $79,337 +4.2%
    2020-- $76,111 +1.3%
    2019-- $75,150 +0%
    2018-- $75,114 +4.9%
    2017-- $71,591 +2%
    2016$3,156 -33.1%$70,221 +4.7%
    2015$4,717 $67,100
    2014$4,717 -4.5%$67,100
    2013$4,937 -0.5%$67,100 -6.2%
    2012$4,963 -21.4%$71,547 -22.7%
    2011$6,312 +2.6%$92,570 -2.7%
    2010$6,152 +1.6%$95,144 -1.8%
    2009$6,056 +5%$96,888 +2.6%
    2008$5,769 $94,473 +15%
    2007-- $82,150 +21.2%
    2006$4,225 +8.7%$67,769 +6.6%
    2005$3,889 +7.9%$63,568 +6.9%
    2004$3,605 -0.4%$59,470 +4.5%
    2003$3,619 +15.4%$56,925 +9%
    2002$3,137 -0.3%$52,231 +1.4%
    2001$3,147 +3.8%$51,500 +2.9%
    2000$3,031 $50,029
    Find assessor info on the county website

    Neighborhood: 60421

    Nearby schools

    GreatSchools rating
    Schools provided by the listing agent
    • Elementary: Wilson Creek School
    • Middle: Manhattan Junior High School
    • High: Lincoln-Way Central High School
    • District: 114

    Source: MRED as distributed by MLS GRID. This data may not be complete. We recommend contacting the local school district to confirm school assignments for this home.

    Get pre-qualified for a loan
    At Zillow Home Loans, we can pre-qualify you in as little as 5 minutes with no impact to your credit score.

    An equal housing lender. NMLS #10287.