Skip main navigation
Sold for $876,367
  • $876,367

    17258 Alsike Clover Ct, Monument, CO 80132

    4beds
    3,945sqft
    Single Family Residence
    Built in 2026
    6,947 Square Feet Lot
    $876,000 Zestimate®
    $222/sqft
    $2,655 Estimated rent

    Home value

    $876,000

    $832,000 - $920,000

    $2,655/mo

    Zestimate® history
    Loading
    Loading...

    Owner options

    List your home for rent

    $2,655/mo

    Rent Zestimate®

    Find your next renter with Zillow Rental Manager. Plus, with online applications, you can quickly screen prospective tenants – for free.

    Learn more

    $2,655/mo

    Rent Zestimate®

    Refinance and save

    $5,283/mo

    Est. payment

    Refinancing to a lower rate could help reduce your monthly payments and save thousands over the life of the loan.

    See today's rates

    $5,283/mo

    Est. payment

    Explore your selling options

    Work with a Zillow partner agent

    Leverage their expertise and Zillow's premium Showcase listings to get your home seen by more buyers.

    Get started

    List with your own agent

    Get your home in front of millions of buyers by listing it on Zillow.

    Learn how to do it

    Sell it yourself

    Take full control of how buyers see your home on Zillow by listing For Sale by Owner (FSBO).

    List your home

    What's special

    Cozy fireplaceOpen family roomTop-of-the-line monogram appliancesFinished walk-out basementExtended covered deckGourmet kitchenBeautiful outdoor oasis
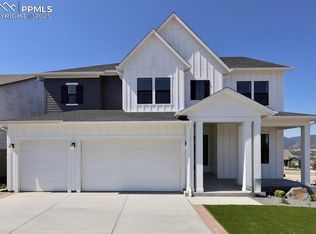
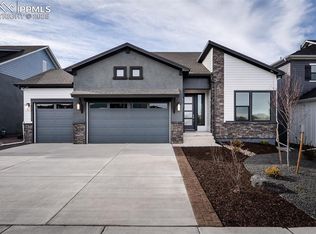
    This stunning new construction home in Cloverleaf is nestled in the picturesque Monument area. Classic comforts and modern luxuries come together to make this new home in Monument, CO, a great place to build your future! This new home boasts main level living with two bedrooms and a study, offering convenience and versatility. An extended covered deck provides additional outdoor living and entertaining possibilities. Step into luxury as you explore the upgraded features throughout this home. The gourmet kitchen is a chef's dream, equipped with top-of-the-line Monogram appliances and stylish finishes. The open family room, complete with a cozy fireplace, creates an inviting space for relaxation and entertainment. The spacious utility room with a sink is directly opposite the convenient backpack rack and drop zone. Indulge in the spa-like experience of the Super Shower in your Owner's Retreat, providing a sanctuary for unwinding after a long day. The main level study with French doors offers a quiet space for work or study. Venture downstairs to the finished walk-out basement, where you'll find two additional bedrooms, a full bathroom, and a large game room complete with a wet bar, perfect for hosting guests or enjoying family time. The fully landscaped front and backyards create a beautiful outdoor oasis.

    Zillow last checked:

    Listing updated:

    Listed by:

    Jerry Sanden 719-472-4349,

    House Hunters, LLC

    Bought with:

    Non Member

    Non Member

    Source: elevateMLS,MLS#: 7180986MLS Logo

    Facts & features

    Interior

    Bedrooms & bathrooms
    • Bedrooms: 4
    • Bathrooms: 4
    • Full bathrooms: 1
    • 3/4 bathrooms: 2
    • 1/2 bathrooms: 1
    Other
    • Level: Main
    • Area: 266 Square Feet
    • Dimensions: 14 x 19
    Heating
    • Forced Air, Natural Gas
    Cooling
    • Ceiling Fan(s), Central Air
    Appliances
    • Included: Cooktop, Dishwasher, Disposal, Gas in Kitchen, Microwave, Oven
    Features
    • French Doors
    • Basement: Full,Partially Finished
    • Has fireplace: Yes
    • Fireplace features: Gas
    Interior area
    • Total structure area: 3,945
    • Total interior livable area: 3,945 sqft
    • Finished area above ground: 1,969
    • Finished area below ground: 1,976

    Property

    Parking
    • Total spaces: 2
    • Parking features: Attached, Garage Door Opener
    • Attached garage spaces: 2
    Features
    • Exterior features: Auto Sprinkler System
    Lot
    • Size: 6,947 Square Feet
    • Features: See Remarks, Landscaped
    Details
    • Parcel number: 7124206031
    • Other equipment: Sump Pump

    Construction

    Type & style
    • Home type: SingleFamily
    • Architectural style: Ranch
    • Property subtype: Single Family Residence
    Materials
    • Fiber Cement, Stone, Stucco, Framed on Lot
    • Foundation: Walk Out
    • Roof: Composite Shingle
    Condition
    • New Construction
    • New construction: Yes
    • Year built: 2026
    Details
    • Builder model: Prospect
    • Builder name: David Weekley Homes
    • Warranty included: Yes

    Utilities & green energy

    • Water: Municipal
    • Utilities for property: Electricity Connected, Natural Gas Connected
    Green energy
    • Indoor air quality: Radon System

    Community & HOA

    HOA
    • Has HOA: Yes
    • Services included: Covenant Enforcement, Management, Security
    • HOA fee: $300 annually
    Location
    • Region: Monument

    Financial & listing details

    • Price per square foot: $222/sqft
    • Tax assessed value: $88,150
    • Annual tax amount: $3,271
    • Date on market: 1/30/2026
    • Listing terms: Cash,Conventional,FHA,VA Loan
    • Electric utility on property: Yes

    Price history

    DateEventPrice
    5/29/2026Sold$876,367-6.2%$222/sqft
    Source: elevateMLS #7180986 Report a problem
    4/9/2026Pending sale$934,303$237/sqft
    Source: REcolorado as distributed by MLS GRID #8706178 Report a problem
    4/9/2026Contingent$934,303$237/sqft
    Source: elevateMLS #7180986 Report a problem
    3/6/2026Price change$934,303-1.6%$237/sqft
    Source: elevateMLS #7180986 Report a problem
    1/24/2026Price change$949,374-0.3%$241/sqft
    Source: David Weekley Homes Report a problem
    1/13/2026Price change$952,374+0.5%$241/sqft
    Source: David Weekley Homes Report a problem
    10/25/2025Price change$947,454-0.5%$240/sqft
    Source: David Weekley Homes Report a problem
    8/15/2025Listed for sale$952,494$241/sqft
    Source: David Weekley Homes Report a problem

    Public tax history

    YearProperty taxesTax assessment
    2024$2,987 +29124.7%$24,590 +111.6%
    2023$10 $11,620 +14425%
    2022-- $80
    Find assessor info on the county website

    Neighborhood: 80132

    Nearby schools

    GreatSchools rating
    Schools provided by the listing agent
    • Elementary: Bear Creek
    • Middle: Lewis Palmer
    • High: Lewis Palmer
    • District: Lewis-Palmer-38

    Source: elevateMLS. This data may not be complete. We recommend contacting the local school district to confirm school assignments for this home.

    Get a cash offer in 3 minutes
    Find out how much your home could sell for in as little as 3 minutes with a no-obligation cash offer.
    Estimated market value
    $876,000
    Get a cash offer in 3 minutes
    Find out how much your home could sell for in as little as 3 minutes with a no-obligation cash offer.
    Estimated market value
    $876,000