Sprawling ranch bomerang shape architectural style takes advantage of natures views & tucked within highly sought after Tanglewood Lake, offering exceptional living space, seasonal lake views, & amenities. Beautifully maintained throughout, this home features soaring vaulted ceilings, expansive living areas, and seamless indoor/outdoor living. Vaulted living and family rooms showcase rich architectural detail, abundant natural light, & a stunning fireplace w/custom built ins. Spacious kitchen offers abundant cabinetry, extensive counter space, breakfast bar seating, & eat in dining area perfect for casual meals or entertaining. Luxurious primary suite serves as a private retreat w/two large closets featuring custom built ins & a spa inspired bath w/heated Italian marble floors, soaking tub, & oversized walk in shower. Additional bedrooms & flexible living spaces easily accommodate guests, work from home needs, fitness, or hobbies. Outside enjoy the expansive updated 2021 Trex deck, stamped concrete patios, & bluestone planters & steps overlooking the driving range w/peaceful fall and winter lake views. Finished basement with (2021) jungle gym and play area adds additional recreation space, while the attached lighted storage shed & 9000W generator provide everyday convenience and functionality. Meticulously maintained with numerous extensive updates 2024 air conditioner; 2023 concrete garage floor, and front steps; 2022 Weber gas grill; 2021 windows, vinyl siding, gutters, garage door, primary shower renovation, generator, 2020 dual zone furnace system, powder room renovation, Samsung refrigerator and dishwasher, and Moen hands free faucet; 2019 family room & basement carpet; 2018 gas water heater. Additional highlights include beautifully maintained landscaping, exceptional curb appeal, and access to outstanding community amenities including lake access, water trampoline, pickleball and basketball courts, pavilion, & endless recreational opportunities. Welcome Home!
Closed
$615,000
17258 Long Meadow Trl, Chagrin Falls, OH 44023
4beds
3,300sqft
Single Family Residence
Built in 1970
0.46 Acres Lot
$619,700 Zestimate®
$186/sqft
$4,038 Estimated rent
Home value
$619,700
$552,000 - $700,000
$4,038/mo
Zestimate® history
Owner options
List your home for rent
$4,038/mo
Rent Zestimate®
Find your next renter with Zillow Rental Manager. Plus, with online applications, you can quickly screen prospective tenants – for free.
$4,038/mo
Rent Zestimate®
Refinance and save
$4,636/mo
Est. payment
Refinancing to a lower rate could help reduce your monthly payments and save thousands over the life of the loan.
$4,636/mo
Est. payment
Explore your selling options
Work with a Zillow partner agent
Leverage their expertise and Zillow's premium Showcase listings to get your home seen by more buyers.
Get startedList with your own agent
Get your home in front of millions of buyers by listing it on Zillow.
Learn how to do itSell it yourself
Take full control of how buyers see your home on Zillow by listing For Sale by Owner (FSBO).
List your homeWhat's special
Attached lighted storage shedBeautifully maintained landscapingRich architectural detailExceptional curb appealBreakfast bar seatingSeasonal lake viewsSoaring vaulted ceilings
Zillow last checked:
Listing updated:
Listed by:
Nellie Tobbe 440-279-3084 nellie@nellierealtor.org,
Berkshire Hathaway HomeServices Professional Realty
Bought with:
Lucy Loper, 2019003752
Howard Hanna
Source: MLS Now,MLS#: 5211020 Originating MLS: Akron Cleveland Association of REALTORS
Originating MLS: Akron Cleveland Association of REALTORSFacts & features
Interior
Bedrooms & bathrooms
- Bedrooms: 4
- Bathrooms: 3
- Full bathrooms: 2
- 1/2 bathrooms: 1
- Main level bathrooms: 3
- Main level bedrooms: 4
Primary bedroom
- Description: Flooring: Carpet
- Features: Walk-In Closet(s), Window Treatments
- Level: First
- Dimensions: 19 x 12
Bedroom
- Description: Flooring: Carpet
- Level: First
- Dimensions: 16 x 12
Bedroom
- Description: Flooring: Carpet
- Level: First
- Dimensions: 15 x 11
Bedroom
- Description: Flooring: Wood
- Level: First
- Dimensions: 13 x 12
Primary bathroom
- Description: Flooring: Marble,Tile
- Features: Soaking Tub
- Level: First
- Dimensions: 21 x 10
Bathroom
- Description: Flooring: Marble,Tile
- Level: First
Dining room
- Description: Flooring: Wood
- Features: Chandelier
- Level: First
- Dimensions: 18 x 16
Eat in kitchen
- Description: Flooring: Wood
- Level: First
- Dimensions: 10 x 8
Family room
- Description: Flooring: Wood
- Features: Beamed Ceilings, Built-in Features, Fireplace, Vaulted Ceiling(s)
- Level: First
- Dimensions: 30 x 13
Kitchen
- Description: Flooring: Wood
- Level: First
- Dimensions: 16 x 10
Laundry
- Description: Flooring: Luxury Vinyl Tile
- Level: First
- Dimensions: 7 x 5
Living room
- Description: Flooring: Carpet
- Features: Beamed Ceilings, Vaulted Ceiling(s)
- Level: First
- Dimensions: 18 x 17
Recreation
- Description: Flooring: Carpet
- Level: Lower
- Dimensions: 34 x 23
Heating
- Forced Air, Gas
Cooling
- Central Air, Ceiling Fan(s)
Appliances
- Included: Cooktop, Dryer, Dishwasher, Disposal, Microwave, Range, Refrigerator, Washer
- Laundry: Main Level
Features
- Breakfast Bar, Bookcases, Built-in Features, Ceiling Fan(s), Double Vanity, Eat-in Kitchen, Granite Counters, His and Hers Closets, Kitchen Island, Multiple Closets, Open Floorplan, Storage, Soaking Tub, Vaulted Ceiling(s), Walk-In Closet(s)
- Windows: ENERGY STAR Qualified Windows
- Basement: Full,Partially Finished
- Number of fireplaces: 2
- Fireplace features: Basement, Family Room
Interior area
- Total structure area: 3,300
- Total interior livable area: 3,300 sqft
- Finished area above ground: 2,564
- Finished area below ground: 736
Property
Parking
- Total spaces: 2
- Parking features: Attached, Concrete, Electricity, Garage, Garage Door Opener, Garage Faces Side
- Attached garage spaces: 2
Features
- Levels: Two,One
- Stories: 1
- Patio & porch: Deck, Patio
- Exterior features: Gas Grill, Outdoor Grill, Private Yard, Storage
- Has view: Yes
- View description: Golf Course
Lot
- Size: 0.46 Acres
- Features: Dead End, On Golf Course
Details
- Parcel number: 02217850
Construction
Type & style
- Home type: SingleFamily
- Architectural style: Ranch
- Property subtype: Single Family Residence
Materials
- Vinyl Siding
- Roof: Asphalt
Condition
- Year built: 1970
Utilities & green energy
- Sewer: Public Sewer
- Water: Public
Green energy
- Energy efficient items: Windows
Community & HOA
Community
- Features: Common Grounds/Area, Fishing, Golf, Lake, Park, Tennis Court(s)
- Subdivision: Tanglewood Lake
HOA
- Has HOA: Yes
- Services included: Common Area Maintenance, Recreation Facilities
- HOA fee: $600 annually
- HOA name: Tanglewood Lake Association
Location
- Region: Chagrin Falls
Financial & listing details
- Price per square foot: $186/sqft
- Tax assessed value: $434,100
- Annual tax amount: $8,178
- Date on market: 5/20/2026
- Cumulative days on market: 4 days
Price history
| Date | Event | Price |
|---|---|---|
| 7/8/2026 | Sold | $615,000+2.5%$186/sqft |
Source:  MLS Now #5211020 Report a problem MLS Now #5211020 Report a problem | ||
| 5/24/2026 | Pending sale | $599,750$182/sqft |
Source: MLS Now #5211020 Report a problem | ||
| 5/20/2026 | Listed for sale | $599,750+79%$182/sqft |
Source: MLS Now #5211020 Report a problem | ||
| 3/27/2015 | Sold | $335,000+4.7%$102/sqft |
Source: MLS Now #3698725 Report a problem | ||
| 10/26/2013 | Sold | $320,000-4.4%$97/sqft |
Source: Public Record Report a problem | ||
| 8/10/2013 | Price change | $334,8000%$101/sqft |
Source: Mission Realty Inc #3418401 Report a problem | ||
| 6/27/2013 | Listed for sale | $334,900+13.5%$101/sqft |
Source: Mission Realty Inc #3418401 Report a problem | ||
| 1/10/2003 | Sold | $295,000+74.6%$89/sqft |
Source: Public Record Report a problem | ||
| 4/24/1995 | Sold | $169,000$51/sqft |
Source: Public Record Report a problem | ||
Public tax history
| Year | Property taxes | Tax assessment |
|---|---|---|
| 2025 | $8,179 +0.7% | $151,940 |
| 2024 | $8,118 +11.4% | $151,940 |
| 2023 | $7,286 +2.8% | $151,940 +31% |
| 2022 | $7,091 -0.3% | $115,990 |
| 2021 | $7,114 -2.7% | $115,990 |
| 2020 | $7,308 +7.2% | $115,990 +16.8% |
| 2019 | $6,819 +0.4% | $99,330 |
| 2018 | $6,791 0% | $99,330 |
| 2017 | $6,793 +10.1% | $99,330 +12.4% |
| 2016 | $6,167 +2.8% | $88,410 |
| 2015 | $5,997 +9.4% | $88,410 |
| 2014 | $5,480 -0.8% | $88,410 |
| 2013 | $5,521 +0.1% | $88,410 |
| 2012 | $5,516 -0.2% | $88,410 |
| 2011 | $5,528 +1.9% | $88,410 -3.8% |
| 2010 | $5,427 +2.1% | $91,880 |
| 2009 | $5,316 -0.2% | $91,880 |
| 2008 | $5,325 -0.2% | $91,880 |
| 2007 | $5,335 +1.5% | $91,880 |
| 2006 | $5,257 -0.1% | $91,880 |
| 2005 | $5,264 +18.7% | $91,880 +10.8% |
| 2004 | $4,437 -0.8% | $82,960 |
| 2003 | $4,474 +0.5% | $82,960 |
| 2002 | $4,453 +5.9% | $82,960 +7.7% |
| 2001 | $4,205 +1.3% | $77,010 |
| 2000 | $4,153 +1.3% | $77,010 |
| 1999 | $4,101 | $77,010 |
Find assessor info on the county website
Neighborhood: Bainbridge
Nearby homes
- $615,9006 bd3 ba4.4k sqft17266 Long Meadow Trl, Chagrin Falls, OH 44023Off Market
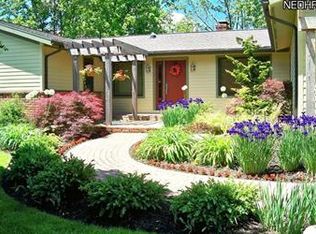
- $52,000-- bd-- ba-- sqftLong Meadow Trl, Chagrin Falls, OH 44023Off Market
- $624,0004 bd4 ba4.2k sqft8873 Tanglewood Trl, Chagrin Falls, OH 44023Off Market
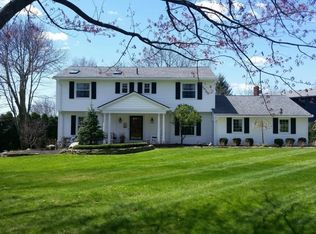
- $661,3005 bd4 ba3.2k sqft8867 Tanglewood Trl, Chagrin Falls, OH 44023Off Market
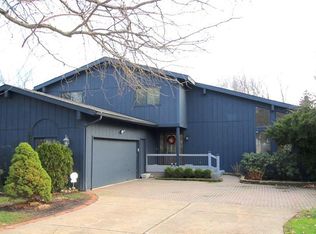
- $522,6004 bd3 ba2.1k sqft17272 Long Meadow Trl, Chagrin Falls, OH 44023Off Market
- $442,7003 bd3 ba1.9k sqft8861 Tanglewood Trl, Chagrin Falls, OH 44023Off Market
- $13,100-- bd-- ba-- sqft17259 Long Meadow Trl, Chagrin falls, OH 44023Off Market
- $591,3005 bd4 ba3k sqft17259 Long Meadow Trl, Chagrin Falls, OH 44023Off Market
Nearby schools
GreatSchools rating
- 7/10Kenston Middle SchoolGrades: 4-7Distance: 1 mi
- 8/10Kenston High SchoolGrades: 8-12Distance: 1.2 mi
- 10/10Timmons Elementary SchoolGrades: PK-3Distance: 1.3 mi
Schools provided by the listing agent
- District: Kenston LSD - 2804
Source: MLS Now. This data may not be complete. We recommend contacting the local school district to confirm school assignments for this home.
Get a cash offer in 3 minutes
Find out how much your home could sell for in as little as 3 minutes with a no-obligation cash offer.
Estimated market value
$619,700
Get a cash offer in 3 minutes
Find out how much your home could sell for in as little as 3 minutes with a no-obligation cash offer.
Estimated market value
$619,700
- Ohio
- Geauga County
- Chagrin Falls
- 44023
- Bainbridge
- 17258 Long Meadow Trl
Nearby cities
Nearby neighborhoods
Nearby zip codes
Other Chagrin Falls Topics
