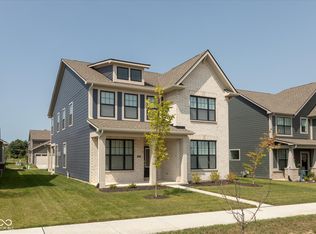
Discover this truly exceptional property on a premium lot that shows like a model home! Enjoy your morning cup of joe or relax as you watch the sunset from the covered front porch overlooking the peaceful and relaxing pond. Inviting floor plan features beautiful luxury vinyl plank flooring, primary suite on main level which is enhanced with a tray ceiling, spacious tile and glass shower and ample walk-in closet, laundry room with cabinetry and sink, den/office and open-concept great room and kitchen creating a seamless flow that is perfect for hosting guests and everyday living. Kitchen features beautiful white cabinetry, quartz countertops, stainless steel appliances, walk-in pantry and expansive island with bar top seating. Step outside to the covered back patio, perfect for enjoying the outdoors complete with brick hearth fireplace and TV hookup to watch the game. Convenient mud room with bench locker system near garage entry. The backyard offers a fenced area with gate. Second level features a spacious loft / bonus room, two additional bedrooms plus Jack and Jill bathroom. Finished three-car garage with epoxy flooring, Electric "Charge Point" car charger, upgraded lighting and shelving / storage. Additional features include dual-zone climate control, water softener and filtration system. Neighborhood amenities include basketball, tennis, and pickleball courts, community clubhouse with exercise/workout room, large main pool, lap pool, and kiddie pool and extensive walking paths. Conveniently located to Grand Park, downtown Westfield restaurants and the new Midland Crossing Elementary School.
Active
$530,000
17259 Carlton Rd, Westfield, IN 46074
3beds
2,577sqft
Residential, Single Family Residence
Built in 2023
7,840 Square Feet Lot
$-- Zestimate®
$206/sqft
$73/mo HOA
What's special
Beautiful white cabinetryAmple walk-in closetQuartz countertopsJack and jill bathroomStainless steel appliancesWalk-in pantryDual-zone climate control
- 11 hours
- 148
- 8
Zillow last checked:
Listing updated:
Listed by:
Mike Scheetz 317-587-8600,
CENTURY 21 Scheetz,
Melanie Scheetz 317-517-0351,
CENTURY 21 Scheetz
Source: MIBOR as distributed by MLS GRID,MLS#: 22122949
Facts & features
Interior
Bedrooms & bathrooms
- Bedrooms: 3
- Bathrooms: 3
- Full bathrooms: 2
- 1/2 bathrooms: 1
- Main level bathrooms: 2
- Main level bedrooms: 1
Bedroom 2
- Level: Upper
- Area: 180 Square Feet
- Dimensions: 15x12
Bedroom 3
- Level: Upper
- Area: 165 Square Feet
- Dimensions: 15x11
Other
- Level: Main
- Area: 225 Square Feet
- Dimensions: 15x15
Breakfast room
- Level: Main
- Area: 190 Square Feet
- Dimensions: 19x10
Great room
- Level: Main
- Area: 340 Square Feet
- Dimensions: 20x17
Kitchen
- Level: Main
- Area: 204 Square Feet
- Dimensions: 17x12
Laundry
- Level: Main
- Area: 56 Square Feet
- Dimensions: 8x7
Library
- Level: Main
- Area: 110 Square Feet
- Dimensions: 11x10
Loft
- Level: Upper
- Area: 357 Square Feet
- Dimensions: 21x17
Heating
- Forced Air, Natural Gas
Cooling
- Central Air, Zoned
Appliances
- Included: Dishwasher, Dryer, Electric Water Heater, Disposal, Microwave, Gas Oven, Refrigerator, Washer, Water Softener Owned
- Laundry: Connections All, Laundry Room, Main Level, Sink
Features
- Attic Access, Double Vanity, Breakfast Bar, High Ceilings, Tray Ceiling(s), Kitchen Island, Entrance Foyer, High Speed Internet, Pantry, Smart Thermostat, Walk-In Closet(s)
- Windows: Wood Work Painted
- Has basement: No
- Attic: Access Only
- Number of fireplaces: 2
- Fireplace features: Gas Log, Great Room, Outside
Interior area
- Total structure area: 2,577
- Total interior livable area: 2,577 sqft
Video & virtual tour
Property
Parking
- Total spaces: 3
- Parking features: Alley Access, Attached, Concrete, Electric Vehicle Service Equipment (EVSE), Garage Door Opener, Garage Faces Rear
- Attached garage spaces: 3
- Details: Garage Parking Other(Finished Garage, Garage Door Opener, Keyless Entry)
Features
- Levels: Two
- Stories: 2
- Patio & porch: Covered
- Fencing: Fenced,Full,Wrought Iron
- Has view: Yes
- View description: Neighborhood, Park/Greenbelt, Pond
- Water view: Pond
Lot
- Size: 7,840 Square Feet
- Features: Curbs, Irregular Lot, Sidewalks, Storm Sewer, Trees-Small (Under 20 Ft)
Details
- Parcel number: 290904004017000015
- Special conditions: Sales Disclosure On File
- Horse amenities: None
Construction
Type & style
- Home type: SingleFamily
- Architectural style: Traditional
- Property subtype: Residential, Single Family Residence
Materials
- Brick, Cement Siding
- Foundation: Slab
Condition
- New construction: No
- Year built: 2023
Details
- Builder name: Lennar Homes
Utilities & green energy
- Electric: 200+ Amp Service
- Water: Public
- Utilities for property: Electricity Connected, Sep Electric Meter, Sep Gas Meter, Sep Sewer Meter, Sewer Connected, Water Connected
Community & HOA
Community
- Features: Tennis Court(s)
- Security: Smoke Detector(s)
- Subdivision: Westgate
HOA
- Has HOA: Yes
- Amenities included: Clubhouse, Exercise Course, Fitness Center, Insurance, Maintenance, Park, Playground, Management, Tennis Court(s), Trail(s)
- Services included: Association Home Owners, Clubhouse, Exercise Room, Insurance, Maintenance, Nature Area, ParkPlayground, Management, Tennis Court(s), Walking Trails
- HOA fee: $878 annually
- HOA phone: 317-253-1401
Location
- Region: Westfield
Financial & listing details
- Price per square foot: $206/sqft
- Tax assessed value: $431,000
- Annual tax amount: $4,618
- Date on market: 9/8/2026
- Cumulative days on market: 2 days
- Electric utility on property: Yes
Estimated market value
Not available
Estimated sales range
Not available
Not available
Price history
| Date | Event | Price |
|---|---|---|
| 9/8/2026 | Listed for sale | $530,000+1%$206/sqft |
Source:  MIBOR as distributed by MLS GRID #22122949 Report a problem MIBOR as distributed by MLS GRID #22122949 Report a problem | ||
| 12/30/2024 | Sold | $525,000+0%$204/sqft |
Source: MIBOR as distributed by MLS GRID #22014396 Report a problem | ||
| 12/13/2024 | Pending sale | $524,900$204/sqft |
Source: MIBOR as distributed by MLS GRID #22014396 Report a problem | ||
| 12/10/2024 | Listed for sale | $524,900$204/sqft |
Source: MIBOR as distributed by MLS GRID #22014396 Report a problem | ||
Public tax history
| Year | Property taxes | Tax assessment |
|---|---|---|
| 2025 | $4,911 +481.9% | $431,000 -0.8% |
| 2024 | $844 | $434,600 +300.9% |
| 2023 | -- | $108,400 |
Find assessor info on the county website
Monthly payment
Est. payment
Payment breakdown
Explore the cost of this home by adjusting the details. Changes won't be saved.Climate risks
Neighborhood: 46074
Nearby schools
Schools provided by the listing agent
- Elementary: Shamrock Springs Elementary School
- Middle: Westfield Middle School
- High: Westfield High School
Source: MIBOR as distributed by MLS GRID. This data may not be complete. We recommend contacting the local school district to confirm school assignments for this home.
Similar homes
- $535,0004 bd4 ba2.8k sqft2301 W 171st St, Westfield, IN 46074Active
 MLS ID #22109544, Jill Cline, F.C. Tucker Company. MIBOR as distributed by MLS GRID
 - $534,0002 bd3 ba1.8k sqft17352 Ackerson Blvd, Westfield, IN 46074Active
 MLS ID #22109508, Lori Shanahan, Compass Indiana, LLC. MIBOR as distributed by MLS GRID
 - $349,9003 bd2 ba1.5k sqft17957 Ranger Way, Westfield, IN 46074Active
 MLS ID #22124825, Kristie Blankenhorn, F.C. Tucker Company. MIBOR as distributed by MLS GRID
 - $495,9003 bd3 ba1.9k sqft15487 Heatherbank Dr, Westfield, IN 46074Active
 MLS ID #22119386, P. Aaron Starr, F.C. Tucker Company. MIBOR as distributed by MLS GRID
