Skip main navigation
Off market
  • $808,400

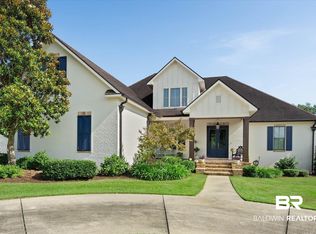
    17259 Seldon St #4, Fairhope, AL 36532

    4beds
    3,381sqft
    SingleFamily
    Built in ----
    -- sqft lot
    $808,400 Zestimate®
    $239/sqft
    $2,906 Estimated rent

    Home value

    $808,400

    $744,000 - $881,000

    $2,906/mo

    Zestimate® history
    Loading
    Loading...

    Owner options

    List your home for rent

    $2,906/mo

    Rent Zestimate®

    Find your next renter with Zillow Rental Manager. Plus, with online applications, you can quickly screen prospective tenants – for free.

    Learn more

    $2,906/mo

    Rent Zestimate®

    Refinance and save

    $3,660/mo

    Est. payment

    Refinancing to a lower rate could help reduce your monthly payments and save thousands over the life of the loan.

    See today's rates

    $3,660/mo

    Est. payment

    Explore your selling options

    Work with a Zillow partner agent

    Leverage their expertise and Zillow's premium Showcase listings to get your home seen by more buyers.

    Get started

    List with your own agent

    Get your home in front of millions of buyers by listing it on Zillow.

    Learn how to do it

    Sell it yourself

    Take full control of how buyers see your home on Zillow by listing For Sale by Owner (FSBO).

    List your home

    What's special

    Stunning 4 bedroom 2.5 bath custom built "Craig Miller" home with all the bells and whistles and incredible attention to detail including yet hardly limited to 10' ceilings, alarm and surveillance systems (with no need for service), irrigation system with buddy meter, surround sound system, all custom lighting inside and out, tilt windows, tons of storage throughout, custom kitchen with white quartz counters, with induction smooth top electric range yet piped for gas should you need, and double convection ovens, pop up mixer and coffee station in beautiful custom cabinetry, 3 car garage deep enough for Expedition with room to spare, master suite with crystal door handles, electrical outlets in drawers and cabinets and closets, circular drive in front, 3 car drive on the side. Inviting custom built gunite Polaris ready pool with auto filler. Home is gold fortified. The backyard and entire home are truly heaven. You really need to see to appreciate.

    This property is off market, which means it's not currently listed for sale or rent on Zillow. This may be different from what's available on other websites or public sources.

    Facts & features

    Interior

    Bedrooms & bathrooms
    • Bedrooms: 4
    • Bathrooms: 3
    • Full bathrooms: 2
    • 1/2 bathrooms: 1
    Heating
    • Forced air, Electric
    Cooling
    • Central
    Appliances
    • Included: Garbage disposal, Microwave, Range / Oven
    Features
    • Ceiling Fan(s), En-Suite, High Ceilings, Split Bedroom Plan
    • Flooring: Tile, Carpet
    • Has fireplace: Yes
    • Fireplace features: Gas Log
    Interior area
    • Total interior livable area: 3,381 sqft

    Property

    Features
    • Patio & porch: Patio, Screened Porch, Covered Patio, Open Porch
    • Exterior features: Brick
    • Pool features: In Ground
    • Fencing: Fenced
    Details
    • Other equipment: Irrigation Equipment

    Construction

    Type & style
    • Home type: SingleFamily
    • Architectural style: Traditional
    Materials
    • Roof: Composition

    Utilities & green energy

    • Water: Public

    Community & neighborhood

    Security
    • Security features: Security System, Security Lights, Smoke Detector(s)
    Location
    • Region: Fairhope

    Other

    Other facts
    • WaterSource: Public
    • Flooring: Carpet, Tile
    • BuildingFeatures: Security System, Ceiling Fan(s), Covered Patio, High Ceilings, Open Porch, Patio, Split Bedroom Plan, Fenced, Irrigation Sprinkler, Termite Contract, Screened Porch, En-Suite, Pool - Inground (Home), Security Lighting
    • FireplaceYN: true
    • InteriorFeatures: Ceiling Fan(s), En-Suite, High Ceilings, Split Bedroom Plan
    • Appliances: Disposal, Double Oven, Convection Oven, Smoke Detector, Microwave, Electric Range, Ice Maker
    • HeatingYN: true
    • CoolingYN: true
    • PatioAndPorchFeatures: Patio, Screened Porch, Covered Patio, Open Porch
    • FireplacesTotal: 1
    • ConstructionMaterials: Brick
    • Fencing: Fenced
    • ArchitecturalStyle: Traditional
    • ExteriorFeatures: Fenced, Termite Contract, Irrigation Sprinkler, High Ceilings, Pool - Inground (Home), Security System, Security Lighting
    • FireplaceFeatures: Gas Log
    • PoolFeatures: In Ground
    • Cooling: Central Air, Central Electric (Cool)
    • AssociationFeeIncludes: Common Area Maintenance, Common Area Insurance, Taxes-Common Area, Reserve Funds
    • SecurityFeatures: Security System, Security Lights, Smoke Detector(s)
    • AssociationAmenities: Reserve Funds, Taxes-Common Area
    • Heating: Central Electric, Central
    • Roof: Composition Shingle
    • OtherEquipment: Irrigation Equipment
    • MlsStatus: Active

    Price history

    DateEventPrice
    9/21/2019Listing removed$595,000$176/sqft
    Source: Baldwin County Properties, Inc #284025 Report a problem
    9/5/2019Listed for sale$595,000$176/sqft
    Source: Baldwin County Properties, Inc #284025 Report a problem

    Public tax history

    Tax history is unavailable.

    Neighborhood: 36532

    Nearby schools

    GreatSchools rating
    Schools provided by the listing agent
    • Elementary: J. Larry Newton
    • High: Fairhope High

    Source: The MLS. This data may not be complete. We recommend contacting the local school district to confirm school assignments for this home.

    Get a cash offer in 3 minutes
    Find out how much your home could sell for in as little as 3 minutes with a no-obligation cash offer.
    Estimated market value
    $808,400
    Get a cash offer in 3 minutes
    Find out how much your home could sell for in as little as 3 minutes with a no-obligation cash offer.
    Estimated market value
    $808,400