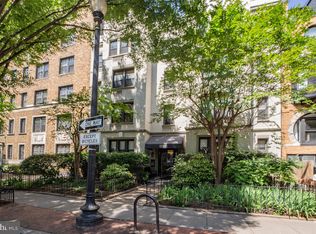
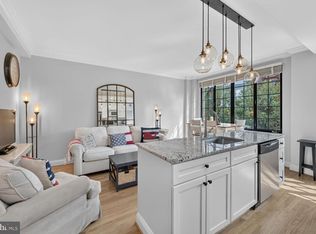
Perfectly positioned at the quiet end of the 17th Street corridor, this lovely one-bedroom sits at the crossroads of Dupont, Adams Morgan, and U Street. Set in a boutique, pet-friendly building with just 17 residences—and steps from S Street Dog Park—the home offers a wonderfully connected lifestyle with a peaceful neighborhood feel. Gleaming hardwood floors fill the open, welcoming living space with warmth and light, complemented by a stylish kitchen with stainless steel appliances, quartz countertops, and a tile backsplash. The generously proportioned private bedroom suite offers excellent storage and a beautifully tiled bath. One block to Safeway and within easy reach of Three Fifty Bakery, Lyle’s, and Duke’s Grocery, with both Dupont and U Street Metro stations nearby. Building amenities include a community rooftop deck with gorgeous views, a laundry room, secure bike storage, and additional private storage. The low monthly fee covers common area and exterior maintenance, management, reserves, water/sewer, and trash.
For sale
$425,000
1726 17th St NW APT 102, Washington, DC 20009
1beds
495sqft
Condominium
Built in 1926
-- sqft lot
$415,600 Zestimate®
$859/sqft
$424/mo HOA
What's special
Tile backsplashQuartz countertopsGleaming hardwood floorsBeautifully tiled bath
- 6 days
- 171
- 6
Likely to sell faster than
Zillow last checked:
Listing updated:
Listed by:
Julie Mulvee 202-641-1264,
Compass
Source: Bright MLS,MLS#: DCDC2279892
Facts & features
Interior
Bedrooms & bathrooms
- Bedrooms: 1
- Bathrooms: 1
- Full bathrooms: 1
- Main level bathrooms: 1
- Main level bedrooms: 1
Basement
- Area: 0
Heating
- Wall Unit, Electric
Cooling
- Wall Unit(s), Electric
Appliances
- Included: Dishwasher, Disposal, Oven/Range - Gas, Refrigerator, Microwave, Stainless Steel Appliance(s), Water Heater
- Laundry: Common Area, In Basement, Shared
Features
- Bathroom - Tub Shower, Combination Dining/Living, Flat, Open Floorplan, Kitchen - Gourmet, Pantry, Upgraded Countertops, Other
- Flooring: Hardwood, Wood
- Windows: Window Treatments
- Has basement: No
- Has fireplace: No
Interior area
- Total structure area: 495
- Total interior livable area: 495 sqft
- Finished area above ground: 495
- Finished area below ground: 0
Property
Parking
- Parking features: On Street
- Has uncovered spaces: Yes
Accessibility
- Accessibility features: None
Features
- Levels: One
- Stories: 1
- Patio & porch: Roof, Deck
- Pool features: None
- Has view: Yes
- View description: City
Lot
- Features: Unknown Soil Type
Details
- Additional structures: Above Grade, Below Grade
- Parcel number: 0154//2188
- Zoning: UNKNOWN
- Zoning description: OTHER
- Special conditions: Standard
Construction
Type & style
- Home type: Condo
- Architectural style: Art Deco
- Property subtype: Condominium
- Attached to another structure: Yes
Materials
- Brick
- Foundation: Other
Condition
- New construction: No
- Year built: 1926
- Major remodel year: 2020
Utilities & green energy
- Sewer: Public Sewer
- Water: Public
Community & HOA
Community
- Security: Main Entrance Lock
- Condo and coop fee: $424 monthly
- Subdivision: Dupont Circle
HOA
- Has HOA: No
- Amenities included: Laundry, Storage Bin
- Services included: Trash, Water, Sewer, Other, Snow Removal, Pest Control, Management, Maintenance Grounds, Insurance, Maintenance Structure, Common Area Maintenance, Custodial Services Maintenance
- HOA name: The Revere House
Location
- Region: Washington
Financial & listing details
- Price per square foot: $859/sqft
- Tax assessed value: $384,710
- Annual tax amount: $2,329
- Date on market: 9/10/2026
- Listing agreement: Exclusive Right To Sell
- Ownership: Condominium
Estimated market value
$415,600
$395,000 - $436,000
$2,520/mo
Price history
| Date | Event | Price |
|---|---|---|
| 9/10/2026 | Listed for sale | $425,000+6.5%$859/sqft |
Source:  Bright MLS #DCDC2279892 Report a problem Bright MLS #DCDC2279892 Report a problem | ||
| 6/11/2020 | Sold | $399,000-0.2%$806/sqft |
Source: Public Record Report a problem | ||
| 5/7/2020 | Pending sale | $399,900$808/sqft |
Source: Lawyers Realty Group #DCDC466940 Report a problem | ||
| 4/30/2020 | Listed for sale | $399,900+21.4%$808/sqft |
Source: Lawyers Realty Group #DCDC466940 Report a problem | ||
| 2/28/2010 | Listing removed | $329,500$666/sqft |
Source: Ultra Agent #DC6976719 Report a problem | ||
| 6/5/2009 | Sold | $329,500$666/sqft |
Source: Public Record Report a problem | ||
| 5/28/2009 | Listed for sale | $329,500+10.6%$666/sqft |
Source: Ultra Agent #DC6976719 Report a problem | ||
| 6/18/2007 | Sold | $298,000+153.6%$602/sqft |
Source: Public Record Report a problem | ||
| 6/2/1999 | Sold | $117,500+38.2%$237/sqft |
Source: Public Record Report a problem | ||
| 8/27/1998 | Sold | $85,000$172/sqft |
Source: Public Record Report a problem | ||
Public tax history
| Year | Property taxes | Tax assessment |
|---|---|---|
| 2026 | $2,329 -3.7% | $381,920 -2.1% |
| 2025 | $2,419 -3.6% | $390,110 -1.9% |
| 2024 | $2,511 +3.2% | $397,590 +3.3% |
| 2023 | $2,432 -3.9% | $384,880 -4.3% |
| 2022 | $2,530 +9.4% | $401,970 +11.1% |
| 2021 | $2,313 -22.9% | $361,810 +2.5% |
| 2020 | $3,002 +3.4% | $353,150 +3.4% |
| 2018 | $2,902 +0.8% | $341,430 +0.8% |
| 2017 | $2,879 +1.7% | $338,680 +1.7% |
| 2016 | $2,830 +2.4% | $332,960 +2.4% |
| 2015 | $2,764 +5.2% | $325,180 +5.2% |
| 2014 | $2,627 +33.2% | $309,100 +2.6% |
| 2013 | $1,973 -1.7% | $301,180 -0.8% |
| 2012 | $2,006 | $303,500 |
| 2011 | $2,006 -1.6% | $303,500 -1.3% |
| 2010 | $2,039 -12.3% | $307,440 +0% |
| 2009 | $2,326 +62.1% | $307,350 +2% |
| 2007 | $1,435 -13.5% | $301,430 +21.6% |
| 2006 | $1,659 -7.1% | $247,920 +10.7% |
| 2005 | $1,785 +5.5% | $223,940 +27.1% |
| 2004 | $1,691 +157.4% | $176,170 +38.6% |
| 2003 | $657 +25% | $127,130 +50% |
| 2002 | $526 +5.5% | $84,750 +3.5% |
| 2001 | $498 | $81,900 |
Find assessor info on the county website
Monthly payment
Est. payment
Payment breakdown
Explore the cost of this home by adjusting the details. Changes won't be saved.Climate risks
Neighborhood: Dupont Circle
Nearby schools
Schools provided by the listing agent
- District: District Of Columbia Public Schools
Source: Bright MLS. This data may not be complete. We recommend contacting the local school district to confirm school assignments for this home.
- $322,0001 bd1 ba543 sqft1726 17th St NW APT 203, Washington, DC 20009Sold
- $562,0002 bd2 ba1.3k sqft1726 17th St NW APT B1, Washington, DC 20009Sold

- $846,2002 bd2 ba1.2k sqft1751 New Hampshire Ave NW APT A, Washington, DC 20009Off Market
- $810,7002 bd2 ba1.2k sqft1751 New Hampshire Ave NW APT B, Washington, DC 20009Off Market
Similar homes
- $439,0001 bd1 ba724 sqft1423 R St NW APT 102, Washington, DC 20009For Sale

 MLS ID #DCDC2281022, Jenn Smira, Compass. Bright MLS
 - $434,0001 bd1 ba575 sqftThe Chastleton Cooperative, Washington, DC 20009For Sale
 MLS ID #DCDC2282908, Jason Skipworth, RLAH @properties. Bright MLS
 - $449,9001 bd1 ba600 sqftNew Williamsburg, Washington, DC 20009For Sale
 MLS ID #DCDC2280576, Philip DiRuggiero, Engel & Volkers Washington, DC. Bright MLS
 - $380,0001 bd1 ba468 sqftOld City 2, Washington, DC 20009For Sale
 MLS ID #DCDC2282760, Rebecca Zemek, KW United. Bright MLS
 - $425,0001 bd1 ba563 sqftOld City 2, Washington, DC 20036For SaleMLS ID #DCDC2277674, Jules Ferrer, Samson Properties. Bright MLS
- $399,9991 bd1 ba459 sqftKalorama, Washington, DC 20009For SaleMLS ID #DCDC2268062, Jared J Lilly, BPG Real Estate. Bright MLS
- $379,9001 bd1 ba667 sqft1701 16th St NW APT 321, Washington, DC 20009For SaleMLS ID #DCDC2280296, Paul W Johnson, Redfin Corp. Bright MLS
- $395,0001 bd1 ba721 sqftCentral, Washington, DC 20036For SaleMLS ID #DCDC2273460, Steve Lew, Compass. Bright MLS
- $399,9001 bd1 ba632 sqftOld City 2, Washington, DC 20005For SaleMLS ID #DCDC2281530, Jordan M Aquino, McWilliams/Ballard Inc.. Bright MLS
- $349,0001 bd1 ba550 sqftThe Valley Vista, Washington, DC 20009For SaleMLS ID #DCDC2276408, Thomas Doyle, RLAH @properties. Bright MLS
- $274,000-- bd1 ba401 sqftOld City 2, Washington, DC 20009For SaleMLS ID #DCDC2280298, Angela Allison, Houwzer, LLC. Bright MLS
- $348,000-- bd1 ba479 sqftKalorama, Washington, DC 20009For SaleMLS ID #DCDC2258138, Kurt Matsa, Compass. Bright MLS
- $360,0001 bd1 ba463 sqftNone Available, Washington, DC 20009For SaleMLS ID #DCDC2255132, Kellyann Dorfman, TTR Sotheby's International Realty. Bright MLS
- $385,0001 bd1 ba732 sqft3601 38th St NW APT 303, Washington, DC 20016For SaleMLS ID #DCDC2280866, Susan Batchelder, Coldwell Banker Realty. Bright MLS
- $399,9901 bd1 ba667 sqftOld City 2, Washington, DC 20005For SaleMLS ID #DCDC2267964, Nicole Marshall, Bennett Realty Solutions. Bright MLS
- $373,0001 bd1 ba684 sqft1545 18th St NW Unit 111, Washington, DC 20036For SaleMLS ID #DCDC2271950, Nancy Alert, RE/MAX Allegiance. Bright MLS
- $398,0001 bd1 ba670 sqftMidtown, Washington, DC 20005For SaleMLS ID #DCDC2278392, Ron Mangas JR., TTR Sotheby's International Realty. Bright MLS
- $390,0002 bd1 ba679 sqft2103 N Scott St APT 84, Arlington, VA 22209For SaleMLS ID #VAAR2079108, Heidi Robbins, RLAH @properties. Bright MLS
- $315,0001 bd1 ba355 sqftOld City 2, Washington, DC 20009For SaleMLS ID #DCDC2262498, Denean Lee Jones, Redfin Corporation. Bright MLS
- $349,0001 bd1 ba569 sqftColumbia Heights, Washington, DC 20009For SaleMLS ID #DCDC2247932, Tom Buerger, Compass. Bright MLS
