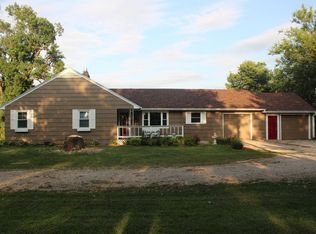
This one is in a class of its own! Located in a premiere west-side neighborhood, this picturesque home boasts the conveniences of being close to town with the serene tranquility (and tax benefits) of country living. Entering into the grand foyer great room, you'll be met with a barrel vault ceiling and ample light from the sizable windows. A second main-level family room blends into an open concept kitchen with granite counter tops & quality oak cabinetry, which flow seamlessly into your own sunny breakfast nook with a view! The large primary suite is your personal haven with tray ceiling, a walk-through bathroom (whirlpool, shower, double vanity, heated floor and sound system!) and a substantial walk-in closet. There's also a lavatory-style bathroom on the main floor in addition to a laundry room. You'll find three more bedrooms down the lighted stairs next to another full bathroom. The lower-level family room has an abundance of space with room to entertain, have a family movie night, play pool or jam out to your favorite tunes on the built-in surround sound speakers! The walk-out basement leads you to a poured patio where you can gather, grill out and enjoy the privacy of your wooded backyard. The extra-deep, three-stall attached and heated garage has enough space for all your vehicles and toys. Quality fixtures, cabinets and finishes, hardboard siding, casement windows, spray foam insulation and cellulose sheeting around the basement walls make this an exceptionally efficient home, saving you money. What makes this home really stand apart from the rest is the quality materials throughout. You couldn’t build this home today at this price. Must be seen in person to appreciate. Homes of this caliber don't come to market often - don't let this one slip away!
Sold for $465,000
$465,000
1726 368th Ave, Estherville, IA 51334
4beds
3,879sqft
Single Family Residence
Built in 2007
1.21 Acres Lot
$496,200 Zestimate®
$120/sqft
$2,394 Estimated rent
Home value
$496,200
$471,000 - $521,000
$2,394/mo
Zestimate® history
Owner options
List your home for rent
$2,394/mo
Rent Zestimate®
Find your next renter with Zillow Rental Manager. Plus, with online applications, you can quickly screen prospective tenants – for free.
$2,394/mo
Rent Zestimate®
Refinance and save
$3,664/mo
Est. payment
Refinancing to a lower rate could help reduce your monthly payments and save thousands over the life of the loan.
$3,664/mo
Est. payment
Explore your selling options
Work with a Zillow partner agent
Leverage their expertise and Zillow's premium Showcase listings to get your home seen by more buyers.
Get startedList with your own agent
Get your home in front of millions of buyers by listing it on Zillow.
Learn how to do itSell it yourself
Take full control of how buyers see your home on Zillow by listing For Sale by Owner (FSBO).
List your homeWhat's special
Zillow last checked:
Listing updated:
Listed by:
Kyle Struve 319-415-8418,
Hunter Real Estate
Bought with:
Katie Muhlbauer, S65172
Integrity Real Estate
Source: Iowa Great Lakes BOR,MLS#: 240582
Facts & features
Interior
Bedrooms & bathrooms
- Bedrooms: 4
- Bathrooms: 3
- Full bathrooms: 2
- 1/2 bathrooms: 1
Bathroom
- Features: Full Basement, Full Master, Main Floor 1/2 Bath, Private Master
Dining room
- Features: Breakfast Bar, Breakfast Nook, Informal, Open Floorplan
Basement
- Area: 2062
Heating
- Forced Air
Cooling
- Central Air
Appliances
- Included: Cooktop, Dishwasher, Disposal, Dryer, Microwave, Range/Stove, Refrigerator, Washer, Gas Water Heater
- Laundry: Main Level, Washer/Dryer Hkups
Features
- Eat-in Kitchen, Main Floor Bedrooms, Pantry, Vaulted Ceiling(s), Walk-In Closet(s)
- Flooring: Tile
- Basement: Finished-Partial,Walk-Out Access,Walkout
- Has fireplace: No
- Fireplace features: None
- Common walls with other units/homes: No Common Walls
Interior area
- Total structure area: 4,141
- Total interior livable area: 3,879 sqft
- Finished area above ground: 2,079
- Finished area below ground: 1,800
Property
Parking
- Total spaces: 3
- Parking features: Concrete, Attached
- Attached garage spaces: 3
- Has uncovered spaces: Yes
Features
- Levels: Two
- Stories: 1
- Patio & porch: Patio
Lot
- Size: 1.21 Acres
- Dimensions: 215 x 245
Details
- Parcel number: 0509476020
Construction
Type & style
- Home type: SingleFamily
- Architectural style: Other
- Property subtype: Single Family Residence
Materials
- Hardboard, Poured Concrete, Stick Built
- Roof: Asphalt
Condition
- Year built: 2007
Utilities & green energy
- Water: Public
- Utilities for property: Natural Gas Connected
Community & HOA
Community
- Security: Smoke Detector(s)
- Subdivision: IA
HOA
- Has HOA: Yes
- Services included: Snow Removal
- HOA fee: $500 annually
Location
- Region: Estherville
Financial & listing details
- Price per square foot: $120/sqft
- Tax assessed value: $401,900
- Annual tax amount: $4,416
- Date on market: 5/30/2024
Price history
| Date | Event | Price |
|---|---|---|
| 8/30/2024 | Sold | $465,000-11.4%$120/sqft |
Source:  Iowa Great Lakes BOR #240582 Report a problem Iowa Great Lakes BOR #240582 Report a problem | ||
| 8/21/2024 | Pending sale | $525,000$135/sqft |
Source: Iowa Great Lakes BOR #240582 Report a problem | ||
| 7/29/2024 | Contingent | $525,000$135/sqft |
Source: Iowa Great Lakes BOR #240582 Report a problem | ||
| 6/17/2024 | Price change | $525,000-7.1%$135/sqft |
Source: Iowa Great Lakes BOR #240582 Report a problem | ||
| 5/30/2024 | Listed for sale | $565,000$146/sqft |
Source: Iowa Great Lakes BOR #240582 Report a problem | ||
Public tax history
| Year | Property taxes | Tax assessment |
|---|---|---|
| 2025 | $4,776 +5.3% | $401,900 +6.8% |
| 2024 | $4,536 +2.7% | $376,200 |
| 2023 | $4,416 +5.7% | $376,200 +24.2% |
| 2022 | $4,178 -5% | $302,800 +4.4% |
| 2021 | $4,400 -2.7% | $289,900 |
| 2020 | $4,520 +5.2% | $289,900 |
| 2019 | $4,298 +6.5% | $289,900 +8.1% |
| 2018 | $4,035 -3% | $268,300 +8.7% |
| 2017 | $4,162 +9.3% | $246,800 |
| 2016 | $3,808 | $246,800 +5% |
| 2015 | $3,808 | $235,000 |
| 2014 | $3,808 +15% | $235,000 |
| 2013 | $3,310 -1.3% | -- |
| 2012 | $3,352 +3.4% | -- |
| 2011 | $3,242 -4.7% | -- |
| 2010 | $3,402 +14.5% | -- |
| 2009 | $2,972 +254.7% | -- |
| 2008 | $838 +284.4% | -- |
| 2007 | $218 | -- |
Find assessor info on the county website
Neighborhood: 51334
Nearby homes
- $340,0005 bd3 ba2.9k sqft1712 368th Ave, Estherville, IA 51334Sold

- $329,4004 bd1 ba1.9k sqft1738 368th Ave, Estherville, IA 51334Off Market
- $382,3004 bd2 ba2.5k sqft3681 170th St, Estherville, IA 51334Off Market
- $9,700-- bd-- ba-- sqftRidge Rd, Estherville, IA 51334Off Market
- $407,7004 bd3 ba1.8k sqft3677 170th St, Estherville, IA 51334Off Market
- $355,0004 bd3 ba2.6k sqft1754 368th Ave, Estherville, IA 51334Off Market
- $245,7003 bd2 ba1.2k sqft1750 368th Ave, Estherville, IA 51334Off Market
- $298,8003 bd2 ba1.2k sqft1758 368th Ave, Estherville, IA 51334Off Market
Nearby schools
GreatSchools rating
- 6/10Estherville Lincoln Central Middle SchoolGrades: 5-8Distance: 1.8 mi
- 2/10Estherville Lincoln Central High SchoolGrades: 9-12Distance: 1.9 mi
- 3/10Demoney Elementary SchoolGrades: PK-4Distance: 1.9 mi
Schools provided by the listing agent
- District: Estherville Lincoln Central
Source: Iowa Great Lakes BOR. This data may not be complete. We recommend contacting the local school district to confirm school assignments for this home.


Get pre-qualified for a loan
At Zillow Home Loans, we can pre-qualify you in as little as 5 minutes with no impact to your credit score.An equal housing lender. NMLS #10287.
- Iowa
- Emmet County
- Estherville
- 51334
- 1726 368th Ave
Nearby cities
Nearby zip codes
Other Estherville Topics
