Welcome to this newly constructed 3 bed, 3 bath home that has it all! The beautiful chef inspired kitchen boasts marble counters, wine chiller and features a mountain view. The great room concept flows seamlessly from the kitchen to the generously sized dining space to the family room - perfect for hosting unforgettable gatherings. Upstairs the primary ensuite offers a spa-inspired retreat with skylight and soaking tub. Two guest bedrooms, a full bathroom, convenient laundry and a bonus storage room complete that level. Enjoy outdoor living with the spacious covered & vaulted deck and hot tub area has access to the 3/4 main bath! The hard to find 3+ car garage (tandem bay) is oversized & extra tall w/ loft storage. This home is a must see!
Sold
Listed by: The Preview Group • Tim Knibbe • 425-238-5992
Bought with: Tribeca NW Real Estate
$782,000
1726 63rd Street SE, Everett, WA 98203
3beds
1,998sqft
Single Family Residence
Built in 2022
9,583 Square Feet Lot
$749,500 Zestimate®
$391/sqft
$3,246 Estimated rent
Home value
$749,500
$697,000 - $809,000
$3,246/mo
Zestimate® history
Owner options
List your home for rent
$3,246/mo
Rent Zestimate®
Find your next renter with Zillow Rental Manager. Plus, with online applications, you can quickly screen prospective tenants – for free.
$3,246/mo
Rent Zestimate®
Refinance and save
$4,963/mo
Est. payment
Refinancing to a lower rate could help reduce your monthly payments and save thousands over the life of the loan.
$4,963/mo
Est. payment
Explore your selling options
Work with a Zillow partner agent
Leverage their expertise and Zillow's premium Showcase listings to get your home seen by more buyers.
Get startedList with your own agent
Get your home in front of millions of buyers by listing it on Zillow.
Learn how to do itSell it yourself
Take full control of how buyers see your home on Zillow by listing For Sale by Owner (FSBO).
List your homeWhat's special
Mountain viewBeautiful chef inspired kitchenConvenient laundrySoaking tubFamily roomWine chillerGenerously sized dining space
Zillow last checked:
Listing updated:
Listed by:
Tim Knibbe 425-238-5992 tim@KnibbeRealEstate.com,
The Preview Group,
Suzi Knibbe 425-870-6363,
The Preview Group
Bought with:
Nicole White, 21019603
Tribeca NW Real Estate
Source: NWMLS as distributed by MLS GRID,MLS#: 2456697
Facts & features
Interior
Bedrooms & bathrooms
- Bedrooms: 3
- Bathrooms: 3
- Full bathrooms: 2
- 3/4 bathrooms: 1
- Main level bathrooms: 1
Bathroom three quarter
- Level: Main
Den office
- Level: Main
Dining room
- Level: Main
Entry hall
- Level: Main
Great room
- Level: Main
Kitchen with eating space
- Level: Main
Heating
- Fireplace, 90%+ High Efficiency, Forced Air, Heat Pump, Stove/Free Standing, Electric, Natural Gas, Wood
Cooling
- Heat Pump
Appliances
- Included: Dishwasher(s), Disposal, Microwave(s), Stove(s)/Range(s), Garbage Disposal, Water Heater: Gas-Tankless, Water Heater Location: Garage
Features
- Bath Off Primary, High Tech Cabling
- Flooring: Ceramic Tile, Vinyl Plank, Carpet
- Windows: Skylight(s)
- Basement: None
- Number of fireplaces: 1
- Fireplace features: Wood Burning, Main Level: 1, Fireplace
Interior area
- Total structure area: 1,998
- Total interior livable area: 1,998 sqft
Property
Parking
- Total spaces: 3
- Parking features: Driveway, Attached Garage, Off Street, RV Parking
- Has attached garage: Yes
- Covered spaces: 3
Features
- Levels: Two
- Stories: 2
- Entry location: Main
- Patio & porch: Bath Off Primary, Fireplace, High Tech Cabling, Hot Tub/Spa, Skylight(s), Sprinkler System, Vaulted Ceiling(s), Walk-In Closet(s), Water Heater, Wine/Beverage Refrigerator
- Has spa: Yes
- Spa features: Indoor
- Has view: Yes
- View description: Territorial
Lot
- Size: 9,583 Square Feet
- Features: Paved, Sidewalk, Cable TV, Deck, Fenced-Fully, Gas Available, High Speed Internet, Hot Tub/Spa, Irrigation, Outbuildings, RV Parking, Sprinkler System
- Topography: Level
Details
- Parcel number: 00531700200102
- Zoning: R2
- Zoning description: Jurisdiction: City
- Special conditions: Standard
Construction
Type & style
- Home type: SingleFamily
- Architectural style: 2 Story
- Property subtype: Single Family Residence
Materials
- Cement Planked, Wood Siding, Wood Products, Cement Plank
- Foundation: Poured Concrete
- Roof: Composition
Condition
- Very Good
- Year built: 2022
Utilities & green energy
- Electric: Company: PUD
- Sewer: Sewer Connected, Company: City of Everett
- Water: Public, Company: City of Everett
- Utilities for property: Comcast, Ziply
Community & HOA
Community
- Subdivision: Beverly Park
Location
- Region: Everett
Financial & listing details
- Price per square foot: $391/sqft
- Tax assessed value: $736,700
- Annual tax amount: $6,068
- Date on market: 11/21/2025
- Listing terms: Conventional,FHA,VA Loan
- Inclusions: Dishwasher(s), Garbage Disposal, Microwave(s), Stove(s)/Range(s)
Price history
| Date | Event | Price |
|---|---|---|
| 12/19/2025 | Sold | $782,000$391/sqft |
Source:  NWMLS as distributed by MLS GRID #2456697 Report a problem NWMLS as distributed by MLS GRID #2456697 Report a problem | ||
| 11/23/2025 | Pending sale | $782,000$391/sqft |
Source: NWMLS as distributed by MLS GRID #2456697 Report a problem | ||
| 11/21/2025 | Listed for sale | $782,000$391/sqft |
Source: NWMLS as distributed by MLS GRID #2456697 Report a problem | ||
Public tax history
| Year | Property taxes | Tax assessment |
|---|---|---|
| 2025 | $6,337 +4.4% | $736,700 +6% |
| 2024 | $6,068 +3.8% | $694,900 +2.2% |
| 2023 | $5,848 +41.4% | $679,800 +35.3% |
| 2022 | $4,135 -16.6% | $502,300 -7.1% |
| 2021 | $4,960 +2.6% | $540,900 +11.3% |
| 2020 | $4,836 +4.9% | $486,000 +18.5% |
| 2019 | $4,611 | $410,100 +4.8% |
| 2018 | -- | $391,300 +22.5% |
| 2017 | $4,231 +25.3% | $319,500 +12.6% |
| 2016 | $3,377 | $283,700 +3.8% |
| 2015 | $3,377 +11.4% | $273,300 +26.3% |
| 2013 | $3,031 | $216,400 |
| 2012 | -- | -- |
| 2011 | -- | -- |
| 2010 | -- | -- |
| 2009 | -- | -- |
| 2008 | -- | -- |
| 2007 | -- | -- |
| 2002 | -- | -- |
| 2001 | $2,100 -0.6% | $135,200 |
| 2000 | $2,113 | $135,200 |
Find assessor info on the county website
Neighborhood: Pinehurst
Nearby homes
- $562,5003 bd2 ba1.4k sqft1721 63rd St SE, Everett, WA 98203Sold
- $755,000-- bd-- ba2.1k sqft1705 63rd St SE, Everett, WA 98203Sold
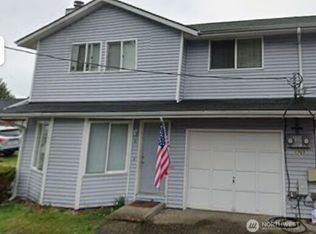
- $---- sqft1718 63rd St, Everett, WA 98203Off Market
- $734,4003 bd4 ba2.5k sqft6508 Beverly Blvd, Everett, WA 98203Off Market
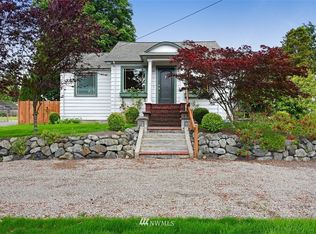
- $688,000-- bd-- ba2.1k sqft1910 Lexington Ave, Everett, WA 98203Off Market
- $408,1002 bd1 ba1k sqft6431 Wetmore Ave, Everett, WA 98203Off Market
- $681,6004 bd3 ba1.9k sqft6504 Wetmore Ave, Everett, WA 98203Off Market
- $739,4005 bd3 ba2.1k sqftLOT 6508 Four Wetmore Ave, Everett, WA 98203Off Market
Nearby schools
GreatSchools rating
- 6/10Lowell Elementary SchoolGrades: PK-5Distance: 0.8 mi
- 6/10Evergreen Middle SchoolGrades: 6-8Distance: 1.2 mi
- 7/10Everett High SchoolGrades: 9-12Distance: 3.1 mi
Get a cash offer in 3 minutes
Find out how much your home could sell for in as little as 3 minutes with a no-obligation cash offer.
Estimated market value
$749,500
Get a cash offer in 3 minutes
Find out how much your home could sell for in as little as 3 minutes with a no-obligation cash offer.
Estimated market value
$749,500
- Washington
- Snohomish County
- Everett
- 98203
- Pinehurst
- 1726 63rd Street SE
