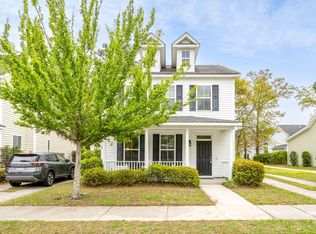
Welcome home to 1726 Bee Balm Road, where Charleston charm meets modern convenience. Nestled in the St. Johns Crossing neighborhood of Johns Island, this lovely Lowcountry home is perfectly positioned off River Road, providing easy access to Johns Island's growing collection of restaurants, shops, parks, and everyday conveniences, while remaining just minutes from West Ashley, James Island and Downtown Charleston. A full front porch welcomes you home and creates the perfect setting for morning coffee, evening conversations, or simply enjoying the Lowcountry lifestyle. Inside, hardwood floors run throughout the home, creating warmth and continuity with no carpet to maintain. The spacious family room features a cozy wood-burning fireplace and opens effortlessly to the dining areaand kitchen, making everyday living and entertaining easy. The kitchen offers Corian countertops, modern appliances, ample cabinet space, and a pantry for additional storage. Upstairs, all three bedrooms are thoughtfully arranged, including the primary suite with its private ensuite bathroom. The laundry room is also conveniently located on the second-floor and the washer and dryer convey. Recent updates include a new HVAC system installed in 2023 and fresh paint throughout the entire interior, including walls, ceilings, and trim. Outside, the fully fenced backyard offers privacy and room to relax, entertain, or enjoy outdoor activities, while the detached two-car garage provides valuable parking and storage. 1726 Bee Balm Road offers an exceptional opportunity to make yourself at home, whether you are a first time home buyer, investor, moving up, or simply searching for a property that embodies the character and charm of Johns Island living.
Active contingent
Price cut: $14K (9/14)
$475,000
1726 Bee Balm Rd, Johns Island, SC 29455
3beds
1,750sqft
Single Family Residence
Built in 2011
4,791 Square Feet Lot
$471,200 Zestimate®
$271/sqft
$-- HOA
What's special
- 86 days
- 1,089
- 79
Zillow last checked:
Listing updated:
Listed by:
Coldwell Banker Realty
Source: CTMLS,MLS#: 26018144
Facts & features
Interior
Bedrooms & bathrooms
- Bedrooms: 3
- Bathrooms: 3
- Full bathrooms: 2
- 1/2 bathrooms: 1
Rooms
- Room types: Family Room, Breakfast Room, Eat-In-Kitchen, Family, Foyer, Laundry, Pantry
Heating
- Forced Air, Heat Pump
Cooling
- Central Air
Appliances
- Laundry: Electric Dryer Hookup, Washer Hookup, Laundry Room
Features
- Ceiling - Smooth, Garden Tub/Shower, Ceiling Fan(s), Eat-in Kitchen, Entrance Foyer, Pantry
- Flooring: Ceramic Tile, Wood
- Number of fireplaces: 1
- Fireplace features: Family Room, One, Wood Burning
Interior area
- Total structure area: 1,750
- Total interior livable area: 1,750 sqft
Video & virtual tour
Property
Parking
- Total spaces: 2
- Parking features: Garage, Detached, Garage Door Opener
- Garage spaces: 2
Features
- Levels: Two
- Stories: 2
- Patio & porch: Front Porch
- Fencing: Privacy,Wood
Lot
- Size: 4,791 Square Feet
- Features: 0 - .5 Acre, Wooded
Details
- Parcel number: 3120000649
Construction
Type & style
- Home type: SingleFamily
- Architectural style: Traditional
- Property subtype: Single Family Residence
Materials
- Vinyl Siding
- Foundation: Slab
- Roof: Architectural
Condition
- New construction: No
- Year built: 2011
Utilities & green energy
- Sewer: Public Sewer
- Water: Public
- Utilities for property: Berkeley Elect Co-Op, Charleston Water Service, John IS Water Co
Community & HOA
Community
- Features: Trash, Walk/Jog Trails
- Subdivision: St. Johns Crossing
Location
- Region: Johns Island
Financial & listing details
- Price per square foot: $271/sqft
- Tax assessed value: $447,200
- Annual tax amount: $1,641
- Date on market: 6/23/2026
- Listing terms: Any,Cash,Conventional,VA Loan
Estimated market value
$471,200
$448,000 - $495,000
$3,010/mo
Price history
| Date | Event | Price |
|---|---|---|
| 9/14/2026 | Price change | $475,000-2.9%$271/sqft |
Source:  CTMLS #26018144 Report a problem CTMLS #26018144 Report a problem | ||
| 8/3/2026 | Price change | $489,000-2.2%$279/sqft |
Source: CTMLS #26018144 Report a problem | ||
| 6/25/2026 | Listed for sale | $499,900+155.2%$286/sqft |
Source: CTMLS #26018144 Report a problem | ||
| 3/9/2011 | Sold | $195,900+308.1%$112/sqft |
Source: Public Record Report a problem | ||
| 11/22/2010 | Sold | $48,000$27/sqft |
Source: Public Record Report a problem | ||
Public tax history
| Year | Property taxes | Tax assessment |
|---|---|---|
| 2025 | $1,641 +15.4% | $11,860 +15% |
| 2024 | $1,422 +3.6% | $10,310 |
| 2023 | $1,373 +5.1% | $10,310 |
| 2022 | $1,307 -4.5% | $10,310 |
| 2021 | $1,368 -3.5% | $10,310 |
| 2020 | $1,417 | $10,310 +14.9% |
| 2019 | $1,417 | $8,970 |
| 2017 | $1,417 +15.8% | $8,970 |
| 2016 | $1,224 +4.2% | $8,970 |
| 2015 | $1,175 -3.1% | $8,970 |
| 2014 | $1,213 | -- |
Find assessor info on the county website
Monthly payment
Est. payment
Payment breakdown
Explore the cost of this home by adjusting the details. Changes won't be saved.Climate risks
Neighborhood: 29455
Nearby schools
Schools provided by the listing agent
- Elementary: Angel Oak ES 4K-1/Johns Island ES 2-5
- Middle: Haut Gap
- High: St. Johns
Source: CTMLS. This data may not be complete. We recommend contacting the local school district to confirm school assignments for this home.
Similar homes

- $500,0003 bd3 ba1.8k sqft1690 Emmets Rd, Johns Island, SC 29455For Sale

 MLS ID #26024897, Maggie Cleveland. CTMLS
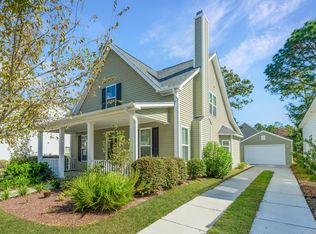
 - $499,0004 bd3 ba2k sqft1752 Towne St, Johns Island, SC 29455For Sale
 MLS ID #26018211, Marina Shaw. CTMLS
 - $479,9003 bd3 ba1.6k sqft3367 Dunwick Dr, Johns Island, SC 29455For Sale
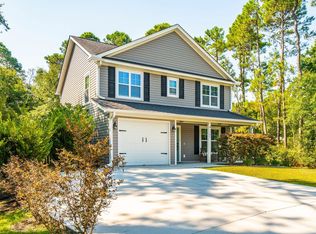 MLS ID #26025011, Natasha Viswanathan. CTMLS
 - $550,0004 bd4 ba2.3k sqft1684 Emmets Rd, Johns Island, SC 29455For Sale
 MLS ID #26021497, Lara Harpe. CTMLS
 - $529,0003 bd3 ba1.5k sqft1552 Keswick Dr, Johns Island, SC 29455For SaleMLS ID #26022268, Tori Guglielmi. CTMLS
- $584,9003 bd3 ba1.9k sqft2023 Chilhowee Dr, Johns Island, SC 29455For SaleMLS ID #26025623, Jj Rahnamoon. CTMLS
- $579,0004 bd3 ba2.2k sqft1647 Emmets Rd, Johns Island, SC 29455For SaleMLS ID #26013892, Jennifer Pratt. CTMLS
- $599,0003 bd3 ba1.9k sqft1919 Brittlebush Ln, Johns Island, SC 29455For SaleMLS ID #26024727, Jesse Nelson. CTMLS
- $440,0003 bd3 ba1.9k sqft1515 Royal Colony Rd, Johns Island, SC 29455For SaleMLS ID #26022183, Elizabeth Maxon. CTMLS
- $649,9004 bd3 ba2.4k sqft1299 Segar St, Johns Island, SC 29455For SaleMLS ID #26025818, David Clausen. CTMLS
- $425,0003 bd2 ba1.2k sqft3579 Walkers Ferry Ln, Johns Island, SC 29455For SaleMLS ID #26024166, Anna Mccormick. CTMLS
- $539,9003 bd3 ba2.1k sqft1539 Innkeeper Ln, Johns Island, SC 29455For SaleMLS ID #26021549, Kelly Dugas. CTMLS
- $519,0004 bd3 ba2.5k sqft1110 Saint Pauls Parrish Ln, Johns Island, SC 29455For SaleMLS ID #26024587, Jack Gumb. CTMLS
- $575,0003 bd3 ba1.9k sqft3429 Berryhill Rd, Johns Island, SC 29455For SaleMLS ID #26012114, John Rudloff. CTMLS
- $675,0005 bd3 ba2.5k sqft1634 Sparkleberry Ln, Johns Island, SC 29455For SaleMLS ID #26019757, Sean Schaffer. CTMLS
- $689,0003 bd2 ba1.7k sqft3608 Rabun Ct, Johns Island, SC 29455For SaleMLS ID #26023958, Michael Falotico. CTMLS
- $500,0003 bd2 ba1.6k sqft1683 Pierpont Ave, Charleston, SC 29414For SaleMLS ID #26022983, Mary Matney. CTMLS
- $470,0003 bd3 ba1.5k sqft171 Larissa Dr, Charleston, SC 29414For SaleMLS ID #26025522, Ashley Cochran. CTMLS
- $452,0003 bd3 ba1.8k sqft235 Larissa Dr, Charleston, SC 29414For SaleMLS ID #26024276, Natalie Pates. CTMLS
- $499,2003 bd3 ba1.8k sqft235 Brambling Ln, Charleston, SC 29414For SaleMLS ID #26009097, Kitty Power Duncan. CTMLS
