New Construction by Woodside Homes in Vireo at Summerlin - Ready Now - FINAL OPPORTUNITY! Features include - balcony door at bedroom 2, upgraded tile or quartz tub/shower surrounds, add'l. insulation, tankless water heater, gourmet kitchen config. w/stainless-steel appliance pkg.; upgraded cabinets and countertops throughout; tile backsplash at kitchen, upgraded stainless-steel kitchen sink and chrome faucet, upgraded chrome bath faucets and accessories, upgraded flooring throughout; stainless style stair rails, two-tone interior paint, garage door opener, video doorbell, + more! Schedule your tour today and take the first step toward making this home yours.
Closed
$595,950
1726 Birder St, Las Vegas, NV 89138
2beds
1,590sqft
Single Family Residence
Built in 2026
2,613 Square Feet Lot
$-- Zestimate®
$375/sqft
$2,583 Estimated rent
Home value
Not available
Estimated sales range
Not available
$2,583/mo
Zestimate® history
Owner options
List your home for rent
$2,583/mo
Rent Zestimate®
Find your next renter with Zillow Rental Manager. Plus, with online applications, you can quickly screen prospective tenants – for free.
$2,583/mo
Rent Zestimate®
Refinance and save
$2,832/mo
Est. payment
Refinancing to a lower rate could help reduce your monthly payments and save thousands over the life of the loan.
$2,832/mo
Est. payment
Explore your selling options
Work with a Zillow partner agent
Leverage their expertise and Zillow's premium Showcase listings to get your home seen by more buyers.
Get startedList with your own agent
Get your home in front of millions of buyers by listing it on Zillow.
Learn how to do itSell it yourself
Take full control of how buyers see your home on Zillow by listing For Sale by Owner (FSBO).
List your homeWhat's special
Garage door openerVideo doorbellTile backsplash at kitchenUpgraded flooring throughoutStainless style stair railsTwo-tone interior paintTankless water heater
Zillow last checked:
Listing updated:
Listed by:
Frank J. Gargano B.0025237 702-596-2040,
Real Estate Consultants of Nv
Bought with:
Amanda R. Barton, S.0189026
Simply Vegas
Source: LVR,MLS#: 2756190 Originating MLS: Greater Las Vegas Association of Realtors Inc
Facts & features
Interior
Bedrooms & bathrooms
- Bedrooms: 2
- Bathrooms: 3
- Full bathrooms: 2
- 1/2 bathrooms: 1
Primary bedroom
- Description: Pbr Separate From Other,Upstairs,Walk-In Closet(s)
- Dimensions: 12x14
Bedroom 2
- Description: Closet,Upstairs
- Dimensions: 11x10
Primary bathroom
- Description: Double Sink,Shower Only
Dining room
- Description: Dining Area
- Dimensions: 10x12
Great room
- Description: Downstairs
- Dimensions: 16x14
Kitchen
- Description: Breakfast Bar/Counter,Island,Stainless Steel Appliances,Walk-in Pantry
- Dimensions: 9x12
Loft
- Description: Other
- Dimensions: 13x16
Heating
- Central, Gas, High Efficiency
Cooling
- Central Air, Electric, High Efficiency
Appliances
- Included: Dishwasher, Disposal, Gas Range, Microwave, Tankless Water Heater, Water Purifier
- Laundry: Gas Dryer Hookup, Laundry Closet, Upper Level
Features
- Flooring: Carpet, Ceramic Tile
- Windows: Double Pane Windows, Low-Emissivity Windows
- Has fireplace: No
Interior area
- Total structure area: 1,590
- Total interior livable area: 1,590 sqft
Property
Parking
- Total spaces: 2
- Parking features: Attached, Garage, Garage Door Opener, Inside Entrance, Private
- Attached garage spaces: 2
Features
- Stories: 2
- Patio & porch: Covered, Deck, Patio
- Exterior features: Deck, Patio, Private Yard
- Fencing: Block,Partial
Lot
- Size: 2,613 Square Feet
- Features: Desert Landscaping, Landscaped
Details
- Parcel number: 13723117052
- Zoning description: Single Family
- Horse amenities: None
Construction
Type & style
- Home type: SingleFamily
- Architectural style: Two Story
- Property subtype: Single Family Residence
Materials
- Frame, Stucco, Drywall
- Roof: Tile
Condition
- New Construction,Under Construction
- New construction: Yes
- Year built: 2026
Details
- Builder model: Sage
- Builder name: Woodside
Utilities & green energy
- Electric: Photovoltaics None
- Sewer: Public Sewer
- Water: Public
- Utilities for property: Underground Utilities
Green energy
- Energy efficient items: Windows, HVAC
Community & HOA
Community
- Subdivision: Vireo - Summerlin V22 Parcel Jk
HOA
- Has HOA: Yes
- Amenities included: Basketball Court, Dog Park, Jogging Path, Playground, Pickleball, Park
- Services included: Association Management
- HOA fee: $69 monthly
- HOA name: Summerlin West
- HOA phone: 702-791-4600
- Second HOA fee: $89 monthly
Location
- Region: Las Vegas
Financial & listing details
- Price per square foot: $375/sqft
- Tax assessed value: $186,063
- Annual tax amount: $1,928
- Date on market: 2/12/2026
- Listing agreement: Exclusive Right To Sell
- Listing terms: Cash,Conventional,FHA,VA Loan
- Road surface type: Paved
Price history
| Date | Event | Price |
|---|---|---|
| 4/22/2026 | Sold | $595,950-4.9%$375/sqft |
Source:  LVR #2756190 Report a problem | ||
| 3/14/2026 | Pending sale | $626,363$394/sqft |
Source: LVR #2756190 Report a problem | ||
| 2/12/2026 | Listed for sale | $626,363$394/sqft |
Source: LVR #2756190 Report a problem | ||
Public tax history
| Year | Property taxes | Tax assessment |
|---|---|---|
| 2026 | $1,931 +8% | $65,122 +12.7% |
| 2025 | $1,788 +8% | $57,776 +14.6% |
| 2024 | $1,656 | $50,428 |
| 2023 | -- | -- |
Find assessor info on the county website
Neighborhood: Summerlin North
Nearby homes
- $645,0002 bd4 ba1.8k sqft1734 Birder St, Las Vegas, NV 89138Sold
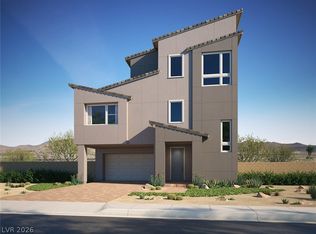
- $580,000-- bd-- ba-- sqft1718 Birder St, Las Vegas, NV 89138Sold
- $635,0003 bd4 ba1.8k sqft1733 N Desert Foothills Dr, Las Vegas, NV 89138Sold

- $625,0003 bd4 ba2k sqft1725 N Desert Foothills Dr, Las Vegas, NV 89138Sold
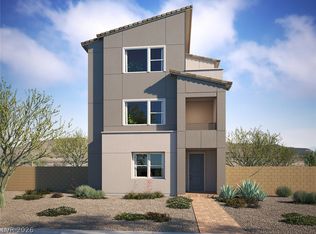
- $569,0003 bd4 ba2k sqft1741 N Desert Foothills Dr, Las Vegas, NV 89138Sold
- $580,0002 bd3 ba1.5k sqft1742 Birder St, Las Vegas, NV 89138Sold
- $639,9003 bd3 ba1.9k sqft11527 Hawking Ave, Las Vegas, NV 89138For Sale
- $675,0002,178 sqft1717 N Desert Foothills Dr, Las Vegas, NV 89138Sold
Nearby schools
GreatSchools rating
- 7/10William Lummis Elementary SchoolGrades: PK-5Distance: 3.2 mi
- 6/10Ernest Becker Middle SchoolGrades: 6-8Distance: 3 mi
- 8/10Palo Verde High SchoolGrades: 9-12Distance: 2.2 mi
Schools provided by the listing agent
- Elementary: Lummis, William,Lummis, William
- Middle: Becker
- High: Palo Verde
Source: LVR. This data may not be complete. We recommend contacting the local school district to confirm school assignments for this home.


Get pre-qualified for a loan
At Zillow Home Loans, we can pre-qualify you in as little as 5 minutes with no impact to your credit score.
An equal housing lender. NMLS #10287.
- Nevada
- Clark County
- Las Vegas
- 89138
- Summerlin North
- 1726 Birder St
