Skip main navigation
Closed
  • $915,000

    1726 Blackberry Cir, Sartell, MN 56377

    5beds
    5,715sqft
    Single Family Residence
    Built in 2004
    1.21 Acres Lot
    $922,800 Zestimate®
    $160/sqft
    $5,757 Estimated rent

    Home value

    $922,800

    $831,000 - $1.02M

    $5,757/mo

    Zestimate® history
    Loading
    Loading...

    Owner options

    List your home for rent

    $5,757/mo

    Rent Zestimate®

    Find your next renter with Zillow Rental Manager. Plus, with online applications, you can quickly screen prospective tenants – for free.

    Learn more

    $5,757/mo

    Rent Zestimate®

    Refinance and save

    $5,899/mo

    Est. payment

    Refinancing to a lower rate could help reduce your monthly payments and save thousands over the life of the loan.

    See today's rates

    $5,899/mo

    Est. payment

    Explore your selling options

    Work with a Zillow partner agent

    Leverage their expertise and Zillow's premium Showcase listings to get your home seen by more buyers.

    Get started

    List with your own agent

    Get your home in front of millions of buyers by listing it on Zillow.

    Learn how to do it

    Sell it yourself

    Take full control of how buyers see your home on Zillow by listing For Sale by Owner (FSBO).

    List your home

    What's special

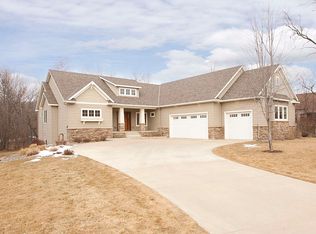
    As you drive up to this stunning home, you're greeted by a covered front porch and a circular driveway. The exterior showcases a striking blend of stone, stucco, and cedar, all set against a serene wooded lot. Step inside to a grand entryway featuring hand-rubbed black walnut wood flooring. Just off the entry, a private office awaits, complete with a built-in bookcase and plantation shutters. The formal dining room is elegantly designed and includes an attached butler’s pantry that seamlessly connects to the kitchen. The kitchen is a chef’s dream, featuring rustic alder wood cabinets, slate flooring, and high-end stainless steel appliances, including a Viking stove framed by slate and marble with a convenient pot filler. It also boasts Fisher & Paykel double ovens, two dishwashers, a warming drawer, copper sinks, an oversized breakfast area, and a large walk-in pantry. A cozy hearth area with a fireplace adds warmth and charm. The great room impresses with vaulted ceilings, a fireplace, and a built-in entertainment center, leading out to an expansive screened porch—perfect for relaxing and entertaining. The main floor also offers a spacious mudroom, a half bath, a built-in desk area, and a main-floor laundry room. The luxurious primary suite features a large bedroom with a fireplace, a spa-like bath with a walk-in marble shower, a soaking tub, and an oversized walk-in closet. A private exit leads directly to the screened porch. Additionally, a second bedroom on the main level includes its own en-suite bath. The lower level is designed for comfort and entertainment, featuring a sprawling family room with a fireplace, built-in bookshelves, a bar, a theatre room, three generously sized bedrooms, and two full baths. Completing this exceptional home is a spacious three-stall garage with epoxy flooring, a built-in sink, insulated, and sheetrocked walls.

    Zillow last checked:

    Listing updated:

    Listed by:

    Gwen Wampach 320-267-4912,

    Coldwell Banker Realty,

    Dona Lamphere 320-267-2279

    Bought with:

    Dona Lamphere

    Coldwell Banker Realty

    Source: NorthstarMLS as distributed by MLS GRID,MLS#: 6680078MLS Logo

    Facts & features

    Interior

    Bedrooms & bathrooms
    • Bedrooms: 5
    • Bathrooms: 5
    • Full bathrooms: 4
    • 1/2 bathrooms: 1
    Bedroom
    • Level: Main
    • Area: 336 Square Feet
    • Dimensions: 21x16
    Bedroom 2
    • Level: Main
    • Area: 165 Square Feet
    • Dimensions: 15x11
    Bedroom 3
    • Level: Lower
    • Area: 225 Square Feet
    • Dimensions: 15x15
    Bedroom 4
    • Level: Lower
    • Area: 192 Square Feet
    • Dimensions: 16x12
    Bedroom 5
    • Level: Lower
    • Area: 210 Square Feet
    • Dimensions: 15x14
    Dining room
    • Level: Main
    • Area: 182 Square Feet
    • Dimensions: 13x14
    Family room
    • Level: Lower
    • Area: 440 Square Feet
    • Dimensions: 22x20
    Kitchen
    • Level: Main
    • Area: 288 Square Feet
    • Dimensions: 16x18
    Living room
    • Level: Main
    • Area: 360 Square Feet
    • Dimensions: 18x20
    Media room
    • Level: Lower
    • Area: 320 Square Feet
    • Dimensions: 20x16
    Office
    • Level: Main
    • Area: 143 Square Feet
    • Dimensions: 13x11
    Screened porch
    • Level: Main
    • Area: 240 Square Feet
    • Dimensions: 12x20
    Heating
    • Forced Air, In-Floor Heating, Zoned
    Cooling
    • Central Air
    Appliances
    • Included: Air-To-Air Exchanger, Central Vacuum, Cooktop, Dishwasher, Double Oven, Dryer, Microwave, Refrigerator, Wall Oven, Washer, Water Softener Owned
    • Laundry: Lower Level, Main Level
    Features
    • Central Vacuum
    • Basement: Daylight,Drainage System,Finished,Full,Concrete,Sump Pump,Walk-Out Access
    • Number of fireplaces: 4
    • Fireplace features: Family Room, Gas, Living Room, Primary Bedroom
    Interior area
    • Total structure area: 5,715
    • Total interior livable area: 5,715 sqft
    • Finished area above ground: 3,330
    • Finished area below ground: 2,385

    Property

    Parking
    • Total spaces: 3
    • Parking features: Attached
    • Attached garage spaces: 3
    • Details: Garage Dimensions (30x45)
    Accessibility
    • Accessibility features: None
    Features
    • Levels: One
    • Stories: 1
    • Patio & porch: Composite Decking, Covered, Deck, Front Porch, Rear Porch, Screened, Side Porch
    Lot
    • Size: 1.21 Acres
    • Dimensions: 157 x 355
    Details
    • Foundation area: 3330
    • Parcel number: 92565720008
    • Zoning description: Residential-Single Family

    Construction

    Type & style
    • Home type: SingleFamily
    • Property subtype: Single Family Residence
    Materials
    • Roof: Asphalt
    Condition
    • New construction: No
    • Year built: 2004

    Utilities & green energy

    • Gas: Natural Gas
    • Sewer: City Sewer/Connected
    • Water: City Water/Connected

    Community & HOA

    Community
    • Subdivision: Blackberry Ridge Estates
    HOA
    • Has HOA: Yes
    • Services included: Shared Amenities
    • HOA fee: $175 annually
    • HOA name: Granite City
    • HOA phone: 320-257-3732
    Location
    • Region: Sartell

    Financial & listing details

    • Price per square foot: $160/sqft
    • Tax assessed value: $1,044,000
    • Annual tax amount: $15,656
    • Date on market: 3/5/2025
    • Cumulative days on market: 267 days

    Price history

    DateEventPrice
    1/15/2026Sold$915,000-6.2%$160/sqft
    Source: NorthstarMLS as distributed by MLS GRID #6680078 Report a problem
    12/29/2025Pending sale$975,000$171/sqft
    Source: NorthstarMLS as distributed by MLS GRID #6680078 Report a problem
    12/1/2025Price change$975,000-2.5%$171/sqft
    Source: NorthstarMLS as distributed by MLS GRID #6680078 Report a problem
    10/23/2025Listed for sale$999,900$175/sqft
    Source: NorthstarMLS as distributed by MLS GRID #6680078 Report a problem
    9/26/2025Pending sale$999,900$175/sqft
    Source: NorthstarMLS as distributed by MLS GRID #6680078 Report a problem
    7/14/2025Price change$999,900-16.7%$175/sqft
    Source: NorthstarMLS as distributed by MLS GRID #6680078 Report a problem
    6/25/2025Price change$1,200,000-7.7%$210/sqft
    Source: NorthstarMLS as distributed by MLS GRID #6680078 Report a problem
    4/11/2025Price change$1,300,000-7.1%$227/sqft
    Source: NorthstarMLS as distributed by MLS GRID #6680078 Report a problem
    3/10/2025Listed for sale$1,400,000+15.2%$245/sqft
    Source: NorthstarMLS as distributed by MLS GRID #6680078 Report a problem
    6/30/2006Sold$1,215,000$213/sqft
    Source: Agent Provided Report a problem

    Public tax history

    YearProperty taxesTax assessment
    2025$15,648 +4.2%$1,044,000 +4%
    2024$15,024 +8.1%$1,003,700 +9.5%
    2023$13,896 +7.9%$916,400 +16.6%
    2022$12,880 $785,700
    2021$12,880 +0.6%$785,700 +3.4%
    2020$12,800 $760,100 +0.4%
    2019$12,800 +11.9%$756,800 +10.3%
    2018$11,436 -0.8%$686,100 +10.5%
    2017$11,530 +22.5%$621,100
    2016$9,410 --
    2015$9,410 --
    2014$9,410 -6.3%--
    2013$10,048 -5.4%--
    2012$10,622 +37.4%--
    2011$7,730 +2.7%--
    2010$7,530 -6.9%--
    2009$8,086 -2.4%--
    2008$8,288 +2.1%--
    2007$8,116 +28.7%--
    2006$6,308 +341.1%--
    2005$1,430 --
    Find assessor info on the county website

    Neighborhood: 56377

    Nearby schools

    GreatSchools rating
    Get a cash offer in 3 minutes
    Find out how much your home could sell for in as little as 3 minutes with a no-obligation cash offer.
    Estimated market value
    $922,800
    Get a cash offer in 3 minutes
    Find out how much your home could sell for in as little as 3 minutes with a no-obligation cash offer.
    Estimated market value
    $922,800