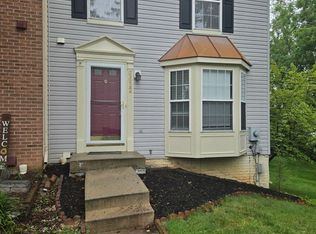
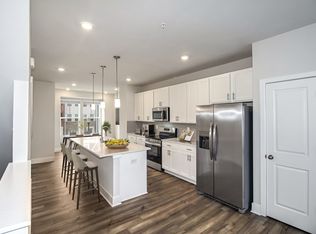
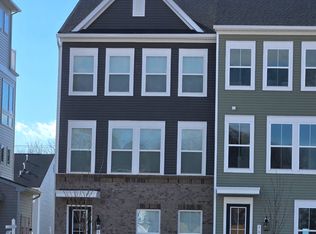
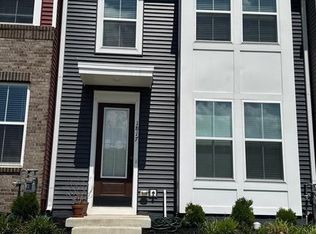
Welcome to this beautiful, brand-new end-unit townhome in the sought-after Gambrill Glenn community in Frederick! Offering approximately 2,400 square feet of thoughtfully designed living space, this stunning newly constructed home combines modern style, comfort, and convenience. The entry level features a private bedroom suite with a full bathroom, making it an ideal space for guests, a home office, or multigenerational living. The main living area showcases a gourmet kitchen that is sure to impress, complete with a large center island, stylish ceramic tile backsplash, premium stainless steel appliances, and ample cabinetry. The open-concept floor plan flows seamlessly into the spacious living and dining areas, creating the perfect setting for both everyday living and entertaining. Upstairs, the luxurious primary suite features elegant luxury vinyl plank flooring, a spa-inspired ensuite bathroom with ceramic tile flooring, and a frameless glass shower enclosure. Two additional bedrooms, a full bathroom, and a conveniently located laundry area complete the upper level. Residents of Gambrill Glenn enjoy a convenient lifestyle with easy access to shopping, dining, and entertainment. Community amenities include picnic areas, walking and jogging trails, and quick access to major commuter routes including I-70, I-270, and Route 15. Don't miss this opportunity to move into a luxurious, brand-new home in one of Frederick's most desirable communities. Schedule your showing today!
Townhouse for rent
$3,450/moFees may apply
1726 Blacksmith Way, Frederick, MD 21702
4beds
2,400sqft
Price may not include required fees and charges. Learn more|
Townhouse
Available now
Cats, dogs OK
Air conditioner, central air, electric
In unit laundry
4 Attached garage spaces parking
Central, electric, heat pump, natural gas
What's special
Large center islandAmple cabinetryCeramic tile flooringGourmet kitchenLuxurious primary suiteStylish ceramic tile backsplashPremium stainless steel appliances
- 71 days |
- -- |
- -- |
Zillow last checked:
Listing updated:
Travel times

Let’s turn your rent into credit progress
Build credit history with every on-time payment and get credit for the payment you’re already making.
Facts & features
Interior
Bedrooms & bathrooms
- Bedrooms: 4
- Bathrooms: 4
- Full bathrooms: 3
- 1/2 bathrooms: 1
Heating
- Central, Electric, Heat Pump, Natural Gas
Cooling
- Air Conditioner, Central Air, Electric
Appliances
- Included: Dishwasher, Dryer, Dryer - Electric, Dryer - Front Loading, ENERGY STAR Qualified Dishwasher, ENERGY STAR Qualified Refrigerator, ENERGY STAR Qualified Washer, Energy Efficient Appliances, Exhaust Fan, Garbage Disposal, Gas Water Heater, Microwave Oven, Oven/Range - Gas, Refrigerator, Self Cleaning Oven, Stainless Steel Appliance(s), Stove, Washer, Washer - Front Loading, Water Treat System
- Laundry: In Unit, Upper Level, Washer In Unit
Features
- 9'+ Ceilings, Dining Area, Efficiency, Entry Level Bedroom, Exhaust Fan, Family Room Off Kitchen, Kitchen - Galley, Kitchen Island, Open Floorplan, Pantry, Pantry, Upgraded Countertops
- Flooring: Ceramic, Laminate Plank, Partially Carpeted
Interior area
- Total interior livable area: 2,400 sqft
Property
Parking
- Total spaces: 4
- Parking features: Attached, Driveway, Garage, Open
- Has attached garage: Yes
- Has uncovered spaces: Yes
- Details: Contact manager
Features
- Exterior features: 9'+ Ceilings, Dining Area, Efficiency, Family Room Off Kitchen, Kitchen - Galley, Lighting, Playground, Upgraded Countertops
- Pool features: Contact manager
Lot
- Features: Level
Details
- Additional structures: Garage(s)
Construction
Type & style
- Home type: Townhouse
- Architectural style: Traditional
- Property subtype: Townhouse
Materials
- Roof: Asbestos Shingle,Asphalt
Condition
- Year built: 2025
Building
Management
- Pets allowed: Yes
Community & HOA
Community
- Features: Playground, Sidewalks, Street Lights
Location
- Region: Frederick
Financial & listing details
- Lease term: Contact For Details
Nearby apartments for rent


Price history
| Date | Event | Price |
|---|---|---|
| 8/31/2026 | Price change | $3,450-1.3%$1/sqft |
Source: Bright MLS #MDFR2084952 Report a problem | ||
| 8/24/2026 | Price change | $3,495-1.5%$1/sqft |
Source: Bright MLS #MDFR2084952 Report a problem | ||
| 7/28/2026 | Price change | $3,550-1.3%$1/sqft |
Source: Bright MLS #MDFR2084952 Report a problem | ||
| 7/4/2026 | Listed for rent | $3,595$1/sqft |
Source: Bright MLS #MDFR2084952 Report a problem | ||
| 8/26/2025 | Listing removed | $537,055$224/sqft |
Source:  K. Hovnanian Companies, LLC Report a problem K. Hovnanian Companies, LLC Report a problem | ||
| 8/20/2025 | Price change | $537,055-2.2%$224/sqft |
Source: K. Hovnanian Companies, LLC Report a problem | ||
| 8/16/2025 | Listed for sale | $549,105$229/sqft |
Source: K. Hovnanian Companies, LLC Report a problem | ||
Neighborhood: 21702
Nearby schools
GreatSchools rating
- 4/10Waverley Elementary SchoolGrades: PK-5Distance: 0.4 mi
- 5/10Crestwood Middle SchoolGrades: 6-8Distance: 3.5 mi
- 5/10Gov. Thomas Johnson High SchoolGrades: 9-12Distance: 3 mi