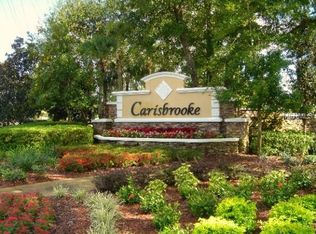
Nestled in the highly sought after, gated community of Carisbrooke, this stunning home offers the epitome of luxury living along the Markham Woods Corridor. Perfectly situated on a quiet cul-de-sac and spanning over one acre, this property offers unparalleled privacy and tranquility, all while being just minutes from premier shopping, dining, and major highways providing seamless access to Orlando and the airport. Step inside and experience the ease of single-level living paired with an expansive bright, open floor plan designed for both comfort and sophistication. The heart of the home is the completely renovated chef’s kitchen, where top-of-the-line stainless steel appliances, striking quartz countertops, a large center island, walk-in pantry, and sleek tile backsplash create a dream culinary space. The kitchen flows effortlessly into the spacious family room, featuring a wood burning fireplace and sliding pocket doors that beautifully blend indoor and outdoor living. The primary suite is a true sanctuary, offering a wall of windows with serene views of the sparkling pool and conservation area. The spa-inspired bath boasts dual sinks, an oversized walk-in shower, large soaking tub, and an expansive walk-in closet, providing both luxury and functionality. Step outside to your private oasis, where a large, covered patio, screen-enclosed pool, and fully equipped summer kitchen overlook the lush conservation area, creating the perfect setting for outdoor entertainment or peaceful relaxation. Additional highlights include an oversized three-car garage, and a prime location with easy access to SR 429, I-4 and the area’s best shopping, dining, and entertainment options. In addition, you are walking distance to the Seminole Wekiva Trail! Experience the best of luxury, location, and lifestyle in this extraordinary Carisbrooke home.
Sold for $1,139,000
$1,139,000
1726 BRACKENHURST PLACE, LAKE MARY, FL 32746
4beds
3,571sqft
Single Family Residence
Built in 2006
1.11 Acres Lot
$1,124,300 Zestimate®
$319/sqft
$6,004 Estimated rent
Home value
$1,124,300
$1.02M - $1.24M
$6,004/mo
Zestimate® history
Owner options
List your home for rent
$6,004/mo
Rent Zestimate®
Find your next renter with Zillow Rental Manager. Plus, with online applications, you can quickly screen prospective tenants – for free.
$6,004/mo
Rent Zestimate®
Refinance and save
$7,860/mo
Est. payment
Refinancing to a lower rate could help reduce your monthly payments and save thousands over the life of the loan.
$7,860/mo
Est. payment
Explore your selling options
Work with a Zillow partner agent
Leverage their expertise and Zillow's premium Showcase listings to get your home seen by more buyers.
Get startedList with your own agent
Get your home in front of millions of buyers by listing it on Zillow.
Learn how to do itSell it yourself
Take full control of how buyers see your home on Zillow by listing For Sale by Owner (FSBO).
List your homeWhat's special
Screen-enclosed poolLarge center islandPrivate oasisQuartz countertopsUnparalleled privacy and tranquilityFully equipped summer kitchenSpacious family room
Zillow last checked:
Listing updated:
Listed by:
Christopher Christensen 407-312-8003,
COMPASS FLORIDA LLC 407-203-9441,
Jane Peterson 952-220-0799,
COMPASS FLORIDA LLC
Bought with:
Michael Rains, PA, 3468235
ADAIR REALTY INC
Source: Stellar MLS,MLS#: O6284751 Originating MLS: Orlando Regional
Originating MLS: Orlando Regional
Facts & features
Interior
Bedrooms & bathrooms
- Bedrooms: 4
- Bathrooms: 4
- Full bathrooms: 3
- 1/2 bathrooms: 1
Primary bedroom
- Features: Walk-In Closet(s)
- Level: First
- Area: 308 Square Feet
- Dimensions: 22x14
Bedroom 2
- Features: Walk-In Closet(s)
- Level: First
- Area: 180 Square Feet
- Dimensions: 15x12
Bedroom 3
- Features: Walk-In Closet(s)
- Level: First
- Area: 180 Square Feet
- Dimensions: 15x12
Bedroom 4
- Features: Walk-In Closet(s)
- Level: First
- Area: 192 Square Feet
- Dimensions: 16x12
Bonus room
- Features: No Closet
- Level: First
- Area: 234 Square Feet
- Dimensions: 18x13
Family room
- Level: First
- Area: 408 Square Feet
- Dimensions: 24x17
Kitchen
- Level: First
- Area: 208 Square Feet
- Dimensions: 16x13
Living room
- Level: First
- Area: 180 Square Feet
- Dimensions: 15x12
Office
- Level: First
- Area: 132 Square Feet
- Dimensions: 12x11
Heating
- Central, Electric
Cooling
- Central Air
Appliances
- Included: Bar Fridge, Oven, Convection Oven, Cooktop, Dishwasher, Disposal, Exhaust Fan, Freezer, Microwave, Range Hood, Refrigerator
- Laundry: Laundry Room
Features
- Eating Space In Kitchen, High Ceilings, Kitchen/Family Room Combo, Open Floorplan, Solid Wood Cabinets, Tray Ceiling(s), Walk-In Closet(s)
- Flooring: Porcelain Tile, Hardwood
- Doors: Outdoor Grill, Outdoor Kitchen, Outdoor Shower, Sliding Doors
- Windows: Window Treatments
- Has fireplace: Yes
- Fireplace features: Wood Burning
Interior area
- Total structure area: 4,828
- Total interior livable area: 3,571 sqft
Property
Parking
- Total spaces: 3
- Parking features: Garage - Attached
- Attached garage spaces: 3
Features
- Levels: One
- Stories: 1
- Exterior features: Irrigation System, Lighting, Outdoor Grill, Outdoor Kitchen, Outdoor Shower
- Has private pool: Yes
- Pool features: Gunite, In Ground
- Has spa: Yes
Lot
- Size: 1.11 Acres
Details
- Parcel number: 35192950400000290
- Zoning: A-1
- Special conditions: None
Construction
Type & style
- Home type: SingleFamily
- Property subtype: Single Family Residence
Materials
- Block, Stucco
- Foundation: Slab
- Roof: Tile
Condition
- New construction: No
- Year built: 2006
Utilities & green energy
- Sewer: Septic Tank
- Water: Public
- Utilities for property: BB/HS Internet Available, Cable Connected, Electricity Connected, Water Connected
Community & HOA
Community
- Pet fee: $0 monthly
- Subdivision: CARISBROOKE
HOA
- Has HOA: Yes
- HOA fee: $275 monthly
- HOA name: Sentry Management / Juanita Martinez
- HOA phone: 407-788-6700
Location
- Region: Lake Mary
Financial & listing details
- Price per square foot: $319/sqft
- Tax assessed value: $973,337
- Annual tax amount: $8,065
- Date on market: 3/7/2025
- Cumulative days on market: 94 days
- Listing terms: Cash,Conventional
- Ownership: Fee Simple
- Total actual rent: 0
- Electric utility on property: Yes
- Road surface type: Asphalt
Price history
| Date | Event | Price |
|---|---|---|
| 8/7/2025 | Sold | $1,139,000-1%$319/sqft |
Source:  Stellar MLS #O6284751 Report a problem Stellar MLS #O6284751 Report a problem | ||
| 6/10/2025 | Pending sale | $1,150,000$322/sqft |
Source: Stellar MLS #O6284751 Report a problem | ||
| 6/2/2025 | Price change | $1,150,000-4.1%$322/sqft |
Source: Stellar MLS #O6284751 Report a problem | ||
| 3/7/2025 | Listed for sale | $1,199,000+87.3%$336/sqft |
Source: Stellar MLS #O6284751 Report a problem | ||
| 2/3/2020 | Sold | $640,000-1.5%$179/sqft |
Source: Public Record Report a problem | ||
| 12/18/2019 | Pending sale | $650,000$182/sqft |
Source: Coldwell Banker Residential Real Estate - Orlando North/Heathrow #O5796124 Report a problem | ||
| 12/7/2019 | Price change | $650,000-3.7%$182/sqft |
Source: Coldwell Banker Residential Real Estate - Orlando North/Heathrow #O5796124 Report a problem | ||
| 10/8/2019 | Price change | $675,000-2.9%$189/sqft |
Source: Coldwell Banker Residential Real Estate - Orlando North/Heathrow #O5796124 Report a problem | ||
| 9/4/2019 | Price change | $695,000-0.7%$195/sqft |
Source: Coldwell Banker Residential Real Estate - Orlando North/Heathrow #O5796124 Report a problem | ||
| 7/3/2019 | Listed for sale | $700,000+3.9%$196/sqft |
Source: COLDWELL BANKER RESIDENTIAL RE #O5796124 Report a problem | ||
| 7/1/2018 | Listing removed | $674,000$189/sqft |
Source: R MICHAELS REALTY LLC #O5508718 Report a problem | ||
| 4/3/2018 | Price change | $674,000-2.9%$189/sqft |
Source: R MICHAELS REALTY LLC #O5508718 Report a problem | ||
| 3/21/2018 | Price change | $694,000-0.8%$194/sqft |
Source: R MICHAELS REALTY LLC #O5508718 Report a problem | ||
| 2/20/2018 | Listed for sale | $699,900$196/sqft |
Source: R MICHAELS REALTY LLC #O5508718 Report a problem | ||
| 2/20/2018 | Pending sale | $699,900$196/sqft |
Source: R MICHAELS REALTY LLC #O5508718 Report a problem | ||
| 12/7/2017 | Price change | $699,900-0.9%$196/sqft |
Source: R MICHAELS REALTY LLC #O5508718 Report a problem | ||
| 11/27/2017 | Price change | $706,000-0.4%$198/sqft |
Source: R MICHAELS REALTY LLC #O5508718 Report a problem | ||
| 11/1/2017 | Price change | $709,000-0.4%$199/sqft |
Source: R MICHAELS REALTY LLC #O5508718 Report a problem | ||
| 10/9/2017 | Price change | $712,000-1.1%$199/sqft |
Source: R MICHAELS REALTY LLC #O5508718 Report a problem | ||
| 7/13/2017 | Price change | $719,900-0.7%$202/sqft |
Source: R MICHAELS REALTY LLC #O5508718 Report a problem | ||
| 6/5/2017 | Price change | $724,900-0.7%$203/sqft |
Source: R MICHAELS REALTY LLC #O5508718 Report a problem | ||
| 5/4/2017 | Listed for sale | $729,900-3.9%$204/sqft |
Source: R MICHAELS REALTY LLC #O5508718 Report a problem | ||
| 11/20/2016 | Listing removed | $759,900$213/sqft |
Source: KORR REALTY CORP #O5440475 Report a problem | ||
| 9/19/2016 | Listed for sale | $759,900+279.9%$213/sqft |
Source: KORR REALTY CORP #O5440475 Report a problem | ||
| 5/20/2005 | Sold | $200,000$56/sqft |
Source: Public Record Report a problem | ||
Public tax history
| Year | Property taxes | Tax assessment |
|---|---|---|
| 2025 | $8,579 +10.5% | $645,689 +2.9% |
| 2024 | $7,760 +2.4% | $627,492 +3% |
| 2023 | $7,577 +2.4% | $609,216 +3% |
| 2022 | $7,397 -2.9% | $591,472 +3% |
| 2021 | $7,617 -9.3% | $574,245 -2.2% |
| 2020 | $8,403 +10.3% | $587,060 +4.5% |
| 2019 | $7,618 | $561,834 +1.9% |
| 2018 | $7,618 +0.7% | $551,358 -1% |
| 2017 | $7,562 -2.8% | $556,842 +1.4% |
| 2016 | $7,780 -1.8% | $549,207 +1.4% |
| 2015 | $7,920 | $541,598 +0.8% |
| 2014 | $7,920 +0.5% | $537,300 +1.5% |
| 2013 | $7,881 +6.2% | $529,360 +1.7% |
| 2012 | $7,421 -9.5% | $520,511 -7.9% |
| 2011 | $8,200 -7.6% | $565,253 -6.2% |
| 2010 | $8,872 -10.9% | $602,605 -10.7% |
| 2009 | $9,954 -15.9% | $674,741 -18.1% |
| 2008 | $11,837 -3.3% | $823,452 -3.5% |
| 2007 | $12,235 +344% | $853,432 +399.1% |
| 2006 | $2,756 +43.7% | $171,000 +46.2% |
| 2005 | $1,917 +9.6% | $117,000 +13% |
| 2004 | $1,749 -1.4% | $103,500 |
| 2003 | $1,774 +2.9% | $103,500 +4.5% |
| 2002 | $1,725 | $99,000 |
Find assessor info on the county website
Neighborhood: 32746
Nearby homes
- $1,136,1751.061 Acres1732 Brackenhurst Pl, Lake Mary, FL 32746Off Market
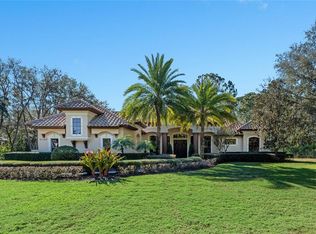
- $1,115,1684 bd5 ba4.1k sqft1720 Brackenhurst Pl, Lake Mary, FL 32746Sold
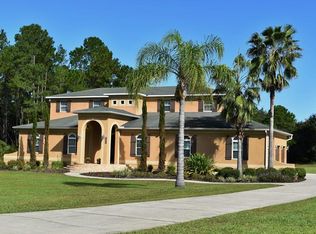
- $1,122,1005 bd5 ba4.6k sqft1754 Cedar Stone Ct, Lake Mary, FL 32746Off Market
- $1,269,9004 bd4 ba4.1k sqft1738 Brackenhurst Pl, Lake Mary, FL 32746Off Market
- $1,395,7004 bd5 ba4.2k sqft1727 Brackenhurst Pl, Lake Mary, FL 32746Off Market
- $1,188,1004 bd4 ba4.2k sqft1727 Brackenhurst Pl, Heathrow, FL 32746Off Market
- $712,5004 bd3 ba2.5k sqft1748 Cedar Stone Ct, Lake Mary, FL 32746Off Market
- $1,292,6741.307 Acres1733 Brackenhurst Pl, Lake Mary, FL 32746Off Market
Nearby schools
GreatSchools rating
- 9/10Wilson Elementary SchoolGrades: PK-5Distance: 1.9 mi
- 6/10Markham Woods Middle SchoolGrades: 6-8Distance: 0.4 mi
- 5/10Seminole High SchoolGrades: 9-12Distance: 6.4 mi
Schools provided by the listing agent
- Elementary: Wilson Elementary School
- Middle: Markham Woods Middle
- High: Seminole High
Source: Stellar MLS. This data may not be complete. We recommend contacting the local school district to confirm school assignments for this home.
Get a cash offer in 3 minutes
Find out how much your home could sell for in as little as 3 minutes with a no-obligation cash offer.
Estimated market value
$1,124,300
Get a cash offer in 3 minutes
Find out how much your home could sell for in as little as 3 minutes with a no-obligation cash offer.
Estimated market value
$1,124,300
- Florida
- Seminole County
- Lake Mary
- 32746
- 1726 BRACKENHURST PLACE
Nearby cities
Nearby neighborhoods
Nearby zip codes
Other Lake Mary Topics
