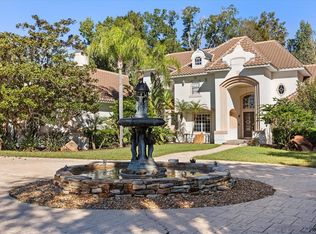
Experience luxury living in the prestigious guard gated community of Heathrow Woods located in beautiful Lake Mary! This two story estate is situated on a one acre home site featuring a pavered circular drive, a four car garage, three 40 gallon water heaters, plantation shutters throughout and newer roof (2021). Walking through the double door entry you will feel at home in this space as it has been meticulously and lovingly maintained. The first floor primary retreat offers a large walk in closet and a large en suite, as well as access to the pool and plenty of space for relaxation. The living room that is highlighted by a stunning gas concrete fireplace, overlooks the lanai with entry through the French doors to pool area that backs up to conservation and features a beautiful summer kitchen as well as plenty of space to entertain with a fire pit in the backyard! The headliner in the kitchen is the spectacular Thor gas oven- the kitchen opens up to the large family room, with a stone fireplace and bar area overlooking the lanai and pool area with access through the French doors. The pool equipment can be operated by a mounted indoor remote for ease and convenience. A special feature is the guest suite, which can be closed off by a pocket door to allow your guests privacy and located accessibly on the first floor! The second floor features well sized secondary bedrooms all with en suites!! Also on the second floor you will find a large bonus room with double door entry, a very large linen closet and a home theatre with surround sound allowing another opportunity for the family to gather (all equipment and couch as well as the pool table will stay with the house!!) One of the MOST SPECIAL features of this house is all of the storage!!!! On the second floor there is two very large air conditioned spaces that you MUST BE SURE TO CHECK OUT and will solve all your storage dilemmas and allow you access to your items with ease. This is the home you have been looking for, make an appointment today to tour.
Sold for $2,130,000
$2,130,000
1726 BRIDGEWATER DRIVE, LAKE MARY, FL 32746
5beds
6,436sqft
Single Family Residence
Built in 1996
1 Acres Lot
$2,129,800 Zestimate®
$331/sqft
$7,819 Estimated rent
Home value
$2,129,800
$1.96M - $2.30M
$7,819/mo
Zestimate® history
Owner options
List your home for rent
$7,819/mo
Rent Zestimate®
Find your next renter with Zillow Rental Manager. Plus, with online applications, you can quickly screen prospective tenants – for free.
$7,819/mo
Rent Zestimate®
Refinance and save
$15,324/mo
Est. payment
Refinancing to a lower rate could help reduce your monthly payments and save thousands over the life of the loan.
$15,324/mo
Est. payment
Explore your selling options
Work with a Zillow partner agent
Leverage their expertise and Zillow's premium Showcase listings to get your home seen by more buyers.
Get startedList with your own agent
Get your home in front of millions of buyers by listing it on Zillow.
Learn how to do itSell it yourself
Take full control of how buyers see your home on Zillow by listing For Sale by Owner (FSBO).
List your homeWhat's special
Stone fireplaceFour car garageBeautiful summer kitchenDouble door entryOverlooks the lanaiOne acre home siteLarge en suite
Zillow last checked:
Listing updated:
Listed by:
Margie Hill 407-474-8379,
COLDWELL BANKER REALTY 407-333-8088,
Marian Lopez 407-221-2308,
COLDWELL BANKER REALTY
Bought with:
Doug Packard, 485104
BLURIVER REALTY GROUP LLC
Source: Stellar MLS,MLS#: O6413006 Originating MLS: Orlando Regional
Originating MLS: Orlando Regional
Facts & features
Interior
Bedrooms & bathrooms
- Bedrooms: 5
- Bathrooms: 6
- Full bathrooms: 6
Rooms
- Room types: Family Room, Living Room, Utility Room, Media Room, Storage Rooms
Primary bedroom
- Features: En Suite Bathroom, Walk-In Closet(s)
- Level: First
- Area: 528 Square Feet
- Dimensions: 22x24
Bedroom 2
- Features: En Suite Bathroom, Built-in Closet
- Level: Second
- Area: 168 Square Feet
- Dimensions: 14x12
Bedroom 3
- Features: En Suite Bathroom, Built-in Closet
- Level: Second
- Area: 168 Square Feet
- Dimensions: 14x12
Bedroom 4
- Features: En Suite Bathroom, Built-in Closet
- Level: Second
- Area: 168 Square Feet
- Dimensions: 14x12
Bedroom 5
- Features: Built-in Closet
- Level: First
- Area: 196 Square Feet
- Dimensions: 14x14
Dining room
- Level: First
- Area: 221 Square Feet
- Dimensions: 17x13
Family room
- Features: Wet Bar
- Level: First
- Area: 576 Square Feet
- Dimensions: 24x24
Kitchen
- Features: Breakfast Bar
- Level: First
- Area: 480 Square Feet
- Dimensions: 20x24
Living room
- Level: First
- Area: 540 Square Feet
- Dimensions: 20x27
Heating
- Central
Cooling
- Central Air
Appliances
- Included: Bar Fridge, Oven, Cooktop, Dishwasher, Disposal, Electric Water Heater, Ice Maker, Microwave, Range, Refrigerator, Wine Refrigerator
- Laundry: Electric Dryer Hookup, Inside, Laundry Room, Washer Hookup
Features
- Ceiling Fan(s), Crown Molding, Eating Space In Kitchen, High Ceilings, L Dining, Open Floorplan, Primary Bedroom Main Floor, Stone Counters, Tray Ceiling(s), Walk-In Closet(s), Wet Bar
- Flooring: Travertine, Hardwood
- Doors: French Doors, Outdoor Kitchen
- Windows: Window Treatments
- Has fireplace: Yes
- Fireplace features: Gas
Interior area
- Total structure area: 8,768
- Total interior livable area: 6,436 sqft
Property
Parking
- Total spaces: 4
- Parking features: Circular Driveway, Driveway, Garage Door Opener
- Attached garage spaces: 4
- Has uncovered spaces: Yes
Features
- Levels: Two
- Stories: 2
- Patio & porch: Covered, Deck, Patio, Porch, Screened
- Exterior features: Irrigation System, Outdoor Kitchen, Private Yard, Rain Gutters
- Has private pool: Yes
- Pool features: Diving Board, Heated, In Ground, Lighting, Screen Enclosure, Self Cleaning
- Has spa: Yes
- Spa features: In Ground
- Has view: Yes
- View description: Trees/Woods
Lot
- Size: 1 Acres
- Dimensions: 254 x 171.5
- Features: Conservation Area, Landscaped, Sidewalk
- Residential vegetation: Mature Landscaping
Details
- Parcel number: 1120295KV00000600
- Zoning: A-1
- Special conditions: None
Construction
Type & style
- Home type: SingleFamily
- Architectural style: Traditional
- Property subtype: Single Family Residence
Materials
- Block, Stone, Stucco
- Foundation: Slab
- Roof: Tile
Condition
- New construction: No
- Year built: 1996
Utilities & green energy
- Sewer: Public Sewer
- Water: Public
- Utilities for property: BB/HS Internet Available, Cable Available, Electricity Available, Fiber Optics, Phone Available, Propane, Sewer Available, Sprinkler Recycled, Street Lights, Water Available
Community & HOA
Community
- Features: Dock, Gated Community - Guard, Golf Carts OK, Irrigation-Reclaimed Water, Park, Playground, Sidewalks
- Security: Gated Community, Smoke Detector(s)
- Pet fee: $0 monthly
- Subdivision: HEATHROW WOODS
HOA
- Has HOA: Yes
- Amenities included: Gated, Park, Playground, Security
- Services included: 24-Hour Guard, Maintenance Grounds, Manager
- HOA fee: $287 monthly
- HOA name: Sentry Management/Julian Becton
- HOA phone: 407-788-6700
Location
- Region: Heathrow
Financial & listing details
- Price per square foot: $331/sqft
- Tax assessed value: $1,759,353
- Annual tax amount: $14,750
- Date on market: 6/23/2026
- Cumulative days on market: 1 day
- Listing terms: Cash,Conventional
- Ownership: Fee Simple
- Total actual rent: 0
- Electric utility on property: Yes
- Road surface type: Paved
Price history
| Date | Event | Price |
|---|---|---|
| 8/7/2026 | Sold | $2,130,000-0.9%$331/sqft |
Source:  Stellar MLS #O6413006 Report a problem Stellar MLS #O6413006 Report a problem | ||
| 7/8/2026 | Contingent | $2,150,000$334/sqft |
Source: Stellar MLS #O6413006 Report a problem | ||
| 6/25/2026 | Pending sale | $2,150,000$334/sqft |
Source: Stellar MLS #O6413006 Report a problem | ||
| 6/23/2026 | Listed for sale | $2,150,000+38.7%$334/sqft |
Source: Stellar MLS #O6413006 Report a problem | ||
| 2/8/2007 | Sold | $1,550,000$241/sqft |
Source: Public Record Report a problem | ||
Public tax history
| Year | Property taxes | Tax assessment |
|---|---|---|
| 2025 | $14,624 +8.9% | $1,087,668 +2.9% |
| 2024 | $13,434 +2.3% | $1,057,015 +3% |
| 2023 | $13,126 +2.3% | $1,026,228 +3% |
| 2022 | $12,825 -1.6% | $996,338 +3% |
| 2021 | $13,040 +0.6% | $967,318 +1.4% |
| 2020 | $12,961 +0.8% | $953,963 +2.3% |
| 2019 | $12,854 | $932,515 +1.9% |
| 2018 | $12,854 +0.6% | $915,128 +2.1% |
| 2017 | $12,771 +0.3% | $896,306 +1.4% |
| 2016 | $12,734 -1.8% | $884,016 +1.4% |
| 2015 | $12,960 | $871,769 +0.8% |
| 2014 | $12,960 -0.7% | $864,850 +1.5% |
| 2013 | $13,046 +6.1% | $852,069 +1.7% |
| 2012 | $12,298 -1.8% | $837,826 -0.7% |
| 2011 | $12,526 -8.3% | $843,684 -7% |
| 2010 | $13,658 -0.2% | $907,373 -0.7% |
| 2009 | $13,686 -26.1% | $913,599 -27.9% |
| 2008 | $18,531 -1.5% | $1,267,937 -0.5% |
| 2007 | $18,821 +55.5% | $1,274,432 +64.2% |
| 2006 | $12,102 +1.4% | $775,974 +3% |
| 2005 | $11,935 0% | $753,373 +3% |
| 2004 | $11,940 +0.5% | $731,430 +1.9% |
| 2003 | $11,877 +0.8% | $717,792 +2.4% |
| 2002 | $11,779 +3.3% | $700,969 +4.6% |
| 2000 | $11,401 | $669,835 |
Find assessor info on the county website
Neighborhood: 32746
Nearby homes
- $1,343,0004 bd4 ba4.4k sqft1732 Bridgewater Dr, Lake Mary, FL 32746Off Market
- $2,810,3006 bd8 ba9.1k sqft1720 Bridgewater Dr, Heathrow, FL 32746Off Market
- $1,627,3005 bd6 ba4.8k sqft1731 Bridgewater Dr, Lake Mary, FL 32746Off Market
- $1,700,0005 bd6 ba5.1k sqft1738 Bridgewater Dr, Lake Mary, FL 32746Sold
- $1,365,8004 bd4 ba4.4k sqft1714 Bridgewater Dr, Lake Mary, FL 32746Off Market
- $1,555,3004 bd4 ba4.7k sqft1719 Bridgewater Dr, Lake Mary, FL 32746Off Market
- $450,000-- bd-- ba-- sqft1719 Bridgewater Dr, Lake Mary, FL 32746Off Market
- $2,480,2006 bd6 ba7.2k sqft184 New Gate Loop, Lake Mary, FL 32746Off Market
Nearby schools
GreatSchools rating
- 10/10Heathrow Elementary SchoolGrades: PK-5Distance: 1.4 mi
- 8/10Markham Woods Middle SchoolGrades: 6-8Distance: 1.5 mi
- 5/10Seminole High SchoolGrades: 9-12Distance: 6.7 mi
Schools provided by the listing agent
- Elementary: Heathrow Elementary
- Middle: Markham Woods Middle
- High: Seminole High
Source: Stellar MLS. This data may not be complete. We recommend contacting the local school district to confirm school assignments for this home.
Get a cash offer in 3 minutes
Find out how much your home could sell for in as little as 3 minutes with a no-obligation cash offer.
Estimated market value
$2,129,800
Get a cash offer in 3 minutes
Find out how much your home could sell for in as little as 3 minutes with a no-obligation cash offer.
Estimated market value
$2,129,800
- Florida
- Seminole County
- Lake Mary
- 32746
- 1726 BRIDGEWATER DRIVE
