Skip main navigation
Off market
  • $394,500

    1726 Cambridge Dr APT 3, Longmont, CO 80503

    3beds
    1,500sqft
    Townhouse
    Built in 1978
    -- sqft lot
    $394,500 Zestimate®
    $263/sqft
    $2,166 Estimated rent

    Home value

    $394,500

    $363,000 - $426,000

    $2,166/mo

    Zestimate® history
    Loading
    Loading...

    Owner options

    List your home for rent

    $2,166/mo

    Rent Zestimate®

    Find your next renter with Zillow Rental Manager. Plus, with online applications, you can quickly screen prospective tenants – for free.

    Learn more

    $2,166/mo

    Rent Zestimate®

    Refinance and save

    $2,332/mo

    Est. payment

    Refinancing to a lower rate could help reduce your monthly payments and save thousands over the life of the loan.

    See today's rates

    $2,332/mo

    Est. payment

    Explore your selling options

    Work with a Zillow partner agent

    Leverage their expertise and Zillow's premium Showcase listings to get your home seen by more buyers.

    Get started

    List with your own agent

    Get your home in front of millions of buyers by listing it on Zillow.

    Learn how to do it

    Sell it yourself

    Take full control of how buyers see your home on Zillow by listing For Sale by Owner (FSBO).

    List your home

    What's special

    Washer dryer hook upsQuiet street

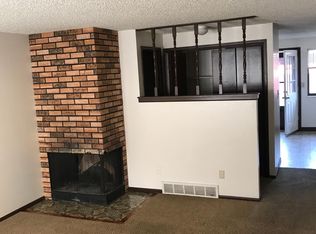
    1726 Cambridge Dr. Longmont, Co. Quiet street, We belong to Crime free housing. Nice dining area with atrium window for plants. Also sit up to counter area at kitchen. Bedrooms are large. Each upstairs bedroom Has sink and cabinet area with mirror. FP, AC, Garage, plus 1 parking area in back and 1 in front. Washer Dryer Hook ups, Back door to privacy fenced area, in back. Owner pays for water. Within walking distance to Safeway, Walgreens, etc. 1 Year

    This property is not currently displayed as for sale or rent on Zillow. This may be different from what's on other websites or public sources.
    Zillow last checked:

    Listing updated:

    Source: Zillow Rentals

    Facts & features

    Interior

    Bedrooms & bathrooms
    • Bedrooms: 3
    • Bathrooms: 3
    • Full bathrooms: 2
    • 1/2 bathrooms: 1
    Rooms
    • Room types: Dining Room
    Cooling
    • Central Air
    Appliances
    • Included: Microwave, Refrigerator, Stove, WD Hookup
    • Laundry: Hookups
    Features
    • WD Hookup
    • Flooring: Hardwood
    Interior area
    • Total interior livable area: 1,500 sqft

    Property

    Parking
    • Parking features: Attached, Detached, Off Street
    • Has attached garage: Yes
    • Details: Contact manager
    Features
    • Exterior features: Living room, Small privacy fenced area, Water included in rent
    • Fencing: Fenced Yard

    Construction

    Type & style
    • Home type: Townhouse
    • Property subtype: Townhouse
    Condition
    • Year built: 1978

    Utilities & green energy

    • Utilities for property: Water

    Community & HOA

    Community
    • Deposit fee: $2,100
    Location
    • Region: Longmont

    Financial & listing details

    • Price per square foot: $263/sqft
    • Date on market: 3/25/2025
    • Date available: 05/01/2025
    • Lease term: 1 Year

    Price history

    Price history is unavailable.

    Public tax history

    Tax history is unavailable.

    Neighborhood: McIntosh

    Nearby schools

    GreatSchools rating
    Get a cash offer in 3 minutes
    Find out how much your home could sell for in as little as 3 minutes with a no-obligation cash offer.
    Estimated market value
    $394,500
    Get a cash offer in 3 minutes
    Find out how much your home could sell for in as little as 3 minutes with a no-obligation cash offer.
    Estimated market value
    $394,500