This newly remodeled Baycrest residence in Newport Beach is poised to improve your lifestyle with the simple turn of a key. Located on a quiet street close to Back Bay trails and nationally recognized schools, the single-level design balances a sophisticated aesthetic and a casual, carefree atmosphere that complement every occasion. New exterior spaces extend nearly 9,600 square feet and reflect the talents of CMBrown Landscape through a mix of mature and new plantings, new hardscape and lighting, and a street presence that captivates. The front yard is home to a private dining patio, and the brand-new backyard hosts a saltwater pool and spa, a pergola with top-tier Hestan outdoor kitchen and fireplace, and a separate fire pit with seating for s’mores, late-night chats and after-dinner cocktails. Approximately 2,400 square feet, the three-bedroom, two-bath residence presents a cohesive interior from the pros at Blackband Design. High ceilings, new powered skylights, wide-plank hardwood floors, a custom entry door, and La Cantina accordion doors contribute to a light and airy feel. Open living areas flow seamlessly from one to the other, with a remodeled kitchen acting as the heart of the home. Top-of-the-line Wolf and Sub-Zero appliances are joined by an island with waterfall edges, quartz countertops, Shaker cabinets, open shelving and two under-counter wine refrigerators. Another wine refrigerator is featured in the guest room, which opens to the backyard and displays a custom bath. Upscale modern style enhances the primary suite, complete with a jetted tub, multi-head rain shower, freestanding tub and a patio. Heated marble floors warm both bathrooms, a new 3-zone HVAC system includes an air purifier, and a state-of-the-art Savant smart-home system makes it simple to control indoor/outdoor audio/visual equipment and a security system. The exterior is all new, and a newer roof, custom millwork and a customized two-car garage add to this home’s undeniable appeal.
Sold for $4,300,000
Listed by: Kase Real Estate • Keven Stirdivant • Contact: 949-545-8588
Bought with: Coldwell Banker Realty
$4,300,000
1726 Candlestick Ln, Newport Beach, CA 92660
3beds
2,400sqft
Single Family Residence
Built in 1960
9,600 Square Feet Lot
$4,673,600 Zestimate®
$1,792/sqft
$8,291 Estimated rent
Home value
$4,673,600
$4.30M - $5.09M
$8,291/mo
Zestimate® history
Owner options
List your home for rent
$8,291/mo
Rent Zestimate®
Find your next renter with Zillow Rental Manager. Plus, with online applications, you can quickly screen prospective tenants – for free.
$8,291/mo
Rent Zestimate®
Refinance and save
$27,187/mo
Est. payment
Refinancing to a lower rate could help reduce your monthly payments and save thousands over the life of the loan.
$27,187/mo
Est. payment
Explore your selling options
Work with a Zillow partner agent
Leverage their expertise and Zillow's premium Showcase listings to get your home seen by more buyers.
Get startedList with your own agent
Get your home in front of millions of buyers by listing it on Zillow.
Learn how to do itSell it yourself
Take full control of how buyers see your home on Zillow by listing For Sale by Owner (FSBO).
List your homeWhat's special
Saltwater poolNew hardscapeAir purifierNew exterior spaces extendHigh ceilingsShaker cabinetsBrand-new backyard
Zillow last checked:
Listing updated:
Listed by:
Keven Stirdivant DRE #01434793 949-545-8588,
Kase Real Estate
Bought with:
Katie Eastman, DRE #01964654
Coldwell Banker Realty
Source: CRMLS,MLS#: OC23148894 Originating MLS: California Regional MLS
Originating MLS: California Regional MLSFacts & features
Interior
Bedrooms & bathrooms
- Bedrooms: 3
- Bathrooms: 2
- Full bathrooms: 2
- Main level bathrooms: 2
- Main level bedrooms: 3
Rooms
- Room types: Bedroom, Entry/Foyer, Family Room, Laundry, Living Room, Primary Bathroom, Primary Bedroom, Other, Utility Room, Dining Room
Primary bedroom
- Features: Primary Suite
Primary bedroom
- Features: Main Level Primary
Bedroom
- Features: All Bedrooms Down
Bedroom
- Features: Bedroom on Main Level
Bathroom
- Features: Bathroom Exhaust Fan, Bathtub, Dual Sinks, Heated Floor, Quartz Counters, Stone Counters, Remodeled, Separate Shower, Walk-In Shower
Kitchen
- Features: Built-in Trash/Recycling, Kitchen Island, Kitchen/Family Room Combo, Pots & Pan Drawers, Quartz Counters
Heating
- Central, Zoned
Cooling
- Central Air, Zoned
Appliances
- Included: 6 Burner Stove, Built-In Range, Dishwasher, Freezer, Disposal, Gas Oven, Gas Range, Refrigerator, Water Heater
- Laundry: Washer Hookup, Electric Dryer Hookup, Gas Dryer Hookup, Laundry Room
Features
- Wet Bar, Breakfast Bar, Built-in Features, Crown Molding, Cathedral Ceiling(s), Separate/Formal Dining Room, Eat-in Kitchen, High Ceilings, Open Floorplan, Quartz Counters, Stone Counters, Storage, Smart Home, Wired for Data, Bar, Wired for Sound, All Bedrooms Down, Bedroom on Main Level, Main Level Primary, Primary Suite, Utility Room
- Flooring: Stone, Wood
- Has fireplace: Yes
- Fireplace features: Living Room, Outside
- Common walls with other units/homes: No Common Walls
Interior area
- Total interior livable area: 2,400 sqft
Property
Parking
- Total spaces: 2
- Parking features: Concrete, Driveway, Garage Faces Front, Garage, Paved
- Attached garage spaces: 2
Features
- Levels: One
- Stories: 1
- Entry location: Front
- Patio & porch: Rear Porch, Front Porch, Open, Patio
- Exterior features: Fire Pit
- Has private pool: Yes
- Pool features: Heated, In Ground, Private, Salt Water, Waterfall
- Has spa: Yes
- Spa features: Heated, In Ground, Private
- Fencing: Excellent Condition,Privacy
- Has view: Yes
- View description: Neighborhood, Pool
Lot
- Size: 9,600 Square Feet
- Features: 0-1 Unit/Acre, Back Yard, Front Yard, Near Park, Sprinkler System
Details
- Additional structures: Cabana
- Parcel number: 11747401
- Special conditions: Standard
Construction
Type & style
- Home type: SingleFamily
- Architectural style: Ranch,Traditional
- Property subtype: Single Family Residence
Condition
- New construction: No
- Year built: 1960
Utilities & green energy
- Sewer: Public Sewer
- Water: Public
- Utilities for property: Electricity Connected, Natural Gas Connected, Sewer Connected
Community & HOA
Community
- Features: Curbs, Suburban, Sidewalks, Park
- Security: Prewired, Security System, Carbon Monoxide Detector(s), Fire Detection System, Smoke Detector(s)
Location
- Region: Newport Beach
Financial & listing details
- Price per square foot: $1,792/sqft
- Tax assessed value: $1,667,947
- Annual tax amount: $17,808
- Date on market: 8/16/2023
- Cumulative days on market: 3 days
- Listing terms: Cash,Cash to New Loan,Conventional
Price history
| Date | Event | Price |
|---|---|---|
| 9/8/2023 | Sold | $4,300,000+16.4%$1,792/sqft |
Source:  CRMLS #OC23148894 Report a problem CRMLS #OC23148894 Report a problem | ||
| 8/30/2023 | Pending sale | $3,695,000$1,540/sqft |
Source: CRMLS #OC23148894 Report a problem | ||
| 8/16/2023 | Listed for sale | $3,695,000+99.7%$1,540/sqft |
Source: CRMLS #OC23148894 Report a problem | ||
| 12/28/2016 | Sold | $1,850,000-2.4%$771/sqft |
Source: Public Record Report a problem | ||
| 12/2/2016 | Pending sale | $1,895,000$790/sqft |
Source: Coldwell Banker Residential Brokerage - Newport Beach #NP16196831 Report a problem | ||
| 10/4/2016 | Price change | $1,895,000-5%$790/sqft |
Source: Coldwell Banker Residential Brokerage - Newport Beach #NP16196831 Report a problem | ||
| 9/7/2016 | Listed for sale | $1,995,000+5.8%$831/sqft |
Source: Coldwell Banker Residential Brokerage - Newport Beach #PW16195802 Report a problem | ||
| 7/23/2007 | Sold | $1,885,000+13.6%$785/sqft |
Source: Public Record Report a problem | ||
| 8/12/2005 | Sold | $1,660,000$692/sqft |
Source: Public Record Report a problem | ||
Public tax history
| Year | Property taxes | Tax assessment |
|---|---|---|
| 2025 | $17,808 +1.6% | $1,667,947 +2% |
| 2024 | $17,524 -21% | $1,635,243 -21.6% |
| 2023 | $22,175 +2% | $2,086,108 +2.3% |
| 2022 | $21,735 +2.7% | $2,038,424 +2.8% |
| 2021 | $21,160 +1% | $1,983,573 +1% |
| 2020 | $20,956 | $1,963,234 +2% |
| 2019 | $20,956 +2.1% | $1,924,740 +2% |
| 2018 | $20,522 +3.9% | $1,887,000 +2% |
| 2017 | $19,755 | $1,850,000 +10.8% |
| 2016 | $19,755 +10.5% | $1,670,000 +12.8% |
| 2015 | $17,875 +12.4% | $1,481,140 |
| 2014 | $15,906 | $1,481,140 +17% |
| 2013 | -- | $1,265,932 +11% |
| 2012 | -- | $1,140,480 -4% |
| 2011 | -- | $1,188,000 -5.7% |
| 2010 | -- | $1,260,000 -6.7% |
| 2009 | -- | $1,351,000 -9.1% |
| 2008 | -- | $1,486,500 -12.2% |
| 2007 | -- | $1,693,200 +2% |
| 2006 | -- | $1,660,000 +243.8% |
| 2005 | -- | $482,882 +2% |
| 2004 | -- | $473,414 +1.9% |
| 2003 | -- | $464,738 +2% |
| 2002 | -- | $455,626 +2% |
| 2001 | $4,555 +2.6% | $446,693 +2% |
| 2000 | $4,439 | $437,935 |
Find assessor info on the county website
Neighborhood: 92660
Nearby homes
- $8,079,2005 bd4 ba4.8k sqft1732 Candlestick Ln, Newport Beach, CA 92660Off Market
- $3,855,6004 bd3 ba2.3k sqft1720 Candlestick Ln, Newport Beach, CA 92660Off Market
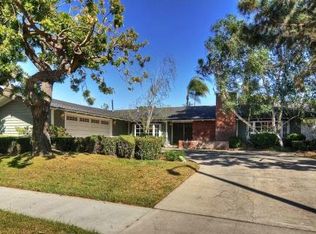
- $4,662,1004 bd3 ba2.6k sqft1815 Antigua Cir, Newport Beach, CA 92660Off Market

- $4,409,1005 bd3 ba3.8k sqft1812 Antigua Cir, Newport Beach, CA 92660Off Market
- $4,458,6004 bd4 ba2.4k sqft1710 Candlestick Ln, Newport Beach, CA 92660Off Market
- $4,078,7003 bd3 ba2.4k sqft1738 Candlestick Ln, Newport Beach, CA 92660Off Market
- $3,367,6005 bd4 ba2.5k sqft1727 Candlestick Ln, Newport Beach, CA 92660Off Market
- $4,110,4004 bd3 ba2.3k sqft1721 Candlestick Ln, Newport Beach, CA 92660Off Market
Nearby schools
GreatSchools rating
- 10/10Mariners Elementary SchoolGrades: K-6Distance: 0.5 mi
- 9/10Horace Ensign Intermediate SchoolGrades: 7-8Distance: 1.7 mi
- 9/10Newport Harbor High SchoolGrades: 9-12Distance: 1.3 mi
Schools provided by the listing agent
- Elementary: Mariners
- Middle: Horace Ensign
- High: Newport Harbor
Source: CRMLS. This data may not be complete. We recommend contacting the local school district to confirm school assignments for this home.
Get a cash offer in 3 minutes
Find out how much your home could sell for in as little as 3 minutes with a no-obligation cash offer.
Estimated market value
$4,673,600
Get a cash offer in 3 minutes
Find out how much your home could sell for in as little as 3 minutes with a no-obligation cash offer.
Estimated market value
$4,673,600
- California
- Orange County
- Newport Beach
- 92660
- 1726 Candlestick Ln
Nearby cities
Nearby neighborhoods
Nearby zip codes
Other Newport Beach Topics
