If you are looking for a well cared for home that hasn't had many owners this is it! This 3 bedroom, 2 bath brick home offers over 2300sqft. Open floor plan with large formal dining room that flows into the spacious living room with a cozy fireplace and built ins. There is plenty of room for all the family to gather around. The kitchen is just off the living room and offers solid surface counter tops, a pantry, and breakfast nook. All appliances in the kitchen will remain. A bonus room if just off the living room that would make for a great home office, play room, or possible guest room. There is a separate entrance to the bonus room from the garage. All the bedrooms are very nice sized with walk in closets that are sure to please. Solid wood doors through out with an additional storage closet in the hallway. Great backyard with a dog run area along with two storage buildings, one with concrete floors and electric makes for a nice man cave or she shed. There is also a well!!
Sold
Price Unknown
1726 Castle Dr, Clyde, TX 79510
3beds
2,370sqft
Single Family Residence
Built in 1988
0.41 Acres Lot
$310,900 Zestimate®
$--/sqft
$2,860 Estimated rent
Home value
$310,900
$295,000 - $326,000
$2,860/mo
Zestimate® history
Owner options
List your home for rent
$2,860/mo
Rent Zestimate®
Find your next renter with Zillow Rental Manager. Plus, with online applications, you can quickly screen prospective tenants – for free.
$2,860/mo
Rent Zestimate®
Refinance and save
Refinancing to a lower rate could help reduce your monthly payments and save thousands over the life of the loan.
Explore your selling options
Work with a Zillow partner agent
Leverage their expertise and Zillow's premium Showcase listings to get your home seen by more buyers.
Get startedList with your own agent
Get your home in front of millions of buyers by listing it on Zillow.
Learn how to do itSell it yourself
Take full control of how buyers see your home on Zillow by listing For Sale by Owner (FSBO).
List your homeWhat's special
Cozy fireplaceBrick homeOpen floor planGreat home officeDog run areaBonus roomLarge formal dining room
Zillow last checked:
Listing updated:
Listed by:
Missy Oliver 0587612,
RE/MAX Big Country 325-750-6188
Bought with:
Deborah Church
Whitten Real Estate
Source: NTREIS,MLS#: 20498285
Facts & features
Interior
Bedrooms & bathrooms
- Bedrooms: 3
- Bathrooms: 2
- Full bathrooms: 2
Primary bedroom
- Level: First
- Dimensions: 18 x 13
Bedroom
- Level: First
- Dimensions: 13 x 12
Bedroom
- Level: First
- Dimensions: 13 x 11
Bonus room
- Level: First
- Dimensions: 16 x 9
Breakfast room nook
- Level: First
- Dimensions: 9 x 9
Dining room
- Level: First
- Dimensions: 16 x 14
Kitchen
- Level: First
- Dimensions: 12 x 8
Laundry
- Level: First
- Dimensions: 7 x 7
Living room
- Level: First
- Dimensions: 24 x 15
Heating
- Central
Cooling
- Central Air, Ceiling Fan(s)
Appliances
- Included: Dishwasher, Electric Range, Microwave, Refrigerator
- Laundry: Laundry in Utility Room
Features
- Eat-in Kitchen, High Speed Internet, Pantry, Natural Woodwork, Walk-In Closet(s)
- Flooring: Carpet, Vinyl
- Has basement: No
- Number of fireplaces: 1
- Fireplace features: Living Room, Masonry, Wood Burning, Wood BurningStove
Interior area
- Total interior livable area: 2,370 sqft
Property
Parking
- Total spaces: 2
- Parking features: Attached Carport
- Carport spaces: 2
Features
- Levels: One
- Stories: 1
- Exterior features: Dog Run, Storage
- Pool features: None
- Fencing: Chain Link,Metal
Lot
- Size: 0.41 Acres
- Features: Subdivision
Details
- Additional structures: Outbuilding, Storage, Workshop
- Parcel number: R013403
Construction
Type & style
- Home type: SingleFamily
- Architectural style: Traditional,Detached
- Property subtype: Single Family Residence
Materials
- Brick
- Foundation: Slab
- Roof: Composition
Condition
- Year built: 1988
Utilities & green energy
- Sewer: Public Sewer
- Water: Public, Well
- Utilities for property: Sewer Available, Water Available
Community & HOA
Community
- Subdivision: Shalimar Castles 2nd Add - Cl
HOA
- Has HOA: No
Location
- Region: Clyde
Financial & listing details
- Tax assessed value: $271,790
- Annual tax amount: $4,484
- Date on market: 12/21/2023
- Cumulative days on market: 159 days
- Listing terms: Cash,Conventional,FHA,VA Loan
- Exclusions: Frig in carport, curtains, and rods, washer and dryer
Price history
| Date | Event | Price |
|---|---|---|
| 5/28/2024 | Sold | -- |
Source: NTREIS #20498285 Report a problem | ||
| 4/17/2024 | Contingent | $289,000$122/sqft |
Source: NTREIS #20498285 Report a problem | ||
| 4/6/2024 | Listed for sale | $289,000$122/sqft |
Source: NTREIS #20498285 Report a problem | ||
| 4/2/2024 | Contingent | $289,000$122/sqft |
Source: NTREIS #20498285 Report a problem | ||
| 12/21/2023 | Listed for sale | $289,000$122/sqft |
Source: NTREIS #20498285 Report a problem | ||
Public tax history
| Year | Property taxes | Tax assessment |
|---|---|---|
| 2024 | $4,229 +26.8% | $271,790 -1.3% |
| 2023 | $3,337 -31.9% | $275,370 +44.4% |
| 2022 | $4,902 +125.6% | $190,740 -1.4% |
| 2021 | $2,173 | $193,490 -1.4% |
| 2020 | $2,173 | $196,250 +11.7% |
| 2018 | $2,173 | $175,700 +5.3% |
| 2017 | -- | $166,810 +18.7% |
| 2016 | -- | $140,570 |
| 2015 | -- | $140,570 +3.5% |
| 2014 | -- | $135,790 +1% |
| 2013 | -- | $134,390 |
| 2012 | -- | $134,390 |
| 2011 | -- | $134,390 |
| 2010 | -- | $134,390 |
| 2009 | -- | $134,390 +4.3% |
| 2008 | -- | $128,860 +7.1% |
| 2007 | -- | $120,340 |
Find assessor info on the county website
Neighborhood: 79510
Nearby homes
- $231,500-- bd-- ba2k sqft1734 Castle Dr, Clyde, TX 79510Off Market
- $237,9003 bd2 ba2.2k sqft1714 Castle Dr, Clyde, TX 79510Off Market
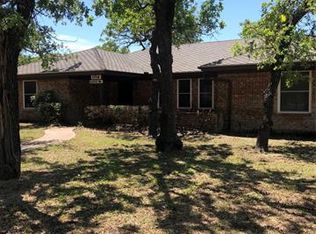
- $271,8003 bd2 ba1.8k sqft1742 Castle Dr, Clyde, TX 79510Off Market
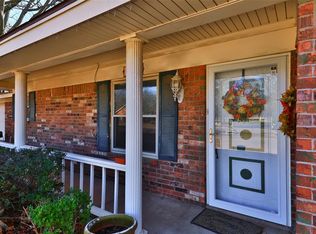
- $--4 bd2 ba1.9k sqft2426 Harvard Pl, Clyde, TX 79510Sold
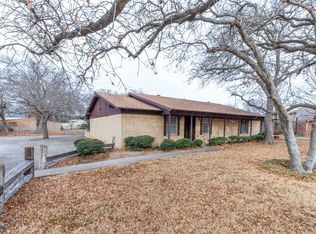
- $348,9004 bd3 ba2.6k sqft1725 Castle Dr, Clyde, TX 79510Off Market
- $209,700-- bd-- ba1.5k sqft2418 Harvard Pl, Clyde, TX 79510Off Market
- $229,4003 bd2 ba1.5k sqft1717 Castle Dr, Clyde, TX 79510Off Market
- $290,200-- bd-- ba2.3k sqft1733 Castle Dr, Clyde, TX 79510Off Market
Nearby schools
GreatSchools rating
- 7/10Clyde Intermediate SchoolGrades: 3-5Distance: 0.3 mi
- 6/10Clyde Junior High SchoolGrades: 6-8Distance: 1.3 mi
- 7/10Clyde High SchoolGrades: 9-12Distance: 0.6 mi
Schools provided by the listing agent
- Elementary: Clyde
- High: Clyde
- District: Clyde Cons ISD
Source: NTREIS. This data may not be complete. We recommend contacting the local school district to confirm school assignments for this home.
- Texas
- Callahan County
- Clyde
- 79510
- 1726 Castle Dr
