Welcome to your dream home in Chatham Village, located within Fleming Island Plantation! This beautifully maintained 4-bedroom, 3-bath home offers a flexible layout ideal for any lifestyle. Enjoy a downstairs bedroom and full bath, perfect for guests or a home office. The open living and dining area is accented by a charming sliding barn door leading to the kitchen, which opens to a cozy family room featuring a wood-burning fireplace. Step outside to a screened patio overlooking a tranquil pond—ideal for relaxing or entertaining. Both the patio and two-car garage feature newly finished epoxy floors. Thoughtful updates and pride of ownership throughout make this home truly move-in ready. Experience resort-style living with access to community pools, golf, tennis, and top-rated schools—all just minutes from shopping and dining.
Closed
$470,000
1726 CHATHAM VILLAGE Drive, Fleming Island, FL 32003
4beds
2,735sqft
Single Family Residence
Built in 2004
8,276 Square Feet Lot
$469,900 Zestimate®
$172/sqft
$2,802 Estimated rent
Home value
$469,900
$432,000 - $512,000
$2,802/mo
Zestimate® history
Owner options
List your home for rent
$2,802/mo
Rent Zestimate®
Find your next renter with Zillow Rental Manager. Plus, with online applications, you can quickly screen prospective tenants – for free.
$2,802/mo
Rent Zestimate®
Refinance and save
$3,219/mo
Est. payment
Refinancing to a lower rate could help reduce your monthly payments and save thousands over the life of the loan.
$3,219/mo
Est. payment
Explore your selling options
Work with a Zillow partner agent
Leverage their expertise and Zillow's premium Showcase listings to get your home seen by more buyers.
Get startedList with your own agent
Get your home in front of millions of buyers by listing it on Zillow.
Learn how to do itSell it yourself
Take full control of how buyers see your home on Zillow by listing For Sale by Owner (FSBO).
List your homeWhat's special
Tranquil pondCozy family roomWood-burning fireplaceScreened patioSliding barn doorDownstairs bedroom
Zillow last checked:
Listing updated:
Listed by:
ERIC RAKERS,
HERRON REAL ESTATE LLC 904-729-4313,
WILLIAM DANE COUSSENS
Bought with:
HERRON REAL ESTATE LLC
Source: realMLS,MLS#: 2112835
Facts & features
Interior
Bedrooms & bathrooms
- Bedrooms: 4
- Bathrooms: 3
- Full bathrooms: 3
Heating
- Central
Cooling
- Central Air
Appliances
- Included: Convection Oven, Dishwasher, Disposal, Double Oven, Dryer, Electric Cooktop, Electric Water Heater, Microwave, Refrigerator, Washer
- Laundry: Lower Level
Features
- Breakfast Bar, Breakfast Nook, Ceiling Fan(s), Kitchen Island, Open Floorplan, Pantry, Primary Bathroom -Tub with Separate Shower, Split Bedrooms, Vaulted Ceiling(s), Walk-In Closet(s)
- Flooring: Carpet, Laminate, Tile
- Number of fireplaces: 1
- Fireplace features: Wood Burning
Interior area
- Total interior livable area: 2,735 sqft
Property
Parking
- Total spaces: 2
- Parking features: Garage, Off Street
- Garage spaces: 2
Features
- Levels: Two
- Stories: 2
- Patio & porch: Rear Porch, Screened
- Has view: Yes
- View description: Pond
- Has water view: Yes
- Water view: Pond
- Waterfront features: Pond
Lot
- Size: 8,276 Square Feet
- Features: Sprinklers In Front, Sprinklers In Rear
Details
- Parcel number: 09052601426602820
- Zoning description: Residential
Construction
Type & style
- Home type: SingleFamily
- Property subtype: Single Family Residence
Materials
- Stucco
- Roof: Shingle
Condition
- Updated/Remodeled
- New construction: No
- Year built: 2004
Utilities & green energy
- Sewer: Public Sewer
- Water: Public
- Utilities for property: Electricity Connected, Sewer Connected, Water Connected
Community & HOA
Community
- Security: Security System Owned, Smoke Detector(s)
- Subdivision: Chatham Village
HOA
- Has HOA: Yes
- Amenities included: Pool, Basketball Court, Children's Pool, Clubhouse, Golf Course, Jogging Path, Maintenance Grounds, Park, Pickleball, Playground, Tennis Court(s)
- HOA fee: $70 annually
Location
- Region: Fleming Island
Financial & listing details
- Price per square foot: $172/sqft
- Tax assessed value: $407,244
- Annual tax amount: $4,850
- Date on market: 10/10/2025
- Listing terms: Cash,Conventional,FHA,VA Loan
- Road surface type: Asphalt
Price history
| Date | Event | Price |
|---|---|---|
| 11/14/2025 | Sold | $470,000-2.1%$172/sqft |
Source:  realMLS #2112835 Report a problem realMLS #2112835 Report a problem | ||
| 10/26/2025 | Pending sale | $479,900$175/sqft |
Source: realMLS #2112835 Report a problem | ||
| 10/10/2025 | Listed for sale | $479,900$175/sqft |
Source: realMLS #2112835 Report a problem | ||
| 10/10/2025 | Listing removed | $479,900$175/sqft |
Source: realMLS #2100381 Report a problem | ||
| 9/30/2025 | Price change | $479,900-1.1%$175/sqft |
Source: realMLS #2100381 Report a problem | ||
| 8/12/2025 | Price change | $485,000-3%$177/sqft |
Source: realMLS #2100381 Report a problem | ||
| 7/25/2025 | Listed for sale | $499,900+1%$183/sqft |
Source: realMLS #2100381 Report a problem | ||
| 7/17/2025 | Listing removed | $494,900$181/sqft |
Source:  Stellar MLS #GC531181 Report a problem Stellar MLS #GC531181 Report a problem | ||
| 7/14/2025 | Price change | $494,900-2%$181/sqft |
Source: realMLS #2089465 Report a problem | ||
| 6/23/2025 | Price change | $504,900-3.8%$185/sqft |
Source: realMLS #2089465 Report a problem | ||
| 5/24/2025 | Listed for sale | $524,900+112%$192/sqft |
Source: realMLS #2089465 Report a problem | ||
| 9/28/2004 | Sold | $247,600$91/sqft |
Source: Public Record Report a problem | ||
Public tax history
| Year | Property taxes | Tax assessment |
|---|---|---|
| 2025 | -- | $228,226 +2.9% |
| 2024 | $4,851 +2.8% | $221,794 +3% |
| 2023 | $4,720 +5.4% | $215,334 +3% |
| 2022 | $4,479 +2.5% | $209,063 +3% |
| 2021 | $4,369 +2.2% | $202,974 +1.4% |
| 2020 | $4,275 | $200,172 +2.3% |
| 2019 | $4,275 +1.4% | $195,672 +1.9% |
| 2018 | $4,215 +8.3% | $192,024 +2.1% |
| 2017 | $3,891 +0.9% | $188,074 +2.1% |
| 2016 | $3,858 0% | $184,206 +0.7% |
| 2015 | $3,858 -1.6% | $182,926 +0.8% |
| 2014 | $3,919 | $181,474 +2% |
| 2013 | -- | $177,886 +0.3% |
| 2012 | -- | $177,300 -2.3% |
| 2011 | -- | $181,468 -8.5% |
| 2010 | -- | $198,313 -8.2% |
| 2009 | -- | $215,935 -1.5% |
| 2008 | -- | $219,314 +3% |
| 2007 | -- | $212,926 +2.5% |
| 2006 | -- | $207,733 +3% |
| 2005 | -- | $201,683 +1916.8% |
| 2003 | -- | $10,000 |
Find assessor info on the county website
Neighborhood: 32003
Nearby homes
- $487,6004 bd2 ba2.4k sqft1730 Chatham Village Dr, Fleming Island, FL 32003Off Market
- $610,2006 bd4 ba3.5k sqft1722 Chatham Village Dr, Fleming Island, FL 32003Off Market
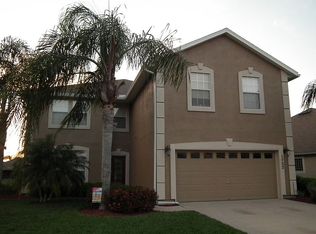
- $408,8004 bd2 ba2.2k sqft1734 Chatham Village Dr, Fleming Island, FL 32003Off Market
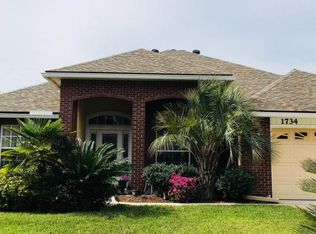
- $449,0004 bd2 ba2.2k sqft1718 Chatham Village Dr, Fleming Island, FL 32003Sold
- $503,6003 bd2 ba1.8k sqft1794 Chatham Village Dr, Orange Park, FL 32003Off Market
- $506,9004 bd3 ba2.9k sqft1727 Chatham Village Dr, Fleming Island, FL 32003Off Market
- $443,7003 bd3 ba2.3k sqft1731 Chatham Village Dr, Fleming Island, FL 32003Off Market
- $535,0003 bd3 ba2.3k sqft1714 Chatham Village Dr, Fleming Island, FL 32003Sold
Nearby schools
GreatSchools rating
- 9/10Thunderbolt Elementary SchoolGrades: PK-6Distance: 0.9 mi
- 8/10Green Cove Springs Junior High SchoolGrades: 7-8Distance: 6.1 mi
- 8/10Fleming Island High SchoolGrades: PK,9-12Distance: 0.8 mi
Schools provided by the listing agent
- Elementary: Thunderbolt
- Middle: Green Cove Springs
- High: Fleming Island
Source: realMLS. This data may not be complete. We recommend contacting the local school district to confirm school assignments for this home.
Get a cash offer in 3 minutes
Find out how much your home could sell for in as little as 3 minutes with a no-obligation cash offer.
Estimated market value
$469,900
Get a cash offer in 3 minutes
Find out how much your home could sell for in as little as 3 minutes with a no-obligation cash offer.
Estimated market value
$469,900
- Florida
- Clay County
- Fleming Island
- 32003
- 1726 CHATHAM VILLAGE Drive
Nearby cities
Nearby zip codes
Other Fleming Island Topics
