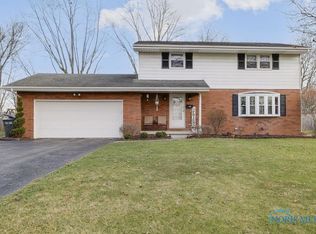
Welcome to this truly movein ready 4bedroom home, perfectly situated on a quiet street in a beautiful, wellestablished neighborhood. From the moment you step inside, you'll feel the comfort, space, and thoughtful updates that make this home stand out. The main level offers a semiopen layout that blends the living, dining, and kitchen areas in a way that feels both connected and cozy. The living room provides a warm, inviting space for everyday relaxation, while the dining area sits just steps away — ideal for family meals or hosting friends. The kitchen is a standout feature, offering generous counter space, ample cabinetry, and a layout that makes cooking and entertaining effortless. Whether you love preparing big meals or simply want room to spread out, this kitchen delivers the storage, workspace, and functionality you've been looking for. Upstairs, you'll find four spacious bedrooms, each with plenty of natural light and room to grow. The beautifully redone upstairs bathroom is attached to the master, giving you the convenience and privacy of an ensuite feel. The hardwood staircase leading to the second floor adds a touch of elegance and craftsmanship that enhances the home's character. The fully finished basement expands your living space even further. With a newly added bar area and a cozy fireplace, this level is perfect for game nights, movie marathons, or simply unwinding at the end of the day. It's a versatile space that can easily adapt to your lifestyle. And then there's the backyard — truly one of the best seats in the house. Step out onto the back deck and enjoy the hot tub, surrounded by beautiful landscaping that creates a private, peaceful retreat. With plenty of room to relax, this outdoor space is ready for yearround enjoyment. This home checks all the boxes: space, updates, comfort, and a location that feels tucked away yet close to everything. It's ready for its next chapter — and ready for you.
Sold for $308,000
$308,000
1726 Cherry Ln, Findlay, OH 45840
4beds
1,728sqft
Single Family Residence
Built in 1968
0.29 Acres Lot
$309,800 Zestimate®
$178/sqft
$2,103 Estimated rent
Home value
$309,800
$285,000 - $338,000
$2,103/mo
Zestimate® history
Owner options
List your home for rent
$2,103/mo
Rent Zestimate®
Find your next renter with Zillow Rental Manager. Plus, with online applications, you can quickly screen prospective tenants – for free.
$2,103/mo
Rent Zestimate®
Refinance and save
$1,913/mo
Est. payment
Refinancing to a lower rate could help reduce your monthly payments and save thousands over the life of the loan.
$1,913/mo
Est. payment
Explore your selling options
Work with a Zillow partner agent
Leverage their expertise and Zillow's premium Showcase listings to get your home seen by more buyers.
Get startedList with your own agent
Get your home in front of millions of buyers by listing it on Zillow.
Learn how to do itSell it yourself
Take full control of how buyers see your home on Zillow by listing For Sale by Owner (FSBO).
List your homeWhat's special
Zillow last checked:
Listing updated:
Listed by:
Brittany Knippen 567-674-6874,
Key Realty
Bought with:
Blaine Wells, 2008001682
The Property Collective
Source: NORIS,MLS#: 10006267
Facts & features
Interior
Bedrooms & bathrooms
- Bedrooms: 4
- Bathrooms: 2
- Full bathrooms: 2
Bedroom 2
- Level: Upper
- Dimensions: 17 x 10
Bedroom 3
- Level: Upper
- Dimensions: 14 x 12
Bedroom 4
- Level: Upper
- Dimensions: 12 x 9
Other
- Level: Upper
- Dimensions: 14 x 12
Dining room
- Level: Main
- Dimensions: 8 x 10
Family room
- Level: Lower
- Dimensions: 19 x 22
Kitchen
- Level: Main
- Dimensions: 25 x 10
Library
- Level: Main
- Dimensions: 14 x 12
Living room
- Level: Main
- Dimensions: 17 x 12
Office
- Level: Lower
- Dimensions: 14 x 11
Heating
- Forced Air, Natural Gas
Cooling
- Central Air
Appliances
- Included: Dishwasher, Microwave, Bar Fridge, Convection Oven, Refrigerator
- Laundry: Laundry Closet, Main Level
Features
- Dual Closets, Pantry, Storage
- Flooring: Carpet, Ceramic Tile, Vinyl, Hardwood
- Basement: Finished,Full,Sump Pump
- Number of fireplaces: 1
- Fireplace features: Basement, Electric
- Common walls with other units/homes: No Common Walls
Interior area
- Total structure area: 1,728
- Total interior livable area: 1,728 sqft
- Finished area below ground: 864
Property
Parking
- Total spaces: 6
- Parking features: Concrete
- Garage spaces: 2
Features
- Patio & porch: Rear Patio, Covered Porch, Deck
Lot
- Size: 0.29 Acres
- Dimensions: 85X150
- Features: Other
Details
- Additional structures: Shed(s)
- Parcel number: 560000197600
- Zoning: R
- Other equipment: DC Well Pump
Construction
Type & style
- Home type: SingleFamily
- Architectural style: Traditional
- Property subtype: Single Family Residence
Materials
- Brick, Vinyl Siding
- Foundation: Block
- Roof: Asphalt
Condition
- New construction: No
- Year built: 1968
Utilities & green energy
- Electric: 200+ Amp Service
- Sewer: Public Sewer
- Water: Public
- Utilities for property: Cable Available, Electricity Connected, Natural Gas Connected, Sewer Connected, Water Connected
Community & neighborhood
Location
- Region: Findlay
- Subdivision: None
Other
Other facts
- Listing terms: Cash,Conventional,FHA,USDA Loan,VA Loan
- Road surface type: Asphalt
Price history
| Date | Event | Price |
|---|---|---|
| 5/26/2026 | Sold | $308,000+4.4%$178/sqft |
Source: NORIS #10006267 Report a problem | ||
| 4/27/2026 | Contingent | $295,000$171/sqft |
Source: NORIS #10006267 Report a problem | ||
| 4/17/2026 | Listed for sale | $295,000+84.4%$171/sqft |
Source: NORIS #10006267 Report a problem | ||
| 8/25/2011 | Sold | $160,000$93/sqft |
Source: Public Record Report a problem | ||
| 2/11/2009 | Sold | $160,000$93/sqft |
Source: Public Record Report a problem | ||
Public tax history
| Year | Property taxes | Tax assessment |
|---|---|---|
| 2024 | $2,332 -0.2% | $65,650 |
| 2023 | $2,336 +0.4% | $65,650 |
| 2022 | $2,328 +8% | $65,650 +24% |
| 2021 | $2,155 +1.4% | $52,950 +1.4% |
| 2020 | $2,124 +2.1% | $52,200 |
| 2019 | $2,082 +5.5% | $52,200 +15% |
| 2018 | $1,973 0% | $45,400 |
| 2017 | $1,974 +1.8% | $45,400 +0.4% |
| 2016 | $1,939 +3.8% | $45,200 +5.7% |
| 2015 | $1,869 0% | $42,750 |
| 2014 | $1,869 -4.7% | $42,750 -4.1% |
| 2012 | $1,962 +0.2% | $44,560 |
| 2011 | $1,959 0% | $44,560 |
| 2010 | $1,960 +7.2% | $44,560 +1.1% |
| 2009 | $1,828 +10% | $44,070 |
| 2008 | $1,662 +0.3% | $44,070 |
| 2007 | $1,656 +9.3% | $44,070 +4.4% |
| 2005 | $1,515 | $42,230 +12.9% |
| 2004 | -- | $37,390 |
Find assessor info on the county website
Neighborhood: 45840
Nearby schools
GreatSchools rating
- 6/10Wilson Vance Elementary SchoolGrades: 3-5Distance: 0.7 mi
- 6/10Glenwood Middle SchoolGrades: 6-8Distance: 1.7 mi
- 6/10Findlay High SchoolGrades: 9-12Distance: 2.5 mi
Schools provided by the listing agent
- Elementary: Whittier
- Middle: Glenwood
- High: Findlay
Source: NORIS. This data may not be complete. We recommend contacting the local school district to confirm school assignments for this home.
Get a cash offer in 3 minutes
Find out how much your home could sell for in as little as 3 minutes with a no-obligation cash offer.
Estimated market value
$309,800
Get a cash offer in 3 minutes
Find out how much your home could sell for in as little as 3 minutes with a no-obligation cash offer.
Estimated market value
$309,800
- Ohio
- Hancock County
- Findlay
- 45840
- 1726 Cherry Ln
Nearby cities
Nearby zip codes
Other Findlay Topics
