Skip main navigation
Sold
  • Price Unknown

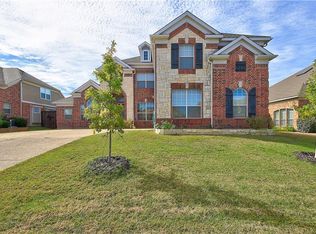
    1726 Cherub Cheer Row, Wylie, TX 75098

    4beds
    3,382sqft
    Single Family Residence
    Built in 2020
    6,229 Square Feet Lot
    $-- Zestimate®
    $--/sqft
    $3,877 Estimated rent

    Home value

    Not available

    Estimated sales range

    Not available

    $3,877/mo

    Zestimate® history
    Loading
    Loading...

    Owner options

    List your home for rent

    $3,877/mo

    Rent Zestimate®

    Find your next renter with Zillow Rental Manager. Plus, with online applications, you can quickly screen prospective tenants – for free.

    Learn more

    $3,877/mo

    Rent Zestimate®

    Refinance and save

    $1,075/mo

    Est. payment

    Refinancing to a lower rate could help reduce your monthly payments and save thousands over the life of the loan.

    See today's rates

    $1,075/mo

    Est. payment

    Explore your selling options

    Work with a Zillow partner agent

    Leverage their expertise and Zillow's premium Showcase listings to get your home seen by more buyers.

    Get started

    List with your own agent

    Get your home in front of millions of buyers by listing it on Zillow.

    Learn how to do it

    Sell it yourself

    Take full control of how buyers see your home on Zillow by listing For Sale by Owner (FSBO).

    List your home

    What's special

    Listed Below market in the award-winning master-planned community of Inspiration along the shores of Lake Lavon & award-winning Wylie ISD! Great location for Resale, surrounded by Upscale cities like the city of Parker and the city of Lucas! Why buy New, when you can move into this newer like-home without a Lot-premium, located within walking distance to the Elementary School and the popular Amenities Center that includes a Lazy River, 5 Pools, 2 Story Fitness center, Dog parks, Zip Line, Pickleball, Sand Volleyball, engaging clubs and events, and SO MUCH MORE!! Master bedroom is Downstairs and has a separate tub and shower with an oversized walk-in closet and the rest of the bedrooms with the game room are upstairs. This is a MUST SEE! Use our preferred lender and see if you qualify for $6,000.00 incentives toward Closing Costs or Buy-Down interest rate!

    Zillow last checked:

    Listing updated:

    Listed by:

    Fikru Tadesse 0449502 214-660-7222,

    T. Custom Realty 214-660-7222

    Bought with:

    Bhuvana Viswanathan

    Sun Star Realty

    Source: NTREIS,MLS#: 20480426

    Facts & features

    Interior

    Bedrooms & bathrooms
    • Bedrooms: 4
    • Bathrooms: 3
    • Full bathrooms: 2
    • 1/2 bathrooms: 1
    Primary bedroom
    • Features: Dual Sinks, Garden Tub/Roman Tub, Sitting Area in Primary, Separate Shower, Walk-In Closet(s)
    • Level: First
    • Dimensions: 16 x 14
    Bedroom
    • Features: Walk-In Closet(s)
    • Level: Second
    • Dimensions: 11 x 15
    Bedroom
    • Features: Walk-In Closet(s)
    • Level: Second
    • Dimensions: 11 x 13
    Bedroom
    • Features: Walk-In Closet(s)
    • Level: Second
    • Dimensions: 11 x 15
    Breakfast room nook
    • Level: First
    • Dimensions: 11 x 10
    Dining room
    • Level: First
    • Dimensions: 12 x 17
    Game room
    • Level: Second
    • Dimensions: 18 x 16
    Kitchen
    • Features: Butler's Pantry, Eat-in Kitchen, Granite Counters, Walk-In Pantry
    • Level: First
    • Dimensions: 14 x 14
    Living room
    • Features: Fireplace
    • Level: First
    • Dimensions: 12 x 17
    Living room
    • Level: First
    • Dimensions: 11 x 16
    Heating
    • Central
    Cooling
    • Central Air
    Appliances
    • Included: Dishwasher, Gas Cooktop, Disposal, Gas Water Heater, Microwave
    Features
    • Other, Walk-In Closet(s)
    • Flooring: Carpet, Ceramic Tile
    • Has basement: No
    • Number of fireplaces: 1
    • Fireplace features: Gas Starter
    Interior area
    • Total interior livable area: 3,382 sqft

    Property

    Parking
    • Total spaces: 4
    • Parking features: Door-Single
    • Attached garage spaces: 2
    • Carport spaces: 2
    • Covered spaces: 4
    Features
    • Levels: Two
    • Stories: 2
    • Patio & porch: Covered, Balcony
    • Exterior features: Balcony
    • Pool features: None, Community
    • Fencing: Back Yard
    Lot
    • Size: 6,229 Square Feet
    • Dimensions: 6229
    • Features: Back Yard, Lawn
    Details
    • Parcel number: R117560SS00601

    Construction

    Type & style
    • Home type: SingleFamily
    • Architectural style: Traditional,Detached
    • Property subtype: Single Family Residence
    Materials
    • Brick
    • Foundation: Slab
    • Roof: Composition
    Condition
    • Year built: 2020

    Utilities & green energy

    • Sewer: Public Sewer
    • Water: Public
    • Utilities for property: Cable Available, Electricity Available, Natural Gas Available, Sewer Available, Separate Meters, Water Available
    Green energy
    • Construction elements: Renewable Materials

    Community & HOA

    Community
    • Features: Clubhouse, Fitness Center, Fishing, Lake, Playground, Pool, Trails/Paths, Community Mailbox, Sidewalks
    • Subdivision: Inspiration Ph 5b
    HOA
    • Has HOA: Yes
    • Services included: All Facilities, Association Management
    • HOA fee: $1,075 semi-annually
    • HOA name: First Service Resdential
    • HOA phone: 469-522-2120
    Location
    • Region: Wylie

    Financial & listing details

    • Tax assessed value: $299,901
    • Annual tax amount: $14,487
    • Date on market: 1/13/2024
    • Cumulative days on market: 58 days
    • Listing terms: Conventional,Contract,FHA,VA Loan
    • Electric utility on property: Yes

    Price history

    DateEventPrice
    4/19/2026Listing removed$3,550$1/sqft
    Source: Zillow Rentals Report a problem
    3/24/2026Listed for rent$3,550+18.5%$1/sqft
    Source: Zillow Rentals Report a problem
    3/23/2026Listing removed$2,995$1/sqft
    Source: Zillow Rentals Report a problem
    1/6/2026Price change$2,995-11.8%$1/sqft
    Source: Zillow Rentals Report a problem
    12/17/2025Price change$3,395-4.4%$1/sqft
    Source: Zillow Rentals Report a problem
    11/9/2025Price change$3,550-5.3%$1/sqft
    Source: Zillow Rentals Report a problem
    9/30/2025Price change$3,750-7.4%$1/sqft
    Source: Zillow Rentals Report a problem
    8/26/2025Listed for rent$4,050+26.6%$1/sqft
    Source: Zillow Rentals Report a problem
    2/12/2024Sold--
    Source: NTREIS #20480426 Report a problem
    1/20/2024Pending sale$570,000$169/sqft
    Source: NTREIS #20480426 Report a problem
    1/13/2024Listing removed--
    Source: NTREIS #20480426 Report a problem
    11/28/2023Price change$570,000-4.8%$169/sqft
    Source: NTREIS #20480426 Report a problem
    11/23/2023Listed for sale$599,000$177/sqft
    Source: NTREIS #20480426 Report a problem
    4/11/2022Listing removed--
    Source: Zillow Rental Manager Report a problem
    3/29/2022Listed for rent$3,200$1/sqft
    Source: Zillow Rental Manager Report a problem
    7/11/2020Listing removed--
    Source: Pulte Homes Report a problem
    5/11/2020Listed for sale--
    Source: Pulte Homes Report a problem
    3/31/2020Listing removed--
    Source: Pulte Homes Report a problem
    3/22/2020Listed for sale--
    Source: Pulte Homes Report a problem

    Public tax history

    YearProperty taxesTax assessment
    2021$2,999 +299.9%$299,901 +299.9%
    2020$750 +200%$75,000 +200%
    2019$250 $25,000
    Find assessor info on the county website

    Neighborhood: 75098

    Nearby schools

    GreatSchools rating
    Schools provided by the listing agent
    • Elementary: George W Bush
    • High: Wylie East
    • District: Wylie ISD

    Source: NTREIS. This data may not be complete. We recommend contacting the local school district to confirm school assignments for this home.