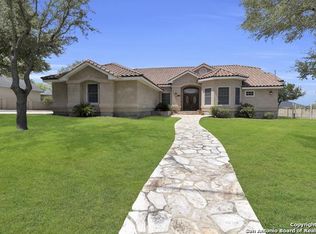
Seller offers $10,000 toward buyer closing costs or an interest rate buydown with an acceptable offer. Craving year round resort vibes? 1726 Claudia Vista is where every sunrise feels like a vacation-without ever leaving South San Antonio. This 4bed, 3bath, 2,195sqft custom Spanish style showpiece (built 2020) delivers intention in every detail. Step through the carved wood door to soaring tray ceilings, sun warmed ceramic tile, and sleek architectural lines that keep the vibe airy yet grounded. The chef's hub serves up granite counters, soft close cabinetry, gas cooktop, and an island ready for tamale making marathons or Monday night homework. Retreat to a primary suite with room to breathe-spacious bedroom, walk-in closet, and a spa-inspired bath featuring double vanity and rainfall walk-in shower built for true relaxation. Three additional bedrooms gives plenty of elbow room. But the real magic happens outdoors. Slide open the glass door and step into an alfresco living room complete with stone fireplace, built-in grill + sink, TV hookups, and space for a long table for gatherings -or a solo sunrise coffee. Location perks? Three minutes to Palo Alto College, fast lanes to I410 & I35, and a straight shot to Toyota, Downtown, or Mission Reach trails-so you spend less time commuting and more time enjoying your personal oasis.
Sold
Price Unknown
1726 Claudia Vista, San Antonio, TX 78224
4beds
2,195sqft
Single Family Residence
Built in 2020
10,541 Square Feet Lot
$397,300 Zestimate®
$--/sqft
$2,112 Estimated rent
Home value
$397,300
$369,000 - $425,000
$2,112/mo
Zestimate® history
Owner options
List your home for rent
$2,112/mo
Rent Zestimate®
Find your next renter with Zillow Rental Manager. Plus, with online applications, you can quickly screen prospective tenants – for free.
$2,112/mo
Rent Zestimate®
Refinance and save
Refinancing to a lower rate could help reduce your monthly payments and save thousands over the life of the loan.
Explore your selling options
Work with a Zillow partner agent
Leverage their expertise and Zillow's premium Showcase listings to get your home seen by more buyers.
Get startedList with your own agent
Get your home in front of millions of buyers by listing it on Zillow.
Learn how to do itSell it yourself
Take full control of how buyers see your home on Zillow by listing For Sale by Owner (FSBO).
List your homeWhat's special
Stone fireplaceCustom spanish style showpieceSleek architectural linesGranite countersSoaring tray ceilingsWalk-in closetTv hookups
Zillow last checked:
Listing updated:
Listed by:
Melissa Hadley TREC #711046 (210) 535-8896,
SADDLE & SAGE REALTY CO LLC
Source: LERA MLS,MLS#: 1871114
Facts & features
Interior
Bedrooms & bathrooms
- Bedrooms: 4
- Bathrooms: 3
- Full bathrooms: 3
Primary bedroom
- Features: Walk-In Closet(s)
- Area: 224
- Dimensions: 16 x 14
Bedroom 2
- Area: 168
- Dimensions: 14 x 12
Bedroom 3
- Area: 144
- Dimensions: 12 x 12
Bedroom 4
- Area: 132
- Dimensions: 12 x 11
Primary bathroom
- Features: Shower Only, Double Vanity
- Area: 160
- Dimensions: 10 x 16
Dining room
- Area: 130
- Dimensions: 10 x 13
Kitchen
- Area: 182
- Dimensions: 13 x 14
Living room
- Area: 323
- Dimensions: 17 x 19
Heating
- Central, Electric
Cooling
- Central Air
Appliances
- Included: Cooktop, Built-In Oven, Gas Cooktop, Disposal, Dishwasher, Electric Water Heater
- Laundry: Washer Hookup, Dryer Connection
Features
- Two Living Area, Master Downstairs, Ceiling Fan(s), Chandelier, Solid Counter Tops, Custom Cabinets, Central Distribution Plumbing System
- Flooring: Ceramic Tile
- Windows: Window Coverings
- Has basement: No
- Number of fireplaces: 1
- Fireplace features: Living Room
Interior area
- Total interior livable area: 2,195 sqft
Property
Parking
- Total spaces: 2
- Parking features: Two Car Garage
- Garage spaces: 2
Features
- Levels: One
- Stories: 1
- Pool features: None
Lot
- Size: 10,541 Square Feet
Details
- Parcel number: 110711020040
Construction
Type & style
- Home type: SingleFamily
- Property subtype: Single Family Residence
Materials
- Stucco
- Foundation: Slab
- Roof: Composition
Condition
- Pre-Owned
- New construction: No
- Year built: 2020
Details
- Builder name: Spanish Homes Inc.
Utilities & green energy
- Utilities for property: City Garbage service
Community & HOA
Community
- Features: None
- Security: Prewired, Carbon Monoxide Detector(s)
- Subdivision: Fortaleza
Location
- Region: San Antonio
Financial & listing details
- Tax assessed value: $315,670
- Annual tax amount: $7,830
- Date on market: 5/29/2025
- Cumulative days on market: 178 days
- Listing terms: Conventional,FHA,VA Loan
Price history
| Date | Event | Price |
|---|---|---|
| 1/2/2026 | Sold | -- |
Source:  LERA MLS #1871114 Report a problem LERA MLS #1871114 Report a problem | ||
| 11/23/2025 | Pending sale | $430,000$196/sqft |
Source: LERA MLS #1871114 Report a problem | ||
| 11/16/2025 | Contingent | $430,000$196/sqft |
Source: LERA MLS #1871114 Report a problem | ||
| 11/5/2025 | Price change | $430,000-3.4%$196/sqft |
Source: LERA MLS #1871114 Report a problem | ||
| 11/4/2025 | Listed for sale | $444,999$203/sqft |
Source: LERA MLS #1871114 Report a problem | ||
| 10/28/2025 | Contingent | $444,999$203/sqft |
Source: LERA MLS #1871114 Report a problem | ||
| 8/4/2025 | Price change | $444,999-1.1%$203/sqft |
Source: LERA MLS #1871114 Report a problem | ||
| 7/8/2025 | Price change | $449,9990%$205/sqft |
Source: LERA MLS #1871114 Report a problem | ||
| 5/29/2025 | Listed for sale | $450,000$205/sqft |
Source: LERA MLS #1871114 Report a problem | ||
| 3/11/2021 | Sold | -- |
Source: LERA MLS #1509835 Report a problem | ||
Public tax history
| Year | Property taxes | Tax assessment |
|---|---|---|
| 2025 | $5,442 -9% | $315,670 -0.9% |
| 2024 | $5,982 -2.5% | $318,450 -1.2% |
| 2023 | $6,137 -10.4% | $322,168 +10% |
| 2022 | $6,850 +968.2% | $292,880 +19.2% |
| 2021 | $641 | $245,730 +932.5% |
| 2020 | $641 -2.1% | $23,800 |
| 2019 | $655 | $23,800 +58.7% |
| 2018 | $655 +58.5% | $15,000 |
| 2017 | $413 | $15,000 -6.3% |
| 2016 | -- | $16,000 +15.9% |
| 2015 | -- | $13,800 -26.4% |
| 2014 | -- | $18,750 |
Find assessor info on the county website
Neighborhood: South Southwest
Nearby homes
- $395,3004 bd4 ba2.3k sqft1730 Claudia Vis, San Antonio, TX 78224Off Market
- $380,2003 bd2 ba2.1k sqft1722 Claudia Vis, San Antonio, TX 78224Off Market
- $449,9004 bd3 ba2.8k sqft1721 W Mally Blvd, San Antonio, TX 78224Off Market
- $307,6003 bd2 ba2k sqft1718 Claudia Vis, San Antonio, TX 78224Off Market
- $285,8004 bd2 ba2.4k sqft1715 W Mally Blvd, San Antonio, TX 78224Off Market
- $320,7003 bd3 ba1.9k sqft1735 Claudia Vis, San Antonio, TX 78224Off Market
- $275,3003 bd2 ba2.6k sqft1725 W Mally Blvd, San Antonio, TX 78224Off Market
- $381,1004 bd3 ba3.3k sqft1711 W Mally Blvd, San Antonio, TX 78224Off Market
Nearby schools
GreatSchools rating
- 5/10Roy Benavidez Elementary SchoolGrades: PK-5Distance: 1.1 mi
- 3/10Robert C Zamora Middle SchoolGrades: 6-8Distance: 0.9 mi
- 3/10South San Antonio High SchoolGrades: 9-12Distance: 1.7 mi
Schools provided by the listing agent
- District: South San Antonio.
Source: LERA MLS. This data may not be complete. We recommend contacting the local school district to confirm school assignments for this home.
Get a cash offer in 3 minutes
Find out how much your home could sell for in as little as 3 minutes with a no-obligation cash offer.
Estimated market value
$397,300
Get a cash offer in 3 minutes
Find out how much your home could sell for in as little as 3 minutes with a no-obligation cash offer.
Estimated market value
$397,300
- Texas
- Bexar County
- San Antonio
- 78224
- South Southwest
- 1726 Claudia Vista
Nearby cities
Nearby neighborhoods
Nearby zip codes
Other San Antonio Topics
