Nestled in the heart of Rossmoor, this exceptional residence offers a rare opportunity to enjoy peaceful creekside living with picturesque views of tranquil Tice Creek. Designed for both comfort and elegance, the spacious great room–style living and dining area flows effortlessly into a versatile den or office, creating an inviting space for everyday living and entertaining. Expansive windows showcase serene natural surroundings throughout the home. The beautifully updated kitchen features custom cabinetry with abundant storage, an island-style configuration, breakfast nook, gas range, and stainless-steel appliances. The luxurious primary suite includes a sitting area, walk-in closet, and spa-inspired bath with heated floors, towel warmer, Jacuzzi tub, custom dual-sink vanity, skylight, and beautifully tiled stall shower. Additional highlights include custom hard-surface flooring, recessed lighting, stylish ceiling fans, and an updated fireplace with a 77" TV included. A private patio, separate laundry room, attached two-car garage, nearby guest parking, fitness center, and dog park complete this remarkable home.
Sold for $2,800,000
$2,800,000
1726 Comstock Dr, Walnut Creek, CA 94595
2beds
2,302sqft
Condominium
Built in 1996
-- sqft lot
$2,788,600 Zestimate®
$1,216/sqft
$4,145 Estimated rent
Home value
$2,788,600
$2.51M - $3.10M
$4,145/mo
Zestimate® history
Owner options
List your home for rent
$4,145/mo
Rent Zestimate®
Find your next renter with Zillow Rental Manager. Plus, with online applications, you can quickly screen prospective tenants – for free.
$4,145/mo
Rent Zestimate®
Refinance and save
$19,247/mo
Est. payment
Refinancing to a lower rate could help reduce your monthly payments and save thousands over the life of the loan.
$19,247/mo
Est. payment
Explore your selling options
Work with a Zillow partner agent
Leverage their expertise and Zillow's premium Showcase listings to get your home seen by more buyers.
Get startedList with your own agent
Get your home in front of millions of buyers by listing it on Zillow.
Learn how to do itSell it yourself
Take full control of how buyers see your home on Zillow by listing For Sale by Owner (FSBO).
List your homeWhat's special
Attached two-car garagePrivate patioStylish ceiling fansTowel warmerVersatile den or officeLuxurious primary suiteHeated floors
Zillow last checked:
Listing updated:
Listed by:
P. Scott Rogers DRE #01512888 925-708-6634,
Rossmoor Realty / J.h. Russell
Bought with:
Nancy Stryker, DRE #01290021
Compass
Source: CCAR,MLS#: 41136640
Facts & features
Interior
Bedrooms & bathrooms
- Bedrooms: 2
- Bathrooms: 3
- Full bathrooms: 2
- Partial bathrooms: 1
Rooms
- Room types: 2 Bedrooms, 2.5 Baths, Primary Bedrm Suite - 1, Den, Family Room
Bathroom
- Features: Shower Over Tub, Solid Surface, Stall Shower, Tile, Tub with Jets, Updated Baths, See Remarks
Kitchen
- Features: 220 Volt Outlet, Breakfast Bar, Breakfast Nook, Counter - Solid Surface, Dishwasher, Eat-in Kitchen, Disposal, Gas Range/Cooktop, Ice Maker Hookup, Kitchen Island, Microwave, Oven Built-in, Refrigerator, Self-Cleaning Oven, Trash Compactor, Updated Kitchen
Heating
- Forced Air
Cooling
- Central Air
Appliances
- Included: Dishwasher, Gas Range, Plumbed For Ice Maker, Microwave, Oven, Refrigerator, Self Cleaning Oven, Trash Compactor, Dryer, Washer, Gas Water Heater
- Laundry: Gas Dryer Hookup, Laundry Room, In Unit
Features
- Breakfast Bar, Breakfast Nook, Counter - Solid Surface, Updated Kitchen
- Flooring: Tile, Carpet, See Remarks
- Windows: Skylight(s)
- Number of fireplaces: 1
- Fireplace features: Family Room, Gas
Interior area
- Total structure area: 2,302
- Total interior livable area: 2,302 sqft
Property
Parking
- Total spaces: 2
- Parking features: Attached, Space Per Unit - 2, Guest, Garage Faces Front, Garage Door Opener
- Attached garage spaces: 2
Features
- Levels: One
- Stories: 1
- Entry location: No Steps to Entry
- Exterior features: Garden, Entry Gate, Private Entrance
- Pool features: None, Community
- Has spa: Yes
- Spa features: Bath
- Fencing: Fenced
- Has view: Yes
- View description: Hills, Valley, Trees/Woods
- Waterfront features: Stream
Lot
- Features: Corner Lot, Level, Premium Lot, Zero Lot Line, Front Yard, Landscaped, Private, Sprinklers In Rear, Landscape Back, Landscape Front
Details
- Parcel number: 1863600019
- Special conditions: Standard
- Other equipment: Irrigation Equipment
Construction
Type & style
- Home type: Condo
- Architectural style: Contemporary
- Property subtype: Condominium
Materials
- Vinyl Siding, Wood Siding
- Foundation: Slab
- Roof: Composition
Condition
- Existing
- New construction: No
- Year built: 1996
Details
- Builder model: Churchill
Utilities & green energy
- Electric: No Solar, 220 Volts in Kitchen, 220 Volts in Laundry
- Sewer: Public Sewer
- Water: Public
- Utilities for property: Cable Connected, Internet Available, Natural Gas Available, Individual Electric Meter, Individual Gas Meter
Green energy
- Energy efficient items: Other, Thermostat
- Energy generation: Solar Available
Community & HOA
Community
- Subdivision: Rossmoor
HOA
- Has HOA: Yes
- Amenities included: Clubhouse, Golf Course, Greenbelt, Fitness Center, Pool, Gated, Tennis Court(s), Activities Available, BBQ Area, Cable TV, Dog Park, Game Court Exterior, Game Court Interior, Game Room, Guest Parking, Pet Restrictions, Picnic Area, Putting Green(s), Recreation Room, Recreation Facilities, RV/Boat Storage, Stream Year Round, Trail(s), Workshop Area
- Services included: Cable TV, Common Area Maint, Maintenance Structure, Insurance, Management Fee, Reserve Fund, Security, Trash, Water/Sewer, Other, Maintenance Grounds, Organized Activities, Street
- HOA fee: $1,495 monthly
- HOA name: WALNUT CREEK MUTUAL NO. 65
- HOA phone: 925-988-7700
Location
- Region: Walnut Creek
Financial & listing details
- Price per square foot: $1,216/sqft
- Tax assessed value: $648,176
- Annual tax amount: $8,079
- Date on market: 5/30/2026
Price history
| Date | Event | Price |
|---|---|---|
| 7/1/2026 | Sold | $2,800,000+7.9%$1,216/sqft |
Source:  CCAR #41136640 Report a problem CCAR #41136640 Report a problem | ||
| 6/6/2026 | Pending sale | $2,595,000$1,127/sqft |
Source: CCAR #41136640 Report a problem | ||
| 5/30/2026 | Listed for sale | $2,595,000-3%$1,127/sqft |
Source: CCAR #41136640 Report a problem | ||
| 3/27/2025 | Sold | $2,675,000+2.9%$1,162/sqft |
Source: CCAR #41086201 Report a problem | ||
| 3/5/2025 | Pending sale | $2,598,800$1,129/sqft |
Source:  bridgeMLS/CCAR/Bay East AOR #41086201 Report a problem bridgeMLS/CCAR/Bay East AOR #41086201 Report a problem | ||
| 2/18/2025 | Listed for sale | $2,598,800+30%$1,129/sqft |
Source: bridgeMLS/CCAR/Bay East AOR #41086201 Report a problem | ||
| 2/28/2020 | Sold | $1,999,000$868/sqft |
Source: CCAR #40892585 Report a problem | ||
| 2/18/2020 | Pending sale | $1,999,000$868/sqft |
Source: Range Real Estate #40892585 Report a problem | ||
| 2/11/2020 | Listed for sale | $1,999,000$868/sqft |
Source: Range Real Estate #40892585 Report a problem | ||
| 1/24/2020 | Pending sale | $1,999,000$868/sqft |
Source: Range Real Estate #40892585 Report a problem | ||
| 1/17/2020 | Listed for sale | $1,999,000+73.8%$868/sqft |
Source: Range Real Estate #40892585 Report a problem | ||
| 10/12/2006 | Sold | $1,150,000+17.9%$500/sqft |
Source: Public Record Report a problem | ||
| 5/21/2004 | Sold | $975,000+73.8%$424/sqft |
Source: Public Record Report a problem | ||
| 4/30/1996 | Sold | $561,000$244/sqft |
Source: Public Record Report a problem | ||
Public tax history
| Year | Property taxes | Tax assessment |
|---|---|---|
| 2025 | $8,079 +0.8% | $648,176 +2% |
| 2024 | $8,011 +2.4% | $635,468 +2% |
| 2023 | $7,821 +1.6% | $623,008 +2% |
| 2022 | $7,695 +2.9% | $610,793 +2% |
| 2021 | $7,481 -4.9% | $598,817 -9.6% |
| 2020 | $7,864 +2% | $662,060 +2% |
| 2019 | $7,708 +3.9% | $649,079 +2% |
| 2018 | $7,419 +2% | $636,353 +2% |
| 2017 | $7,270 +2.1% | $623,877 +2% |
| 2016 | $7,121 +3.6% | $611,645 +1.5% |
| 2015 | $6,870 | $602,458 +2% |
| 2014 | $6,870 | $590,657 +0.5% |
| 2013 | -- | $587,989 +2% |
| 2012 | -- | $576,461 +2% |
| 2011 | -- | $565,159 +0.8% |
| 2010 | -- | $560,936 -0.2% |
| 2009 | -- | $562,270 +2% |
| 2008 | -- | $551,246 +2% |
| 2007 | -- | $540,438 -46.4% |
| 2006 | -- | $1,008,563 +2% |
| 2005 | -- | $988,788 +60.9% |
| 2004 | -- | $614,473 +1.9% |
| 2003 | -- | $603,212 +2% |
| 2002 | -- | $591,385 +2% |
| 2001 | -- | $579,790 |
Find assessor info on the county website
Neighborhood: 94595
Nearby homes
- $1,752,8002 bd3 ba2k sqft1724 Comstock Dr, Walnut Creek, CA 94595Off Market

- $1,895,9002 bd3 ba1.9k sqft1724 Comstock Dr #0, Walnut Creek, CA 94595Off Market

- $1,895,7002 bd2 ba2.3k sqft1722 Comstock Dr, Walnut Creek, CA 94595Off Market
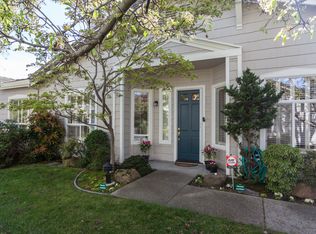
- $1,546,9003 bd3 ba2.3k sqft1723 Comstock Dr, Walnut Creek, CA 94595Off Market
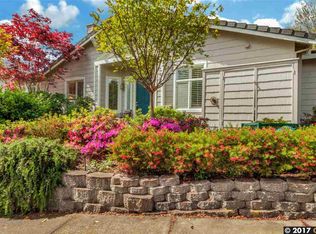
- $2,600,0002 bd3 ba2.3k sqft1720 Comstock Dr, Walnut Creek, CA 94595Sold
- $1,460,7002 bd2 ba1.9k sqft1725 Comstock Dr, Walnut Creek, CA 94595Off Market
- $2,307,7002 bd2 ba2.2k sqft1727 Comstock Dr, Walnut Creek, CA 94595Off Market
- $1,564,1002 bd3 ba1.9k sqft1718 Comstock Dr, Walnut Creek, CA 94595Off Market
Nearby schools
GreatSchools rating
- 8/10Parkmead Elementary SchoolGrades: K-5Distance: 0.9 mi
- 9/10Walnut Creek Intermediate SchoolGrades: 6-8Distance: 2.6 mi
- 10/10Las Lomas High SchoolGrades: 9-12Distance: 1.5 mi
Get a cash offer in 3 minutes
Find out how much your home could sell for in as little as 3 minutes with a no-obligation cash offer.
Estimated market value
$2,788,600
Get a cash offer in 3 minutes
Find out how much your home could sell for in as little as 3 minutes with a no-obligation cash offer.
Estimated market value
$2,788,600
- California
- Contra Costa County
- Walnut Creek
- 94595
- 1726 Comstock Dr
Nearby cities
Nearby neighborhoods
Nearby zip codes
Other Walnut Creek Topics
