New roof - April 2024. New electric water heater - February 2024. Replaced furnace & air handler of heat & AC - summer 2023. New AC condenser - summer 2022. New windows by Woodbridge - 2018. Excellent opportunity for those looking to put their personal touch on a property. Mixture of tile, concrete and carpeted floors, with some areas requiring attention. Neighbor is willing to put in a new fence if buyer will split the cost. Some areas of the house require repair and maintenance. Conveniently located near schools, parks, and local amenities. This home is perfect for buyers looking to invest in a property with character and the chance to make it their own. Property is sold AS-IS. Price reflects condition of home.
Sold
Price Unknown
1726 Corsicana Ave, Abilene, TX 79605
3beds
1,380sqft
Single Family Residence
Built in 1979
8,407 Square Feet Lot
$216,700 Zestimate®
$--/sqft
$2,462 Estimated rent
Home value
$216,700
$206,000 - $230,000
$2,462/mo
Zestimate® history
Owner options
List your home for rent
$2,462/mo
Rent Zestimate®
Find your next renter with Zillow Rental Manager. Plus, with online applications, you can quickly screen prospective tenants – for free.
$2,462/mo
Rent Zestimate®
Refinance and save
Refinancing to a lower rate could help reduce your monthly payments and save thousands over the life of the loan.
Explore your selling options
Work with a Zillow partner agent
Leverage their expertise and Zillow's premium Showcase listings to get your home seen by more buyers.
Get startedList with your own agent
Get your home in front of millions of buyers by listing it on Zillow.
Learn how to do itSell it yourself
Take full control of how buyers see your home on Zillow by listing For Sale by Owner (FSBO).
List your homeWhat's special
Zillow last checked:
Listing updated:
Listed by:
Kara Taylor 0796032 325-691-1410,
Berkshire Hathaway HS Stovall 325-691-1410
Bought with:
Jonathan Jones
KW SYNERGY*
Source: NTREIS,MLS#: 20627819
Facts & features
Interior
Bedrooms & bathrooms
- Bedrooms: 3
- Bathrooms: 2
- Full bathrooms: 2
Primary bedroom
- Features: En Suite Bathroom, Walk-In Closet(s)
- Level: First
Bedroom
- Features: Ceiling Fan(s)
- Level: First
Bedroom
- Features: Ceiling Fan(s)
- Level: First
Dining room
- Level: First
Other
- Features: Built-in Features
- Level: First
Kitchen
- Features: Built-in Features, Eat-in Kitchen, Galley Kitchen, Pantry
- Level: First
Laundry
- Level: First
Living room
- Features: Fireplace
- Level: First
Heating
- Central, Electric
Cooling
- Central Air, Ceiling Fan(s), Electric
Appliances
- Included: Dishwasher, Electric Oven, Electric Range, Electric Water Heater, Disposal, Microwave, Refrigerator, Vented Exhaust Fan
- Laundry: Washer Hookup, Electric Dryer Hookup, Laundry in Utility Room
Features
- Eat-in Kitchen, High Speed Internet, Paneling/Wainscoting, Vaulted Ceiling(s), Walk-In Closet(s)
- Flooring: Carpet, Concrete, Tile
- Has basement: No
- Number of fireplaces: 1
- Fireplace features: Den, Gas, Masonry
Interior area
- Total interior livable area: 1,380 sqft
Property
Parking
- Total spaces: 2
- Parking features: Concrete, Door-Multi, Driveway, Garage Faces Front, Garage, Garage Door Opener
- Attached garage spaces: 2
- Has uncovered spaces: Yes
Features
- Levels: One
- Stories: 1
- Patio & porch: Covered
- Pool features: None
- Fencing: Wood
Lot
- Size: 8,407 Square Feet
- Features: Interior Lot, Few Trees
Details
- Parcel number: 73879
Construction
Type & style
- Home type: SingleFamily
- Architectural style: Ranch,Detached
- Property subtype: Single Family Residence
Materials
- Brick, Wood Siding
- Foundation: Slab
- Roof: Composition,Shingle
Condition
- Year built: 1979
Utilities & green energy
- Sewer: Public Sewer
- Water: Public
- Utilities for property: Cable Available, Electricity Connected, Natural Gas Available, Sewer Available, Separate Meters, Water Available
Community & HOA
Community
- Security: Smoke Detector(s)
- Subdivision: Quail Park
HOA
- Has HOA: No
Location
- Region: Abilene
Financial & listing details
- Tax assessed value: $164,349
- Annual tax amount: $4,069
- Date on market: 5/26/2024
- Cumulative days on market: 81 days
- Listing terms: Cash,Conventional
- Electric utility on property: Yes
Price history
| Date | Event | Price |
|---|---|---|
| 9/11/2024 | Sold | -- |
Source: NTREIS #20627819 Report a problem | ||
| 8/20/2024 | Pending sale | $157,400$114/sqft |
Source: NTREIS #20627819 Report a problem | ||
| 7/26/2024 | Listed for sale | $157,400$114/sqft |
Source: NTREIS #20627819 Report a problem | ||
| 7/23/2024 | Pending sale | $157,400$114/sqft |
Source: BHHS broker feed #20627819 Report a problem | ||
| 7/23/2024 | Contingent | $157,400$114/sqft |
Source: NTREIS #20627819 Report a problem | ||
| 6/28/2024 | Price change | $157,400-1.6%$114/sqft |
Source: NTREIS #20627819 Report a problem | ||
| 5/26/2024 | Listed for sale | $159,900+23%$116/sqft |
Source: NTREIS #20627819 Report a problem | ||
| 10/18/2017 | Listing removed | $130,000$94/sqft |
Source: Homefinders Plus #13663113 Report a problem | ||
| 9/7/2017 | Pending sale | $130,000$94/sqft |
Source: Homefinders Plus #13663113 Report a problem | ||
| 8/3/2017 | Listed for sale | $130,000$94/sqft |
Source: Homefinders Plus #13663113 Report a problem | ||
| 3/16/2011 | Listing removed | $845$1/sqft |
Source: Homefinders Plus #11556853 Report a problem | ||
| 3/5/2011 | Listed for rent | $845$1/sqft |
Source: Homefinders Plus #11551843 Report a problem | ||
Public tax history
| Year | Property taxes | Tax assessment |
|---|---|---|
| 2025 | $2,092 -28.6% | $164,349 -11% |
| 2024 | $2,929 +8.1% | $184,688 +4.6% |
| 2023 | $2,710 -17.2% | $176,517 +10% |
| 2022 | $3,274 | $160,470 +10% |
| 2021 | -- | $145,882 +8.6% |
| 2020 | $3,023 +0.8% | $134,293 +2.2% |
| 2019 | $3,000 +8.4% | $131,374 +2.4% |
| 2018 | $2,768 | $128,284 +19.4% |
| 2017 | $2,768 +11.1% | $107,429 +7.2% |
| 2016 | $2,490 +1.3% | $100,188 +0.3% |
| 2015 | $2,459 | $99,911 -1.5% |
| 2014 | $2,459 | $101,456 +3.6% |
| 2013 | -- | $97,914 +0.1% |
| 2012 | -- | $97,803 0% |
| 2011 | -- | $97,847 +0.6% |
| 2010 | -- | $97,218 |
| 2009 | -- | $97,218 -0.1% |
| 2008 | -- | $97,334 +0.9% |
| 2007 | -- | $96,425 +25.8% |
| 2006 | -- | $76,631 +3.3% |
| 2005 | -- | $74,160 +1.2% |
| 2004 | -- | $73,314 +6% |
| 2003 | -- | $69,150 |
Find assessor info on the county website
Neighborhood: Dyess
Nearby homes
- $186,5003 bd2 ba1.2k sqft1734 Corsicana Ave, Abilene, TX 79605Off Market
- $207,0004 bd2 ba1.4k sqft1718 Corsicana Ave, Abilene, TX 79605Off Market
- $--3 bd2 ba1.3k sqft1725 Bob White Ct, Abilene, TX 79605Sold
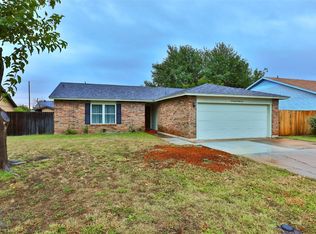
- $182,1003 bd2 ba1.2k sqft1741 Bob White Ct, Abilene, TX 79605Off Market
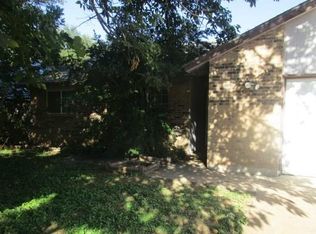
- $187,8003 bd2 ba1.2k sqft1710 Corsicana Ave, Abilene, TX 79605Off Market
- $2,2003 bd2 ba1.2k sqft1717 Bob White Ct, Abilene, TX 79605For Rent
- $201,2003 bd2 ba1.2k sqft1742 Corsicana Ave, Abilene, TX 79605Off Market
- $--3 bd2 ba1.7k sqft5398 Alamo Dr, Abilene, TX 79605Sold
Nearby schools
GreatSchools rating
- 5/10Bassetti Elementary SchoolGrades: PK-5Distance: 0.9 mi
- 3/10Clack Middle SchoolGrades: 6-8Distance: 0.1 mi
- 5/10Cooper High SchoolGrades: 9-12Distance: 3 mi
Schools provided by the listing agent
- Elementary: Bonham
- Middle: Clack
- High: Cooper
- District: Abilene ISD
Source: NTREIS. This data may not be complete. We recommend contacting the local school district to confirm school assignments for this home.
- Texas
- Taylor County
- Abilene
- 79605
- Dyess
- 1726 Corsicana Ave
Nearby cities
Nearby neighborhoods
Nearby zip codes
Other Abilene Topics
