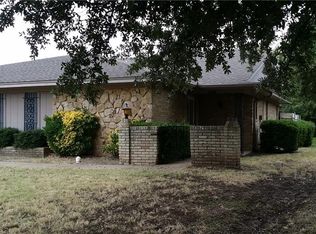
Really Great home ready for new owner or investor! This home features 4 Bedrooms, 2.5 Bathrooms and big 2 car garage. The pictures show many patched walls. That's actually good news as the owner spent over $20,000.00 to completely rewire the entire home about a year ago. New Roof at the end of 2022 and the HVAC updated 2 years ago. The huge living room is perfect for entertaining, family fun or relaxing or getting cozy with the wood burning fireplace when ol man winter arrives! Living room has vaulted ceilings and a wood burning fireplace and sliding glass doors leading out to the large covered patio and nice yard. This is a family friendly home with large bedrooms and plenty of storage. Rear entry garage with privacy gate and a storage buildings in the backyard. Large oversized rooms. This is a family friendly home with plenty of storage and space for your family and friends. Just minutes away from elementary school, shopping, entertainment, wonderful Lake Texoma even the largest casino in the world, Winstar! Priced to allow you to paint and pick flooring of your choice. Make your appointment today.
Sold
Price Unknown
1726 Crescent Dr, Sherman, TX 75092
4beds
2,254sqft
Single Family Residence
Built in 1973
0.25 Acres Lot
$218,700 Zestimate®
$--/sqft
$2,187 Estimated rent
Home value
$218,700
$190,000 - $252,000
$2,187/mo
Zestimate® history
Owner options
List your home for rent
$2,187/mo
Rent Zestimate®
Find your next renter with Zillow Rental Manager. Plus, with online applications, you can quickly screen prospective tenants – for free.
$2,187/mo
Rent Zestimate®
Refinance and save
Refinancing to a lower rate could help reduce your monthly payments and save thousands over the life of the loan.
Explore your selling options
Work with a Zillow partner agent
Leverage their expertise and Zillow's premium Showcase listings to get your home seen by more buyers.
Get startedList with your own agent
Get your home in front of millions of buyers by listing it on Zillow.
Learn how to do itSell it yourself
Take full control of how buyers see your home on Zillow by listing For Sale by Owner (FSBO).
List your homeWhat's special
Wood burning fireplaceStorage buildingsNice yardLarge covered patioRear entry garageLarge bedroomsPlenty of storage
Zillow last checked:
Listing updated:
Listed by:
BEN WILLIAMS 0472370 903-893-5188,
C-21 DEAN GILBERT, REALTORS 903-893-5188
Bought with:
BEN WILLIAMS
C-21 DEAN GILBERT, REALTORS
Source: NTREIS,MLS#: 20903613
Facts & features
Interior
Bedrooms & bathrooms
- Bedrooms: 4
- Bathrooms: 3
- Full bathrooms: 2
- 1/2 bathrooms: 1
Primary bedroom
- Features: Closet Cabinetry, Ceiling Fan(s), En Suite Bathroom, Walk-In Closet(s)
- Level: First
- Dimensions: 14 x 16
Dining room
- Level: First
- Dimensions: 12 x 14
Kitchen
- Level: First
- Dimensions: 12 x 15
Living room
- Features: Ceiling Fan(s), Fireplace
- Level: First
- Dimensions: 20 x 20
Heating
- Central, Natural Gas
Cooling
- Central Air, Ceiling Fan(s), Electric
Appliances
- Included: Dishwasher, Electric Cooktop, Electric Range, Disposal, Microwave
- Laundry: Washer Hookup, Electric Dryer Hookup, Laundry in Utility Room
Features
- Built-in Features, Decorative/Designer Lighting Fixtures, High Speed Internet, Tile Counters, Cable TV, Vaulted Ceiling(s), Walk-In Closet(s)
- Flooring: Carpet, Ceramic Tile, Wood
- Windows: Bay Window(s), Window Coverings
- Has basement: No
- Number of fireplaces: 1
- Fireplace features: Gas, Living Room, Masonry
Interior area
- Total interior livable area: 2,254 sqft
Property
Parking
- Total spaces: 2
- Parking features: Concrete, Driveway, Garage, Garage Door Opener, Gated, Kitchen Level, Lighted, Garage Faces Rear
- Attached garage spaces: 2
- Has uncovered spaces: Yes
Features
- Levels: One
- Stories: 1
- Patio & porch: Patio, Covered
- Exterior features: Rain Gutters, Storage
- Pool features: None
- Fencing: Wood
Lot
- Size: 0.25 Acres
- Features: Back Yard, Lawn, Few Trees
Details
- Additional structures: Shed(s)
- Parcel number: 162832
Construction
Type & style
- Home type: SingleFamily
- Architectural style: Ranch,Traditional,Detached
- Property subtype: Single Family Residence
- Attached to another structure: Yes
Materials
- Brick
- Foundation: Slab
- Roof: Composition
Condition
- Year built: 1973
Utilities & green energy
- Sewer: Public Sewer
- Water: Public
- Utilities for property: Sewer Available, Water Available, Cable Available
Community & HOA
Community
- Features: Curbs
- Security: Security System, Smoke Detector(s)
- Subdivision: Westwood 8th Add
HOA
- Has HOA: No
Location
- Region: Sherman
Financial & listing details
- Tax assessed value: $289,450
- Annual tax amount: $5,939
- Date on market: 6/24/2025
- Cumulative days on market: 18 days
- Listing terms: Cash,Conventional,FHA,VA Loan
Price history
| Date | Event | Price |
|---|---|---|
| 7/30/2025 | Sold | -- |
Source: NTREIS #20903613 Report a problem | ||
| 7/29/2025 | Pending sale | $249,000$110/sqft |
Source: NTREIS #20903613 Report a problem | ||
| 7/10/2025 | Contingent | $249,000$110/sqft |
Source: NTREIS #20903613 Report a problem | ||
| 6/24/2025 | Listed for sale | $249,000-14.1%$110/sqft |
Source: NTREIS #20903613 Report a problem | ||
| 6/2/2023 | Sold | -- |
Source: NTREIS #20266920 Report a problem | ||
| 6/2/2023 | Pending sale | $290,000$129/sqft |
Source: NTREIS #20266920 Report a problem | ||
| 5/16/2023 | Contingent | $290,000$129/sqft |
Source: NTREIS #20266920 Report a problem | ||
| 5/6/2023 | Listed for sale | $290,000$129/sqft |
Source: NTREIS #20266920 Report a problem | ||
| 5/1/2023 | Contingent | $290,000$129/sqft |
Source: NTREIS #20266920 Report a problem | ||
| 4/13/2023 | Price change | $290,000-4.9%$129/sqft |
Source: NTREIS #20266920 Report a problem | ||
| 3/27/2023 | Price change | $305,000-3.2%$135/sqft |
Source: NTREIS #20266920 Report a problem | ||
| 2/28/2023 | Listed for sale | $315,000$140/sqft |
Source: NTREIS #20266920 Report a problem | ||
| 3/13/2015 | Sold | -- |
Source: Agent Provided Report a problem | ||
Public tax history
| Year | Property taxes | Tax assessment |
|---|---|---|
| 2025 | $1,457 -75.5% | $289,450 +6.9% |
| 2024 | $5,939 | $270,795 -3.4% |
| 2023 | -- | $280,193 +2.8% |
| 2022 | $5,650 +165.1% | $272,434 +43.4% |
| 2021 | $2,131 | $189,954 +10% |
| 2020 | -- | $172,685 +6.9% |
| 2019 | $2,131 | $161,464 +10% |
| 2018 | $2,131 | $146,785 +2.3% |
| 2017 | $2,131 | $143,478 -1.7% |
| 2016 | $2,131 -6.3% | $145,990 +2.7% |
| 2015 | $2,275 | $142,183 +11.1% |
| 2014 | $2,275 | $128,025 -1.6% |
| 2013 | -- | $130,059 |
| 2012 | -- | $130,059 |
| 2011 | -- | $130,059 -2.7% |
| 2010 | -- | $133,634 -4.4% |
| 2009 | -- | $139,822 |
| 2008 | -- | $139,822 +18.5% |
| 2006 | -- | $118,038 |
| 2005 | -- | $118,038 -3.1% |
| 2004 | -- | $121,872 +17.5% |
| 2002 | -- | $103,725 +10.2% |
| 2001 | -- | $94,114 +2.2% |
| 2000 | -- | $92,093 |
Find assessor info on the county website
Neighborhood: 75092
Nearby homes
- $249,241-- bd-- ba2.9k sqft1802 Crescent Dr, Sherman, TX 75092Off Market
- $225,1002 bd2 ba1.4k sqft1802 Crescent Dr, Sherman, TX 75092Off Market
- $211,4002 bd2 ba1.4k sqft1800 Crescent Dr, Sherman, TX 75092Off Market
- $318,1004 bd3 ba2.2k sqft1722 Crescent Dr, Sherman, TX 75092Off Market
- $249,2412 bd2 ba1.4k sqft1806 Crescent Dr, Sherman, TX 75092Off Market
- $370,9004 bd3 ba2.6k sqft1729 Archer Dr, Sherman, TX 75092Off Market
- $309,0004 bd2 ba2k sqft1801 Archer Dr, Sherman, TX 75092Off Market
- $299,200-- bd2 ba2.4k sqft1721 Crescent Dr, Sherman, TX 75092Off Market
Nearby schools
GreatSchools rating
- 3/10Wakefield Elementary SchoolGrades: K-5Distance: 0.2 mi
- 5/10Piner Middle SchoolGrades: 6-8Distance: 1.2 mi
- 5/10Sherman High SchoolGrades: 9-12Distance: 2.4 mi
Schools provided by the listing agent
- Elementary: Wakefield
- Middle: Sherman
- High: Sherman
- District: Sherman ISD
Source: NTREIS. This data may not be complete. We recommend contacting the local school district to confirm school assignments for this home.
Get a cash offer in 3 minutes
Find out how much your home could sell for in as little as 3 minutes with a no-obligation cash offer.
Estimated market value
$218,700
Get a cash offer in 3 minutes
Find out how much your home could sell for in as little as 3 minutes with a no-obligation cash offer.
Estimated market value
$218,700
- Texas
- Grayson County
- Sherman
- 75092
- 1726 Crescent Dr
Nearby cities
Nearby zip codes
Other Sherman Topics
