Skip main navigation
Closed
  • $165,000

    1726 Davis Ave, Whiting, IN 46394

    4beds
    1,906sqft
    Single Family Residence
    Built in 1927
    4,800.31 Square Feet Lot
    $214,100 Zestimate®
    $87/sqft
    $1,947 Estimated rent

    Home value

    $214,100

    $201,000 - $227,000

    $1,947/mo

    Zestimate® history
    Loading
    Loading...

    Owner options

    List your home for rent

    $1,947/mo

    Rent Zestimate®

    Find your next renter with Zillow Rental Manager. Plus, with online applications, you can quickly screen prospective tenants – for free.

    Learn more

    $1,947/mo

    Rent Zestimate®

    Refinance and save

    $1,084/mo

    Est. payment

    Refinancing to a lower rate could help reduce your monthly payments and save thousands over the life of the loan.

    See today's rates

    $1,084/mo

    Est. payment

    Explore your selling options

    Work with a Zillow partner agent

    Leverage their expertise and Zillow's premium Showcase listings to get your home seen by more buyers.

    Get started

    List with your own agent

    Get your home in front of millions of buyers by listing it on Zillow.

    Learn how to do it

    Sell it yourself

    Take full control of how buyers see your home on Zillow by listing For Sale by Owner (FSBO).

    List your home

    What's special

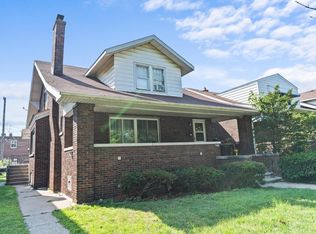
    Price improvement schedule your showing to today before it's swooped up. Nicely updated 3/4 bedroom Cape Cod style house in the heart of the Robertsdale neighborhood of Hammond. Great vintage feel abounds with hardwood floors, high ceilings, cove molding and beveled glass front door. The spacious living room with tons of natural light adjoins the large dining room with 3 large windows. A 1st floor office or bedroom with hardwood floors and closet is featured. The main floor bathroom was totally remodeled from floor to ceiling...new fixtures: toilet, sink with vanity, built in tub/shower. New flooring, lights, electric and plumbing. The updating didn't stop there...the kitchen was also remodeled floor to ceiling. Beautiful cabinets, countertop, flooring, appliances, double bowl stainless steel deep sink and fixtures...you'll fall in love. And, conveniently located to the back yard an enclosed back porch was updated and became an oasis for eating or just relaxing. Upstairs you'll find 3 bedrooms. The spacious primary bedroom features a 1/2 bath and natural lighting. Bedrooms 2 and 3 upstairs are ample in size and have useable closet space. A full unfinished basement( with painted walls and floor) has a walk out to the beautifully landscaped backyard. The back and side yards feature tons of perennials and a patio to relax and enjoy the beautiful flowering plants. A fenced yard and the detached 2 car garage with tons of storage completes this lovely home.

    Zillow last checked:

    Listing updated:

    Listed by:

    Nancy Stolman,

    RE/MAX Realty Associates 219-922-8400

    Bought with:

    Brent Stegenga, RB18001174

    Complete Asset Protection Serv

    Source: NIRA as distributed by MLS GRID,MLS#: 826136MLS Logo

    Facts & features

    Interior

    Bedrooms & bathrooms
    • Bedrooms: 4
    • Bathrooms: 2
    • Full bathrooms: 1
    • 1/2 bathrooms: 1
    Primary bedroom
    • Area: 132.66
    • Dimensions: 13.4 x 9.9
    Bedroom 2
    • Area: 121.94
    • Dimensions: 13.4 x 9.1
    Bedroom 3
    • Area: 74.62
    • Dimensions: 9.1 x 8.2
    Breakfast room
    • Area: 116.6
    • Dimensions: 11.0 x 10.6
    Dining room
    • Area: 182.71
    • Dimensions: 15.1 x 12.1
    Kitchen
    • Area: 114.45
    • Dimensions: 10.9 x 10.5
    Living room
    • Area: 199.2
    • Dimensions: 16.6 x 12.0
    Office
    • Description: could be main floor bedroom
    • Area: 100.7
    • Dimensions: 10.6 x 9.5
    Heating
    • Hot Water, Natural Gas
    Appliances
    • Included: Dryer, Washer, Refrigerator, Microwave, Dishwasher
    • Laundry: Gas Dryer Hookup, Washer Hookup, Lower Level
    Features
    • Ceiling Fan(s), Entrance Foyer, Crown Molding
    • Windows: Insulated Windows
    • Basement: Unfinished,Walk-Out Access
    • Has fireplace: No
    Interior area
    • Total structure area: 1,906
    • Total interior livable area: 1,906 sqft
    • Finished area above ground: 1,906

    Property

    Parking
    • Total spaces: 2
    • Parking features: Detached, On Street, Alley Access, Garage Door Opener
    • Garage spaces: 2
    Features
    • Levels: One and One Half
    • Patio & porch: Front Porch, Patio
    • Exterior features: Private Yard
    • Pool features: None
    • Fencing: Back Yard,Fenced
    • Has view: Yes
    • View description: Neighborhood
    Lot
    • Size: 4,800 sqft
    • Features: Front Yard, Rectangular Lot, Landscaped
    Details
    • Parcel number: 450307101021000023
    • Special conditions: None

    Construction

    Type & style
    • Home type: SingleFamily
    • Property subtype: Single Family Residence
    Condition
    • New construction: No
    • Year built: 1927

    Utilities & green energy

    • Electric: 100 Amp Service
    • Sewer: Public Sewer
    • Water: Public
    • Utilities for property: Electricity Connected, Water Connected, Sewer Connected, Natural Gas Connected, Natural Gas Available

    Community & neighborhood

    Security
    • Security features: Smoke Detector(s)
    Location
    • Region: Whiting
    • Subdivision: Sheffield

    Other

    Other facts
    • Listing agreement: Exclusive Right To Sell
    • Listing terms: Cash,Conventional

    Price history

    DateEventPrice
    1/9/2026Listing removed$1,950$1/sqft
    Source: Zillow Rentals Report a problem
    12/9/2025Listed for rent$1,950$1/sqft
    Source: Zillow Rentals Report a problem
    12/3/2025Sold$165,000-26.7%$87/sqft
    Source: NIRA as distributed by MLS GRID #826136 Report a problem
    11/13/2025Pending sale$225,000$118/sqft
    Source: NIRA as distributed by MLS GRID #826136 Report a problem
    10/21/2025Price change$225,000-13.5%$118/sqft
    Source: NIRA as distributed by MLS GRID #826136 Report a problem
    9/16/2025Listed for sale$260,000$136/sqft
    Source: NIRA as distributed by MLS GRID #826136 Report a problem
    9/16/2025Pending sale$260,000$136/sqft
    Source: NIRA as distributed by MLS GRID #826136 Report a problem
    9/6/2025Price change$260,000-5.5%$136/sqft
    Source: NIRA as distributed by MLS GRID #826136 Report a problem
    8/16/2025Listed for sale$275,000+139.1%$144/sqft
    Source: NIRA as distributed by MLS GRID #826136 Report a problem
    4/6/2016Sold$115,000-4.1%$60/sqft
    Source: NIRA as distributed by MLS GRID #376643 Report a problem
    3/16/2016Pending sale$119,900$63/sqft
    Source: Coldwell Banker Residential Brokerage - Schererville #376643 Report a problem
    1/11/2016Price change$119,900-2.4%$63/sqft
    Source: Coldwell Banker Residential Brokerage - Schererville #376643 Report a problem
    10/23/2015Price change$122,900-3.9%$64/sqft
    Source: Coldwell Banker Residential Brokerage - Schererville #376643 Report a problem
    7/21/2015Listed for sale$127,900$67/sqft
    Source: Coldwell Banker Residential Brokerage - Schererville #376643 Report a problem

    Public tax history

    YearProperty taxesTax assessment
    2025$2,325 +11.3%$224,300 +6.3%
    2024$2,090 +1.6%$211,100 +30.2%
    2023$2,056 +9.3%$162,100 +3.6%
    2022$1,881 +1.3%$156,400 +9.4%
    2021$1,857 +3.2%$142,900 +1.8%
    2020$1,800 -7.8%$140,400 +3.9%
    2019$1,953 -57.4%$135,100 +3.7%
    2018$4,581 +169.8%$130,300 +1.4%
    2017$1,698 $128,500 +2.7%
    2016$1,698 -7.5%$125,100 -1.3%
    2014$1,836 +15.6%$126,800 +8.7%
    2013$1,588 -4.1%$116,700 +0.5%
    2012$1,657 +15.3%$116,100 +9.6%
    2011$1,437 -7%$105,900
    2010$1,545 $105,900 -8.7%
    2009-- $116,000 +3.9%
    2007-- $111,600 +9.8%
    2006-- $101,600
    2005-- $101,600
    2004-- $101,600 +523.3%
    2003-- $16,300
    2002-- $16,300 +200.2%
    2001-- $5,430

    Find assessor info on the county website

    Neighborhood: Robertsdale

    Nearby schools

    GreatSchools rating
    Schools provided by the listing agent
    • Elementary: Benjamin Franklin Elem School
    • Middle: Henry W. Eggers
    • High: Hammond Central High School

    Source: NIRA as distributed by MLS GRID. This data may not be complete. We recommend contacting the local school district to confirm school assignments for this home.

    Get a cash offer in 3 minutes
    Find out how much your home could sell for in as little as 3 minutes with a no-obligation cash offer.
    Estimated market value
    $214,100
    Get a cash offer in 3 minutes
    Find out how much your home could sell for in as little as 3 minutes with a no-obligation cash offer.
    Estimated market value
    $214,100