Skip main navigation
Closed
  • $680,338

    1726 Deerhaven Trl, Dacula, GA 30019

    6beds
    4,079sqft
    Single Family Residence, Residential
    Built in 2003
    0.47 Acres Lot
    $717,300 Zestimate®
    $167/sqft
    $3,651 Estimated rent

    Home value

    $717,300

    $681,000 - $753,000

    $3,651/mo

    Zestimate® history
    Loading
    Loading...

    Owner options

    List your home for rent

    $3,651/mo

    Rent Zestimate®

    Find your next renter with Zillow Rental Manager. Plus, with online applications, you can quickly screen prospective tenants – for free.

    Learn more

    $3,651/mo

    Rent Zestimate®

    Refinance and save

    $5,308/mo

    Est. payment

    Refinancing to a lower rate could help reduce your monthly payments and save thousands over the life of the loan.

    See today's rates

    $5,308/mo

    Est. payment

    Explore your selling options

    Work with a Zillow partner agent

    Leverage their expertise and Zillow's premium Showcase listings to get your home seen by more buyers.

    Get started

    List with your own agent

    Get your home in front of millions of buyers by listing it on Zillow.

    Learn how to do it

    Sell it yourself

    Take full control of how buyers see your home on Zillow by listing For Sale by Owner (FSBO).

    List your home

    What's special

    Trey ceilingBuilt-in bookcasesVaulted ceilingsTons of natural lightHardwood floorsEnsuite bathroomSpacious shower
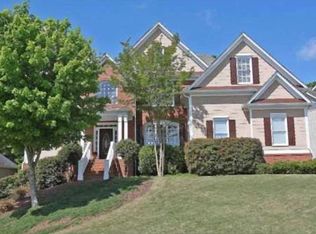
    Seller will provide $15,000 towards the buyer's closing costs towards a rate buy down with an acceptable offer that closes within 30 days. Step into elegance and comfort with this stunning two-story masterpiece nestled in a serene neighborhood. Tons of natural light from the living picture windows create an inviting space that seamlessly blends beauty and comfort. The heart of the home is a gourmet eat-in kitchen, complete with a charming breakfast bar. Newly adorned quartz countertops and a beautiful tile backsplash elevate the aesthetic, while stainless steel appliances ensure your culinary creations are a breeze. The kitchen flows effortlessly into the great room. An owner's suite on the main level awaits, boasting hardwood floors and a trey ceiling that adds an elegant touch. The ensuite bathroom is a true sanctuary with its vaulted ceilings, tile floors, and features a spacious shower, jetted tub, and double vanity crowned with quartz countertops. For your guests' comfort, a well-appointed guest bedroom and a full bath grace the main floor, offering privacy and convenience. The allure continues in the finished basement, a haven of entertainment. Unwind at the wet bar with a chilled beverage from the wine fridge. The built-in bookcases add character, while an additional bedroom and full bath provide versatile options. Movie nights will be transformed in the dedicated theater room, where every cinematic experience comes to life. Outside, the charm of brick and cedar shake accents greets you, inviting you to relax on the front porch and enjoy the tranquility of your surroundings. The fenced, private wooded backyard offers a retreat for relaxation and play, ensuring cherished moments in nature.

    Zillow last checked:

    Listing updated:

    Listing Provided by:

    MARK SPAIN,

    Mark Spain Real Estate,

    CARLA CPENNELL,

    Mark Spain Real Estate

    Bought with:

    JoAnn Keahey, 400634

    Real Tall Real Estate

    Source: FMLS GA,MLS#: 7267306MLS Logo

    Facts & features

    Interior

    Bedrooms & bathrooms
    • Bedrooms: 6
    • Bathrooms: 5
    • Full bathrooms: 5
    • Main level bathrooms: 2
    • Main level bedrooms: 2
    Primary bedroom
    • Features: Master on Main, Split Bedroom Plan
    • Level: Master on Main, Split Bedroom Plan
    Bedroom
    • Features: Master on Main, Split Bedroom Plan
    Primary bathroom
    • Features: Double Vanity, Separate Tub/Shower, Vaulted Ceiling(s), Whirlpool Tub
    Dining room
    • Features: Separate Dining Room
    Kitchen
    • Features: Pantry, View to Family Room
    Heating
    • Central
    Cooling
    • Central Air
    Appliances
    • Included: Dishwasher, Gas Cooktop, Gas Water Heater, Microwave
    • Laundry: Main Level
    Features
    • High Ceilings 10 ft Main, Tray Ceiling(s), Walk-In Closet(s), Wet Bar
    • Flooring: Carpet, Ceramic Tile, Hardwood
    • Windows: None
    • Basement: Daylight,Exterior Entry,Finished,Finished Bath,Full
    • Number of fireplaces: 2
    • Fireplace features: Basement, Living Room
    • Common walls with other units/homes: No Common Walls
    Interior area
    • Total structure area: 4,079
    • Total interior livable area: 4,079 sqft
    • Finished area above ground: 3,029
    • Finished area below ground: 1,050

    Property

    Parking
    • Total spaces: 2
    • Parking features: Attached, Garage, Garage Faces Front
    • Attached garage spaces: 2
    Accessibility
    • Accessibility features: None
    Features
    • Levels: Two
    • Stories: 2
    • Patio & porch: Deck, Front Porch
    • Exterior features: None, No Dock
    • Pool features: None
    • Has spa: Yes
    • Spa features: Bath, None
    • Fencing: Back Yard,Wood
    • Has view: Yes
    • View description: Other
    • Waterfront features: None
    • Body of water: None
    Lot
    • Size: 0.47 Acres
    • Dimensions: 33x33x119x132x117x161
    • Features: Back Yard, Front Yard
    Details
    • Additional structures: None
    • Parcel number: R3002 721
    • Other equipment: None
    • Horse amenities: None

    Construction

    Type & style
    • Home type: SingleFamily
    • Architectural style: Traditional
    • Property subtype: Single Family Residence, Residential
    Materials
    • Brick Front, Cement Siding
    • Foundation: Brick/Mortar
    • Roof: Shingle
    Condition
    • Resale
    • New construction: No
    • Year built: 2003

    Utilities & green energy

    • Electric: None
    • Sewer: Public Sewer
    • Water: Public
    • Utilities for property: Cable Available, Electricity Available, Natural Gas Available, Sewer Available, Water Available
    Green energy
    • Energy efficient items: None
    • Energy generation: None

    Community & neighborhood

    Security
    • Security features: None
    Community
    • Community features: Clubhouse, Fitness Center, Playground, Pool, Tennis Court(s)
    Location
    • Region: Dacula
    • Subdivision: Hamilton Mill

    HOA & financial

    HOA
    • Has HOA: Yes
    • HOA fee: $1,095 annually
    • Services included: Swim, Tennis
    • Association phone: 678-546-3737

    Other

    Other facts
    • Road surface type: Paved

    Price history

    DateEventPrice
    11/22/2023Sold$680,338-0.7%$167/sqft
    Source: FMLS GA #7267306 Report a problem
    10/27/2023Pending sale$685,000$168/sqft
    Source: GAMLS #10196583 Report a problem
    10/24/2023Price change$685,000-2%$168/sqft
    Source: FMLS GA #7267306 Report a problem
    10/2/2023Price change$699,000-2.2%$171/sqft
    Source: GAMLS #10196583 Report a problem
    9/21/2023Listed for sale$715,000+66.3%$175/sqft
    Source: GAMLS #10196583 Report a problem
    3/29/2019Sold$429,900$105/sqft
    Source: FMLS GA #6501639 Report a problem
    2/12/2019Pending sale$429,900$105/sqft
    Source: Algin Realty, Inc. #8520622 Report a problem
    2/4/2019Price change$429,900+0.9%$105/sqft
    Source: Algin Realty, Inc. #8520622 Report a problem
    1/30/2019Listed for sale$425,900+31%$104/sqft
    Source: Owner Report a problem
    6/8/2005Sold$325,000+12.1%$80/sqft
    Source: Public Record Report a problem
    7/14/2004Sold$289,900$71/sqft
    Source: Public Record Report a problem

    Public tax history

    YearProperty taxesTax assessment
    2025$5,488 +1.7%$282,720 +6.8%
    2024$5,395 -41.5%$264,720 +6.3%
    2023$9,222 +9.5%$249,040 +9.5%
    2022$8,424 +27.8%$227,480 +31.6%
    2021$6,591 +4.3%$172,840 +5.3%
    2020$6,318 +20.2%$164,200 +7.8%
    2019$5,258 $152,320 +4.9%
    2018$5,258 +12.2%$145,200 +12.2%
    2016$4,686 -1.1%$129,400
    2015$4,739 $129,400 +7.7%
    2014$4,739 +8.8%$120,200 +1.9%
    2013$4,353 $117,920
    2012-- $117,920
    2011-- $117,920 -14.7%
    2010-- $138,200
    2009-- $138,200 +0.7%
    2007-- $137,200
    2006-- $137,200
    2005-- $137,200
    2004$2,211 $137,200 +473.6%
    2003-- $23,920 +22.8%
    2002$650 $19,480

    Find assessor info on the county website

    Neighborhood: 30019

    Nearby schools

    GreatSchools rating
    Schools provided by the listing agent
    • Elementary: Puckett's Mill
    • Middle: Osborne
    • High: Mill Creek

    Source: FMLS GA. This data may not be complete. We recommend contacting the local school district to confirm school assignments for this home.

    Get a cash offer in 3 minutes
    Find out how much your home could sell for in as little as 3 minutes with a no-obligation cash offer.
    Estimated market value
    $717,300
    Get a cash offer in 3 minutes
    Find out how much your home could sell for in as little as 3 minutes with a no-obligation cash offer.
    Estimated market value
    $717,300