PRICE TO SELL! Welcome to this spacious 3-bedroom, 2-bathroom mobile home offering plenty of room both inside and out. The home features a functional layout with comfortable living areas, generously sized bedrooms, and ample space for everyday living and entertaining. Situated on a large lot, the property offers ample outdoor space for recreation, gardening, future improvements, or simply enjoying extra privacy.
Buyers are encouraged to independently verify all utility availability, installation requirements, costs, and any applicable permits. Please be aware off the roads to get there are in very bad shape.
For sale
$125,000
1726 Dolores St, Rosharon, TX 77583
3beds
1,216sqft
Manufactured Home
Built in 2011
8,110 Square Feet Lot
$-- Zestimate®
$103/sqft
$-- HOA
What's special
Large lotExtra privacyGenerously sized bedroomsFunctional layout
- 6 days |
- 163 |
- 8 |
Likely to sell faster than
Zillow last checked:
Listing updated:
Listed by:
Nelly Perez TREC #0722445 832-343-1930,
CENTURY 21 Western Realty, Inc
Source: HAR,MLS#: 48382821
Facts & features
Interior
Bedrooms & bathrooms
- Bedrooms: 3
- Bathrooms: 2
- Full bathrooms: 2
Rooms
- Room types: Utility Room
Primary bedroom
- Level: First
- Area: 132
- Dimensions: 12x11
Bedroom
- Level: First
- Area: 132
- Dimensions: 11x12
Bedroom
- Level: First
- Area: 110
- Dimensions: 10x11
Other
- Level: First
- Area: 70
- Dimensions: 7x10
Heating
- Electric
Cooling
- Electric
Features
- All Bedrooms Down
Interior area
- Total structure area: 1,216
- Total interior livable area: 1,216 sqft
Property
Features
- Stories: 1
Lot
- Size: 8,110 Square Feet
- Features: Cleared, 0 Up To 1/4 Acre
Details
- Parcel number: 21400314000
Construction
Type & style
- Home type: MobileManufactured
- Property subtype: Manufactured Home
Materials
- Aluminum Siding, Cement Siding, Unknown, Vinyl Siding
- Foundation: Raised
- Roof: Metal
Condition
- New construction: No
- Year built: 2011
Utilities & green energy
- Sewer: Septic Tank
- Water: Well
Community & HOA
Community
- Subdivision: Braebend Estates
Location
- Region: Rosharon
Financial & listing details
- Price per square foot: $103/sqft
- Tax assessed value: $28,400
- Annual tax amount: $490
- Date on market: 8/7/2026
- Listing terms: Cash,Investor
Estimated market value
Not available
Estimated sales range
Not available
$1,992/mo
Price history
| Date | Event | Price |
|---|---|---|
| 8/7/2026 | Listed for sale | $125,000$103/sqft |
Source:  HAR #48382821 Report a problem HAR #48382821 Report a problem | ||
Public tax history
| Year | Property taxes | Tax assessment |
|---|---|---|
| 2025 | $490 -1% | $28,400 |
| 2024 | $495 -1.7% | $28,400 |
| 2023 | $503 -7.2% | $28,400 +5.8% |
| 2022 | $542 +72.6% | $26,840 +81% |
| 2021 | $314 | $14,830 |
| 2020 | -- | $14,830 +15.3% |
| 2019 | $276 -19.8% | $12,860 -17.1% |
| 2018 | $344 | $15,520 |
| 2017 | $344 -4.7% | $15,520 |
| 2016 | $361 | $15,520 -2.1% |
| 2015 | $361 | $15,860 |
| 2014 | $361 | $15,860 |
| 2012 | -- | $15,860 |
Find assessor info on the county website
Monthly payment
Climate risks
Neighborhood: 77583
Nearby schools
GreatSchools rating
- 7/10Barbara Bennett Elementary SchoolGrades: PK-5Distance: 4.5 mi
- 7/10Jackie Doucet Caffey Junior High SchoolGrades: 6-8Distance: 4.3 mi
- 7/10Iowa Colony High SchoolGrades: 9-12Distance: 5 mi
Schools provided by the listing agent
- Elementary: Bennett Elementary (Alvin)
- Middle: Caffey Junior High School
- High: Iowa Colony High School
Source: HAR. This data may not be complete. We recommend contacting the local school district to confirm school assignments for this home.
- $142,500-- bd5 ba692 sqft1730 Dolores St, Rosharon, TX 77583Off Market
- $28,730-- bd-- ba1.5k sqft1722 Dolores St, Rosharon, TX 77583Off Market
- $86,900-- bd-- ba120 sqft1727 Loop Dr, Rosharon, TX 77583Off Market
- $170,600-- bd-- ba1.5k sqft1727 Loop Dr, Rosharon, TX 77583Off Market
- $130,0003 bd2 ba1.2k sqft1722 Dolores St, Rosharon, TX 77583For Sale
- $38,140-- bd-- ba1.4k sqft1622 Loop Dr, Rosharon, TX 77583Off Market
- $7,520-- bd-- ba1.7k sqft1622 Loop Dr, Rosharon, TX 77583Off Market
- $17,370-- bd-- ba-- sqft1727 Dolores St, Rosharon, TX 77583Off Market
Similar homes
- $130,0003 bd2 ba1.2k sqft1722 Dolores St, Rosharon, TX 77583For Sale
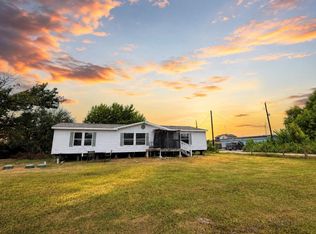 MLS ID #61834158, Nelly Perez, CENTURY 21 Western Realty, Inc. HAR
 - $--3 bd2 ba1.2k sqft10615 Duane St, Houston, TX 77047Auction
 Auction.com 2
 - $169,9004 bd2 ba1.1k sqft12903 Green Valley Dr, Rosharon, TX 77583For Sale
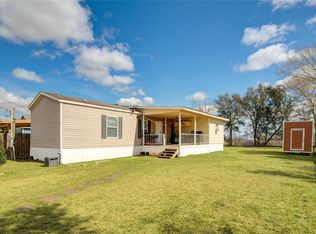 MLS ID #98431439, Tanya Garza, Birdsong Real Estate. HAR
 - $100,0003 bd2 ba1.4k sqftOak Crest MHC, Manvel, TX 77578For Sale
 MLS ID #605540, Amy Vanderlip. MHBO
 - $135,0003 bd2 ba1.1k sqft11917 Bob White Dr #14-885, Houston, TX 77035For SaleMLS ID #71552292, Lina Campbell, Walzel Properties - Corporate Office. HAR
- $135,0003 bd2 ba1.1k sqft12806 Mill Valley Rd, Houston, TX 77048For SaleMLS ID #41000869, Carlos Pac Franco, HomeSmart. HAR
- $149,9003 bd1 ba1.2k sqft8159 Redfern Dr, Houston, TX 77033For SaleMLS ID #77436845, Cesar Ramirez, Vylla Home. HAR
- $139,9903 bd2 ba1.2k sqft1610 Texas St, Alvin, TX 77511For SaleMLS ID #33801487, Laura Garcia, Casa Bonilla Realty LLC. HAR
- $160,0003 bd1 ba1.3k sqft3926 Heatherbrook Dr, Houston, TX 77045For SaleMLS ID #81462026, Kathia Ascencio, ST&A Realtors. HAR
- $125,0003 bd1 ba1.1k sqft4114 Dacca Dr, Houston, TX 77047For SaleMLS ID #72163018, Steven Blair, Keller Williams Memorial. HAR
- from $129,9003 bd2 ba1.2k sqftAspen Plan, The Landing at Pearland, Pearland, TX 77581New ConstructionLive Lone Star
- $120,0003 bd1 ba1.2k sqft5603 Lakefield Dr, Houston, TX 77033For SaleMLS ID #61105585, John Cacolice, The Lakes Group. HAR
- $67,0003 bd2 ba1.2k sqftOak Crest MHC, Manvel, TX 77578For SaleMLS ID #589104, Amy Vanderlip. MHBO
- $160,0003 bd1 ba1k sqft4018 Darlinghurst Dr, Houston, TX 77045For SaleMLS ID #38935284, Heather Dertien, RE/MAX Pointe. HAR
- $105,0002 bd2 ba1k sqft250 El Dorado Blvd #103, Houston, TX 77062For SaleMLS ID #59337359, Ebin Kurian, Trinity Texas Realty INC. HAR
- $125,0003 bd1 ba792 sqft3910 Ward St, Houston, TX 77021For SaleMLS ID #67640291, Chaitanya Phansalkar, 99 Mansions Realty. HAR
- $149,9003 bd2 ba1k sqft5534 Ambern Dr, Houston, TX 77053For SaleMLS ID #52358873, Violet Gonzalez, Crown Eagle Realty. HAR
- $129,0004 bd2 ba1.4k sqft4423 Holloway Dr, Houston, TX 77047For SaleMLS ID #14601438, Gary Bisha, My Castle Realty. HAR
- $146,1453 bd2 ba1k sqft14519 Draycott Ln, Houston, TX 77045For SaleMLS ID #81812885, Victoria Testerman, Mainstay Brokerage, LLC. HAR
- $115,0002 bd2 ba1.2k sqft2574 Marilee Ln APT 2, Houston, TX 77057For SaleMLS ID #37700745, Deshonia Irvin, Walzel Properties - League City/Pearland. HAR
