Skip main navigation
Closed
  • $1,395,000

    1726 Downing Ct, Keswick, VA 22947

    6beds
    4,456sqft
    Single Family Residence
    Built in 2004
    1.08 Acres Lot
    $1,526,200 Zestimate®
    $313/sqft
    $4,919 Estimated rent

    Home value

    $1,526,200

    $1.43M - $1.65M

    $4,919/mo

    Zestimate® history
    Loading
    Loading...

    Owner options

    List your home for rent

    $4,919/mo

    Rent Zestimate®

    Find your next renter with Zillow Rental Manager. Plus, with online applications, you can quickly screen prospective tenants – for free.

    Learn more

    $4,919/mo

    Rent Zestimate®

    Refinance and save

    $7,964/mo

    Est. payment

    Refinancing to a lower rate could help reduce your monthly payments and save thousands over the life of the loan.

    See today's rates

    $7,964/mo

    Est. payment

    Explore your selling options

    Work with a Zillow partner agent

    Leverage their expertise and Zillow's premium Showcase listings to get your home seen by more buyers.

    Get started

    List with your own agent

    Get your home in front of millions of buyers by listing it on Zillow.

    Learn how to do it

    Sell it yourself

    Take full control of how buyers see your home on Zillow by listing For Sale by Owner (FSBO).

    List your home

    What's special

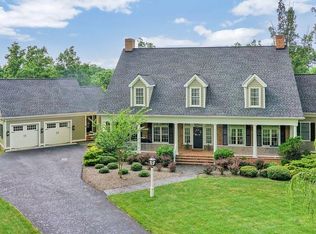
    Dreamy, light drenched, private home on an oversized lot in Glenmore. Situated at the end of a cul-de-sac on 1.08 acres, you will be greeted by a level, picturesque front yard and stunning curb appeal. Upon entering the home, you are welcomed into inviting spaces that include a den/home office, dining room and family room, all with timeless, wide plank walnut floors. The kitchen is filled with luxuries including honed granite, marble, tongue and groove vaulted ceilings and newer appliances. The sunroom with basketweave brick floors will be everyone's favorite place to unwind. The wide plank walnut floors continue up the stairs into the 4 bedrooms on the second level. The master suite features a large master bathroom has his & hers closets and vanities. One of the bedrooms upstairs has a dedicated bathroom, while the other two share a spacious Jack and Jill. In the bright, walk out terrace level there are two additional bedrooms, a family room and a full bath. Outside enjoy plenty of room for entertaining, pets or play. All of this within the gates of amenity-filled Glenmore!

    Zillow last checked:

    Listing updated:

    Listed by:

    JAMIE WALLER 407-694-8988,

    LORING WOODRIFF REAL ESTATE ASSOCIATES

    Bought with:

    JAMIE WALLER, 0225235800

    LORING WOODRIFF REAL ESTATE ASSOCIATES

    Source: CAAR,MLS#: 658125MLS LogoOriginating MLS: Charlottesville Area Association of Realtors

    Facts & features

    Interior

    Bedrooms & bathrooms
    • Bedrooms: 6
    • Bathrooms: 5
    • Full bathrooms: 4
    • 1/2 bathrooms: 1
    • Main level bathrooms: 1
    Primary bedroom
    • Level: Second
    Bedroom
    • Level: Basement
    Bedroom
    • Level: Second
    Primary bathroom
    • Level: Second
    Bathroom
    • Level: Basement
    Bathroom
    • Level: Second
    Den
    • Level: First
    Dining room
    • Level: First
    Family room
    • Level: Basement
    Family room
    • Level: First
    Foyer
    • Level: First
    Half bath
    • Level: First
    Kitchen
    • Level: First
    Mud room
    • Level: First
    Sunroom
    • Level: First
    Heating
    • Central, Forced Air
    Cooling
    • Central Air, Heat Pump
    Appliances
    • Included: Built-In Oven, Double Oven, Dishwasher, Gas Cooktop, Disposal, Microwave, Refrigerator, Dryer, Washer
    Features
    • Breakfast Area, Entrance Foyer, Kitchen Island, Mud Room, Recessed Lighting
    • Flooring: Wood
    • Basement: Exterior Entry,Full,Finished,Heated,Interior Entry,Walk-Out Access
    • Number of fireplaces: 1
    • Fireplace features: One, Gas, Wood Burning
    Interior area
    • Total structure area: 5,505
    • Total interior livable area: 4,456 sqft
    • Finished area above ground: 3,222
    • Finished area below ground: 1,234

    Property

    Parking
    • Total spaces: 2
    • Parking features: Attached, Electricity, Garage, Garage Door Opener, Garage Faces Side
    • Attached garage spaces: 2
    Features
    • Levels: Two
    • Stories: 2
    • Patio & porch: Covered, Deck, Front Porch, Patio, Porch
    Lot
    • Size: 1.08 Acres
    • Features: Cul-De-Sac
    Details
    • Parcel number: 093A400Q200800
    • Zoning description: PRD Planned Residential Development

    Construction

    Type & style
    • Home type: SingleFamily
    • Property subtype: Single Family Residence
    Materials
    • Stick Built
    • Foundation: Slab
    • Roof: Architectural
    Condition
    • New construction: No
    • Year built: 2004

    Utilities & green energy

    • Sewer: Public Sewer
    • Water: Public
    • Utilities for property: Cable Available, Fiber Optic Available, High Speed Internet Available, Satellite Internet Available

    Community & neighborhood

    Security
    • Security features: Gated Community, 24 Hour Security
    Community
    • Community features: Gated
    Location
    • Region: Keswick
    • Subdivision: GLENMORE

    HOA & financial

    HOA
    • Has HOA: Yes
    • HOA fee: $1,148 annually
    • Amenities included: Basketball Court, Stable(s), Picnic Area, Playground, Sports Fields, Trail(s)

    Price history

    DateEventPrice
    10/23/2024Sold$1,395,000+11.6%$313/sqft
    Source: CAAR #658125 Report a problem
    2/27/2023Sold$1,250,000$281/sqft
    Source: Public Record Report a problem
    1/18/2023Pending sale$1,250,000$281/sqft
    Source: CAAR #637840 Report a problem
    1/18/2023Listed for sale$1,250,000+27.7%$281/sqft
    Source: CAAR #637840 Report a problem
    12/22/2008Sold$979,000+8.9%$220/sqft
    Source: Public Record Report a problem
    10/19/2008Price change$899,000-6.3%$202/sqft
    Source: Number1Expert #455936 Report a problem
    8/25/2008Listed for sale$959,000$215/sqft
    Source: Number1Expert #455936 Report a problem

    Public tax history

    YearProperty taxesTax assessment
    2025$10,985 +13.4%$1,228,800 +8.3%
    2024$9,688 +11.6%$1,134,400 +11.6%
    2023$8,681 +12.3%$1,016,500 +12.3%
    2022$7,728 +7.9%$904,900 +7.9%
    2021$7,165 +2.6%$839,000 +2.6%
    2020$6,987 -0.9%$818,100 -0.9%
    2019$7,052 +4.2%$825,800 +2.4%
    2018$6,767 +92.3%$806,600 -3.9%
    2017$3,520 -48.7%$839,000 +2.6%
    2016$6,858 +101.6%$817,400 -1.6%
    2015$3,402 $830,700 +7.5%
    2014-- $772,900 +3.3%
    2013-- $748,200 -8.1%
    2012-- $814,100 +4.1%
    2011-- $782,400 -3.4%
    2010-- $810,000 -4.6%
    2009-- $849,200 -13.3%
    2008-- $979,000 -9.8%
    2007-- $1,085,500 +15.4%
    2006-- $940,900
    2005-- $940,900
    2004-- --

    Find assessor info on the county website

    Neighborhood: 22947

    Nearby schools

    GreatSchools rating
    Schools provided by the listing agent
    • Elementary: Stone-Robinson
    • Middle: Burley
    • High: Monticello

    Source: CAAR. This data may not be complete. We recommend contacting the local school district to confirm school assignments for this home.

    Get a cash offer in 3 minutes
    Find out how much your home could sell for in as little as 3 minutes with a no-obligation cash offer.
    Estimated market value
    $1,526,200
    Get a cash offer in 3 minutes
    Find out how much your home could sell for in as little as 3 minutes with a no-obligation cash offer.
    Estimated market value
    $1,526,200